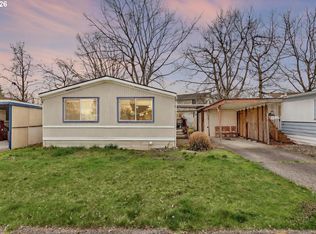
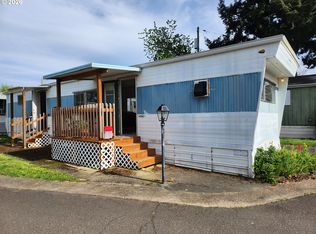
Open House Saturday 10-12. Prepare to be impressed by this clean, fresh, and truly move-in ready 2-bedroom, 1-bath manufactured home in a desirable SE Vancouver location—close to shopping, dining, medical facilities, and everyday conveniences! One of the standout features is the large insulated workshop/tool shed with electricity—a rare and valuable bonus! Whether you enjoy hobbies, woodworking, projects, or simply need exceptional storage space, this powered and insulated workshop offers flexibility and year-round usability. Step inside to a bright and welcoming living room with an open, comfortable feel—perfect for relaxing or entertaining. The dining room features charming built-in storage, adding both character and functionality. The kitchen includes a built-in dishwasher, new stovetop, and refrigerator, making it fully equipped and ready for you. The spacious bathroom offers a tub/shower combination, and with clean flooring and fresh paint throughout, this home is truly move-in ready. Covered parking is also included for added convenience. Located in a quiet 55+ community in a great neighborhood, this home offers both comfort and convenience, with a bus stop right out front of the park for easy transportation. Space rent is just $893 per month and includes water and sewer, making this home an exceptional value in a peaceful, well-maintained community. With the recent price improvement and unbeatable features, this one won’t last long—schedule you
Pending
Price cut: $9K (7/23)
$25,999
15411 SE Mill Plain Blvd Unit C8, Vancouver, WA 98683
2beds
800sqft
Residential, Manufactured Home
Built in 1971
-- sqft lot
$-- Zestimate®
$32/sqft
$-- HOA
What's special
Covered parking
- 195 days |
- 970 |
- 41 |
Zillow last checked:
Listing updated:
Listed by:
Ronell Waiczis 360-984-6621,
Small Business Real Estate
Source: RMLS (OR),MLS#: 791155752
Facts & features
Interior
Bedrooms & bathrooms
- Bedrooms: 2
- Bathrooms: 1
- Full bathrooms: 1
- Main level bathrooms: 1
Rooms
- Room types: Utility Room, Bedroom 2, Dining Room, Family Room, Kitchen, Living Room, Primary Bedroom
Primary bedroom
- Level: Main
Bedroom 2
- Level: Main
Dining room
- Level: Main
Kitchen
- Level: Main
Living room
- Level: Main
Heating
- Forced Air
Appliances
- Included: Free-Standing Range, Free-Standing Refrigerator, Electric Water Heater
Features
- Flooring: Vinyl, Wall to Wall Carpet
Interior area
- Total structure area: 800
- Total interior livable area: 800 sqft
Property
Parking
- Parking features: Carport, Driveway
- Has carport: Yes
- Has uncovered spaces: Yes
Accessibility
- Accessibility features: Accessible Approachwith Ramp, One Level, Accessibility
Features
- Stories: 1
Lot
- Features: Level, SqFt 0K to 2999
Details
- Additional structures: ToolShed
- Parcel number: 603635000
- On leased land: Yes
- Lease amount: $860
- Land lease expiration date: 1772236800000
Construction
Type & style
- Home type: MobileManufactured
- Property subtype: Residential, Manufactured Home
Materials
- Aluminum Siding
- Foundation: Skirting
Condition
- Resale
- New construction: No
- Year built: 1971
Utilities & green energy
- Sewer: Public Sewer
- Water: Public
Community & HOA
HOA
- Has HOA: No
- Amenities included: Management, Sewer, Water
Location
- Region: Vancouver
Financial & listing details
- Price per square foot: $32/sqft
- Annual tax amount: $271
- Date on market: 2/6/2026
- Cumulative days on market: 195 days
- Listing terms: Cash
- Road surface type: Paved
- Body type: Double Wide
Estimated market value
Not available
Estimated sales range
Not available
Not available
Price history
| Date | Event | Price |
|---|---|---|
| 8/11/2026 | Pending sale | $25,999$32/sqft |
Source:  RMLS (OR) #791155752 Report a problem RMLS (OR) #791155752 Report a problem | ||
| 7/23/2026 | Price change | $25,999-25.7%$32/sqft |
Source: RMLS (OR) #791155752 Report a problem | ||
| 6/13/2026 | Price change | $34,999-12.5%$44/sqft |
Source: RMLS (OR) #791155752 Report a problem | ||
| 4/22/2026 | Price change | $39,999-20%$50/sqft |
Source: RMLS (OR) #791155752 Report a problem | ||
| 4/15/2026 | Price change | $49,999-16.7%$62/sqft |
Source: RMLS (OR) #791155752 Report a problem | ||
| 3/20/2026 | Price change | $59,999-14.2%$75/sqft |
Source: RMLS (OR) #791155752 Report a problem | ||
| 3/6/2026 | Price change | $69,900-10%$87/sqft |
Source: RMLS (OR) #791155752 Report a problem | ||
| 2/20/2026 | Price change | $77,700-2.9%$97/sqft |
Source: RMLS (OR) #791155752 Report a problem | ||
| 2/7/2026 | Listed for sale | $79,999$100/sqft |
Source: RMLS (OR) #791155752 Report a problem | ||
Public tax history
Tax history is unavailable.
Monthly payment
Climate risks
Neighborhood: Cascade Highlands
Nearby schools
GreatSchools rating
- 3/10Mill Plain Elementary SchoolGrades: PK-5Distance: 0.5 mi
- 7/10Shahala Middle SchoolGrades: 6-8Distance: 2 mi
- 6/10Mountain View High SchoolGrades: 9-12Distance: 0.3 mi
Schools provided by the listing agent
- Elementary: Mill Plain
- Middle: Shahala
- High: Mountain View
Source: RMLS (OR). This data may not be complete. We recommend contacting the local school district to confirm school assignments for this home.
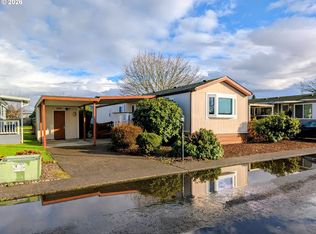
- $112,5002 bd2 ba960 sqft15411 SE Mill Plain Blvd UNIT C12, Vancouver, WA 98683For Sale
- $75,0002 bd1 ba840 sqft15411 SE Mill Plain Blvd UNIT A9, Vancouver, WA 98683Sold
- $75,0002 bd2 ba1.1k sqft15411 SE Mill Plain Blvd UNIT C7, Vancouver, WA 98683For Sale

- $105,2002 bd2 ba960 sqft15411 SE Mill Plain Blvd, Vancouver, WA 98684Off Market
- $110,4002 bd2 ba1.1k sqft15411 SE Mill Plain Blvd, Vancouver, WA 98684Off Market
- $100,8002 bd2 ba1.1k sqft15411 SE Mill Plain Blvd, Vancouver, WA 98684Off Market
- $115,7003 bd2 ba1.4k sqft15411 SE Mill Plain Blvd, Vancouver, WA 98684Off Market
- $85,9002 bd2 ba840 sqft15411 SE Mill Plain Blvd, Vancouver, WA 98684Off Market
Similar homes
- $22,5002 bd1 ba924 sqftOffice, Vancouver, WA 98661For Sale
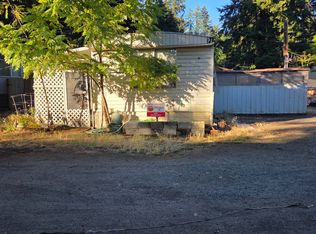 MLS ID #11915269, Lena Ramsey, HELPING HAND EQUITY. My State MLS
 - $15,0002 bd1 ba840 sqft1004 NE 72nd St Unit 52, Vancouver, WA 98665Active
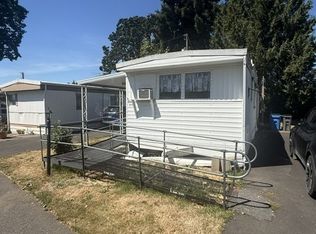
 MLS ID #547525516, Michael Sines, eXp Realty LLC. RMLS (OR)
 - $35,0002 bd1 ba720 sqft16745 SE Division St Unit 282, Portland, OR 97236Active
 MLS ID #191030314, Ben Foullon, eXp Realty, LLC. RMLS (OR)
 - $23,9001 bd1 ba470 sqft7635 SE Johnson Creek Blvd, Portland, OR 97206Active
 MLS ID #24505527, Angi Ford, Premiere Property Group, LLC. RMLS (OR)
 - $34,9991 bd1 ba400 sqft2615 SE Courtney Ave Space 51, Milwaukie, OR 97222For SaleMLS ID #11776082, Angela Surratt, HELPING HAND EQUITY. My State MLS
