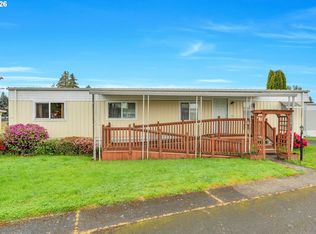
Welcome to this inviting and beautifully remodeled 2 bedrooms, 1 bath and bonus room manufactured home that offers style, affordable living in a very convenient & well established community. This home offers a newer kitchen, open layout with newer flooring, new interior paint, double pane windows and updated fixtures throughout, The bathroom has been updated with contemporary finishes. Imagine yourself in this inviting living area that flows seamlessly into the dining space and a modernized kitchen with ample cabinetry and generous counter space making it perfect for an everyday living and entertainment. This home has comfortable bedrooms with good closet storage. Outside, enjoy the long covered patio deck ideal for relaxing year-round, along with a private yard and storage shed for added convenience. Parking is located right outside the home for up to 2 cars. This location offers easy access to shopping, dining, public transportation, and major commuter routes. This is an excellent opportunity for first-time buyers, downsizers, or anyone seeking low-maintenance living in a central Vancouver location.
Active
Price cut: $4.1K (7/13)
$69,900
3921 E Fourth Plain Blvd Unit 58, Vancouver, WA 98661
2beds
840sqft
Residential, Manufactured Home
Built in 1977
-- sqft lot
$-- Zestimate®
$83/sqft
$-- HOA
What's special
Newer kitchenPrivate yardNewer flooringUpdated fixtures throughoutDouble pane windowsNew interior paintInviting and beautifully remodeled
- 10 days |
- 377 |
- 26 |
Zillow last checked:
Listing updated:
Listed by:
Scott Kaul 503-686-8346,
Brantley Christianson Real Estate
Source: RMLS (OR),MLS#: 162837679
Facts & features
Interior
Bedrooms & bathrooms
- Bedrooms: 2
- Bathrooms: 1
- Full bathrooms: 1
- Main level bathrooms: 1
Rooms
- Room types: Bedroom 2, Dining Room, Family Room, Kitchen, Living Room, Primary Bedroom
Primary bedroom
- Level: Main
Bedroom 2
- Level: Main
Kitchen
- Level: Main
Living room
- Level: Main
Heating
- Forced Air
Cooling
- Window Unit(s)
Appliances
- Included: Free-Standing Range, Electric Water Heater
Features
- Flooring: Laminate
- Windows: Double Pane Windows
- Basement: Crawl Space
Interior area
- Total structure area: 840
- Total interior livable area: 840 sqft
Property
Parking
- Parking features: Carport, Extra Deep Garage
- Has carport: Yes
Features
- Stories: 1
- Patio & porch: Covered Deck, Deck
- Park: Vancouver Mobile terrace
Lot
- Features: Level, SqFt 0K to 2999
Details
- Additional structures: ToolShed
- Parcel number: 604221000
- On leased land: Yes
- Lease amount: $849
- Land lease expiration date: 1798675200000
Construction
Type & style
- Home type: MobileManufactured
- Property subtype: Residential, Manufactured Home
Materials
- Metal Siding
- Roof: Metal,Other,Shingle
Condition
- Updated/Remodeled
- New construction: No
- Year built: 1977
Utilities & green energy
- Sewer: Public Sewer
- Water: Public
Community & HOA
HOA
- Has HOA: No
Location
- Region: Vancouver
Financial & listing details
- Price per square foot: $83/sqft
- Annual tax amount: $69
- Date on market: 1/28/2026
- Listing terms: Cash,Conventional
- Road surface type: Paved
Estimated market value
Not available
Estimated sales range
Not available
Not available
Price history
| Date | Event | Price |
|---|---|---|
| 7/13/2026 | Price change | $69,900-5.5%$83/sqft |
Source:  RMLS (OR) #162837679 Report a problem RMLS (OR) #162837679 Report a problem | ||
| 7/1/2026 | Pending sale | $74,000$88/sqft |
Source: RMLS (OR) #162837679 Report a problem | ||
| 6/9/2026 | Listed for sale | $74,000$88/sqft |
Source: RMLS (OR) #162837679 Report a problem | ||
| 6/3/2026 | Pending sale | $74,000$88/sqft |
Source: RMLS (OR) #162837679 Report a problem | ||
| 3/6/2026 | Listed for sale | $74,000$88/sqft |
Source: eXp Realty #515700283 Report a problem | ||
| 2/18/2026 | Pending sale | $74,000$88/sqft |
Source: eXp Realty #515700283 Report a problem | ||
| 2/13/2026 | Price change | $74,000-7.5%$88/sqft |
Source: eXp Realty #515700283 Report a problem | ||
| 1/28/2026 | Listed for sale | $79,999$95/sqft |
Source: eXp Realty #515700283 Report a problem | ||
Public tax history
Tax history is unavailable.
Monthly payment
Climate risks
Neighborhood: Meadow Homes
Nearby schools
GreatSchools rating
- 3/10Martin Luther King Elementary SchoolGrades: PK-5Distance: 1.8 mi
- 2/10McLoughlin Middle SchoolGrades: 6-8Distance: 1.2 mi
- 1/10Fort Vancouver High SchoolGrades: 9-12Distance: 0.7 mi
Schools provided by the listing agent
- Elementary: King
- Middle: Mcloughlin
- High: Fort Vancouver
Source: RMLS (OR). This data may not be complete. We recommend contacting the local school district to confirm school assignments for this home.
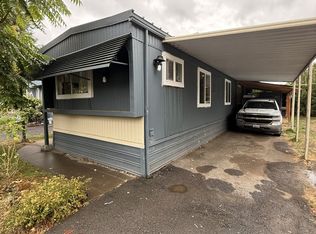
- $73,0002 bd1 ba840 sqft3921 E Fourth Plain Blvd, Vancouver, WA 98661Sold
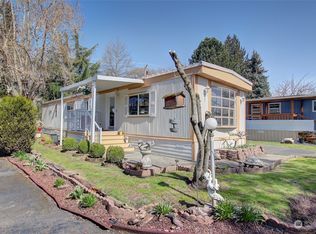
- $90,0002 bd1 ba924 sqft3921 E Fourth Plain Blvd UNIT 77, Vancouver, WA 98661Sold
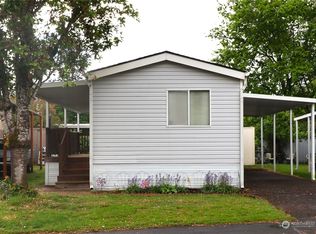
- $75,0002 bd1 ba784 sqft3921 E 4th Plain Blvd #37, Vancouver, WA 98661Sold
- $120,1003 bd1 ba784 sqft3921 E Fourth Plain Blvd, Vancouver, WA 98661Off Market
- $122,1004 bd2 ba748 sqft3921 E Fourth Plain Blvd, Vancouver, WA 98661Off Market
- $108,0001 bd1 ba640 sqft3921 E Fourth Plain Blvd, Vancouver, WA 98661Off Market
- $116,6002 bd1 ba840 sqft3921 E Fourth Plain Blvd, Vancouver, WA 98661Off Market
- $96,8001 bd1 ba628 sqft3921 E Fourth Plain Blvd, Vancouver, WA 98661Off Market
Similar homes
- $85,0002 bd1 ba800 sqft3909 E Fourth Plain Blvd Unit 11, Vancouver, WA 98661Active
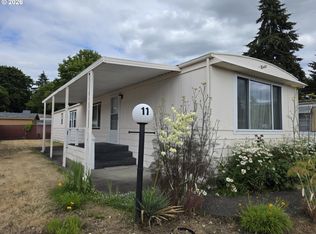
 MLS ID #488905316, Stan Golosinskiy, Handris Realty Company. RMLS (OR)
 - $70,0003 bd2 ba933 sqft11515 NE 71st St Unit 26, Vancouver, WA 98662Active
 MLS ID #425270005, Nicholas Bodossian, Handris Realty Company. RMLS (OR)
 - $75,0002 bd2 ba1k sqft1709 NE 78th St Unit 39, Vancouver, WA 98665Active
 MLS ID #444921359, Miguel Contreras, Matin Real Estate. RMLS (OR)
 - $68,9002 bd1 ba789 sqft1709 NE 78th St #31, Vancouver, WA 98665Active
 MLS ID #252176752, Ismael Jaramillo, Handris Realty Company. RMLS (OR)
 - $57,5003 bd1 ba866 sqft1709 NE 78th Street #98, Vancouver, WA 98665ActiveMLS ID #2553279, Joanne Powell. NWMLS as distributed by MLS GRID
- $65,0002 bd2 ba924 sqft8403 NE Saint Johns Rd Unit 51, Vancouver, WA 98665ActiveMLS ID #603462158, Brandon Fox, Keller Williams Realty. RMLS (OR)
- $75,0002 bd2 ba960 sqft690 SW Liberty Bell Dr, Beaverton, OR 97006ActiveMLS ID #367617521, Erick Flores, Knipe Realty ERA Powered. RMLS (OR)
- $75,0002 bd2 ba1.1k sqft15411 SE Mill Plain Blvd Unit C7, Vancouver, WA 98683ActiveMLS ID #683624488, Deborah Blom, Windermere Northwest Living. RMLS (OR)
- $85,0002 bd2 ba980 sqft5404 NE 121st Ave Unit 95, Vancouver, WA 98682ActiveMLS ID #553997856, Nick Bradshaw, Premiere Property Group, LLC. RMLS (OR)
- $69,0001 bd1 ba684 sqft11612 N Island Cove Ln, Portland, OR 97217ActiveMLS ID #448791968, Jett Even, SimpliHOM. RMLS (OR)
- $79,9853 bd2 ba1k sqft1709 NE 78th St Unit 20, Vancouver, WA 98665ActiveMLS ID #500813746, Jedidiah Kehrli, Crossroad Homes, Inc. RMLS (OR)
- $69,5001 bd1 ba530 sqft5990 SE King Rd #18, Milwaukie, OR 97222ActiveMLS ID #761560661, Molly LeBlanc, Keller Williams PDX Central. RMLS (OR)
- $49,5002 bd1 ba718 sqft1709 NE 78th St Unit 101, Vancouver, WA 98665ActiveMLS ID #116668606, Ryan Prendergast, Knipe Realty ERA Powered. RMLS (OR)
- $95,5002 bd1 ba708 sqft1709 NE 78th St Unit 16, Vancouver, WA 98665ActiveMLS ID #444859912, Ismael Jaramillo, Handris Realty Company. RMLS (OR)
- $92,9502 bd1 ba750 sqft3909 E 4th Plain Boulevard #47, Vancouver, WA 98661ActiveMLS ID #2409671, Brandon Judy. NWMLS as distributed by MLS GRID
- $80,0002 bd1 ba980 sqft5404 NE 121st Ave Unit 57, Vancouver, WA 98682ActiveMLS ID #263517502, Mollie Bradshaw, Premiere Property Group, LLC. RMLS (OR)
- $70,0002 bd1 ba960 sqft13900 SE Highway 212 Unit 78, Clackamas, OR 97015ActiveMLS ID #327032905, Jacqueline Smith, Keller Williams Premier Partners. RMLS (OR)
- $65,0002 bd2 ba1.1k sqft21100 NE Sandy Blvd Unit 83, Fairview, OR 97024ActiveMLS ID #155600581, Amanda Tardio, John L. Scott Market Center. RMLS (OR)
- $99,5002 bd2 ba1.1k sqft507 NE 99th St Unit 89, Vancouver, WA 98665ActiveMLS ID #750757612, Jessica Wang, Brantley Christianson Real Estate. RMLS (OR)
- $67,0002 bd2 ba960 sqft13045 SE Stark St Unit 112, Portland, OR 97233ActiveMLS ID #310893047, Marjorie Baker, McKenzie-Baker Properties. RMLS (OR)
