Charming and updated manufactured home located in the heart of Beaverton just off 185th Ave! Situated on a desirable corner lot, this home offers extra space, privacy, and great natural light. Inside you’ll find a beautifully refreshed interior featuring new interior paint, updated flooring, a remodeled kitchen and a newer roof, making this home truly move-in ready. The kitchen has been tastefully updated to provide a modern feel while maintaining comfortable functionality for everyday living. Enjoy the convenience of space. The location offers added curb appeal and a more open feel compared to many homes in the community. Located just minutes from shopping, restaurants, parks, and major commuter routes, this home provides both comfort and convenience in a prime Beaverton location. Listing agent is related to seller.
Active
$75,000
690 SW Liberty Bell Dr, Beaverton, OR 97006
2beds
960sqft
Residential, Manufactured Home
Built in 1976
-- sqft lot
$-- Zestimate®
$78/sqft
$-- HOA
What's special
Updated flooringRemodeled kitchenBeautifully refreshed interiorNew interior paintGreat natural lightMore open feelNewer roof
- 63 days
- 728
- 79
Zillow last checked:
Listing updated:
Listed by:
Erick Flores 503-516-6196,
Knipe Realty ERA Powered
Source: RMLS (OR),MLS#: 367617521
Facts & features
Interior
Bedrooms & bathrooms
- Bedrooms: 2
- Bathrooms: 2
- Full bathrooms: 2
- Main level bathrooms: 2
Rooms
- Room types: Bedroom 2, Dining Room, Family Room, Kitchen, Living Room, Primary Bedroom
Primary bedroom
- Features: Bathroom, Closet, Vinyl Floor
- Level: Main
- Area: 121
- Dimensions: 11 x 11
Bedroom 2
- Features: Closet, Vinyl Floor
- Level: Main
- Area: 126
- Dimensions: 9 x 14
Dining room
- Level: Main
- Area: 99
- Dimensions: 9 x 11
Kitchen
- Features: Microwave, Free Standing Refrigerator, Sink, Vinyl Floor
- Level: Main
- Area: 66
- Width: 11
Living room
- Features: Vinyl Floor
- Level: Main
- Area: 154
- Dimensions: 11 x 14
Heating
- Forced Air
Cooling
- Central Air
Appliances
- Included: Free-Standing Range, Free-Standing Refrigerator, Microwave, Stainless Steel Appliance(s), Electric Water Heater
Features
- Hookup Available, Closet, Sink, Bathroom
- Flooring: Vinyl
- Windows: Vinyl Frames
- Basement: Crawl Space
Interior area
- Total structure area: 960
- Total interior livable area: 960 sqft
Property
Parking
- Parking features: Carport, Driveway, Attached
- Has attached garage: Yes
- Has carport: Yes
- Has uncovered spaces: Yes
Features
- Levels: One
- Stories: 1
- Exterior features: Yard
- Park: Heritage Village
Lot
- Features: Corner Lot, Gentle Sloping, Private, SqFt 0K to 2999
Details
- Additional structures: ToolShed, HookupAvailable
- Parcel number: M922390
- On leased land: Yes
- Lease amount: $1,330
- Land lease expiration date: 1788220800000
Construction
Type & style
- Home type: MobileManufactured
- Property subtype: Residential, Manufactured Home
Materials
- T111 Siding
- Foundation: Pillar/Post/Pier
- Roof: Shingle
Condition
- Resale
- New construction: No
- Year built: 1976
Utilities & green energy
- Sewer: Public Sewer
- Water: Public
- Utilities for property: Cable Connected
Community & HOA
Community
- Security: None
HOA
- Has HOA: No
Location
- Region: Beaverton
Financial & listing details
- Price per square foot: $78/sqft
- Tax assessed value: $74,420
- Annual tax amount: $842
- Date on market: 8/12/2026
- Listing terms: Call Listing Agent,Cash,Owner Will Carry
- Road surface type: Concrete, Paved
- Body type: Single Wide
Estimated market value
Not available
Estimated sales range
Not available
Not available
Price history
| Date | Event | Price |
|---|---|---|
| 8/13/2026 | Listed for sale | $75,000$78/sqft |
Source:  RMLS (OR) #367617521 Report a problem RMLS (OR) #367617521 Report a problem | ||
Public tax history
| Year | Property taxes | Tax assessment |
|---|---|---|
| 2018 | $842 | $45,030 +3% |
| 2017 | $842 +7.5% | $43,720 +3% |
| 2016 | $783 | $42,450 +3% |
| 2015 | $783 +1.7% | $41,220 +3% |
| 2014 | $770 | $40,020 |
Find assessor info on the county website
Monthly payment
Climate risks
Neighborhood: Five Oaks - Triple Creek
Nearby schools
Schools provided by the listing agent
- Elementary: Elmonica
- Middle: Five Oaks
- High: Westview
Source: RMLS (OR). This data may not be complete. We recommend contacting the local school district to confirm school assignments for this home.
- $222,1002 bd2 ba960 sqft690 SW Liberty Bell Dr SPACE 197, Beaverton, OR 97006Off Market
- $325,9003 bd2 ba1.4k sqft682 SW Concord Way SPACE 196, Beaverton, OR 97006Off Market
- $115,0003 bd2 ba1.4k sqft682 SW Concord Way, Beaverton, OR 97006Sold
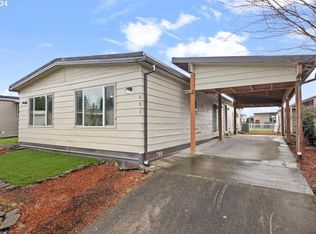
- $73,740-- bd-- ba-- sqft682 SW Concord Way, Beaverton, OR 97006Off Market
Similar homes
- $80,0003 bd2 ba1.2k sqft17640 SW Declaration Way, Beaverton, OR 97006Active
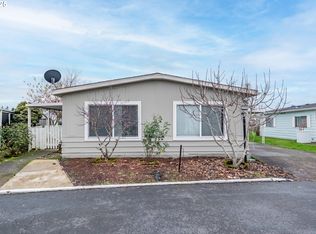
 MLS ID #353587087, Kathy Campos, Realty of America, LLC. RMLS (OR)
 - $80,0003 bd2 ba1.2k sqft17640 SW Declaration Way #436, Beaverton, OR 97006For Sale
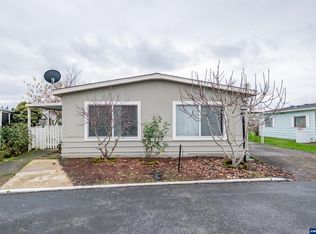
 MLS ID #836120, KATHY CAMPOS MESEN, Realty Of America, Llc. WVMLS
 - $47,0002 bd2 ba960 sqft540 SW Georgetown Way, Beaverton, OR 97006Active
 MLS ID #144754340, Eduardo Reyes, Keller Williams Realty Portland Premiere. RMLS (OR)
 - $74,9902 bd1 ba784 sqft507 N 19th Ave Unit 74, Cornelius, OR 97113For Sale
 MLS ID #841660, DANIEL RAMIREZ, Exp Realty, Llc. WVMLS
 - $80,0002 bd2 ba1.1k sqft2511 SE River Rd Unit 88, Hillsboro, OR 97123ActiveMLS ID #320096891, Reed Bright, Matin Real Estate. RMLS (OR)
- $75,0002 bd2 ba840 sqft4407 SE Roethe Rd Unit 41, Milwaukie, OR 97267ActiveMLS ID #428576220, Felicia Cobb, Realty One Group Willamette Valley. RMLS (OR)
- $89,0002 bd1 ba840 sqft535 SW Maple St Space 2, Hillsboro, OR 97123ActiveMLS ID #208822665, Kathleen Mauldin, MORE Realty. RMLS (OR)
- $99,9953 bd2 ba1.1k sqft6900 SW 195th Ave Unit 260, Beaverton, OR 97007ActiveMLS ID #466451255, Eric Squires, All Professionals Real Estate. RMLS (OR)
- $70,0002 bd2 ba1.1k sqft17165 SW Eldorado Dr Space 94, Tigard, OR 97224For SaleMLS ID #835494, JOSSELYN TOSCANO, Realty Of America, Llc. WVMLS
- $64,9992 bd2 ba1.4k sqft11513 SW Royal Villa Dr, Portland, OR 97224ActiveMLS ID #574168704, Steve Dials, Weichert, Realtors on Main Street. RMLS (OR)
- $72,0003 bd1 ba1k sqft8951 SE Fuller Rd Unit 7, Happy Valley, OR 97086ActiveMLS ID #739800396, Leslie Keller, Premiere Property Group, LLC. RMLS (OR)
- $75,0002 bd2 ba980 sqft5404 NE 121st Ave Unit 95, Vancouver, WA 98682ActiveMLS ID #553997856, Nick Bradshaw, Premiere Property Group, LLC. RMLS (OR)
- $70,0002 bd1 ba960 sqft13900 SE Highway 212 Unit 78, Clackamas, OR 97015ActiveMLS ID #327032905, Jacqueline Smith, Keller Williams Premier Partners. RMLS (OR)
- $80,0002 bd1 ba960 sqft8750 SE 155th Ave Unit 34, Happy Valley, OR 97086ActiveMLS ID #274754316, Alexander Johnson, Keller Williams PDX Central. RMLS (OR)
- $88,0002 bd2 ba1.4k sqft17095 SW Eldorado Dr, Portland, OR 97224ActiveMLS ID #356950547, Koert Balke, MORE Realty. RMLS (OR)
- $54,9002 bd1 ba800 sqft2681 SE River Rd Unit 51, Hillsboro, OR 97123ActiveMLS ID #464069830, Alberto Gamino Meza, All Professionals Real Estate. RMLS (OR)
- $85,0002 bd2 ba1.4k sqft17091 SW Eldorado Dr, Portland, OR 97224ActiveMLS ID #470027635, Koert Balke, MORE Realty. RMLS (OR)
- $84,0002 bd1 ba924 sqft16310 SE 84th Ave, Milwaukie, OR 97267ActiveMLS ID #172893195, Neil Nelson, Premiere Property Group, LLC. RMLS (OR)
