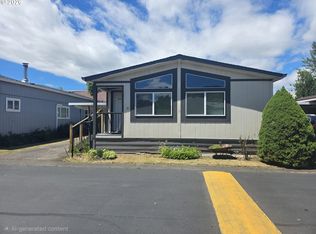
FAMILY PARK- LOWEST PARK RENT AROUND- $840 ALL AGES Park. 2 PETS ALLOWED. This home will INCLUDES FIRST YEAR HOME WARRANTY! BEAUTIFUL HOME AT A GREAT PRICE!!! CALL TO SCHEDUAL A SHOWING. 1994 home has been well taken care of. Owner had to relocate due to work. Home includes stainless steel appliance. Double pane vinyl windows, laminate plank flooring throughout. Washer & dryer. Extra deep kitchen sink with beautiful dark wood cabinets lots of counter space with a breakfast bar and stools that stay with the home. Primary bedroom has a sliding glass door with deck. This is a MUST SEE and will not last long!
Active
Price cut: $9K (7/31)
$89,000
535 SW Maple St Space 2, Hillsboro, OR 97123
2beds
840sqft
Residential, Manufactured Home
Built in 1994
-- sqft lot
$-- Zestimate®
$106/sqft
$-- HOA
What's special
Double pane vinyl windowsExtra deep kitchen sinkBeautiful dark wood cabinetsStainless steel applianceLaminate plank flooring throughoutWasher and dryerLots of counter space
- 347 days
- 272
- 21
Zillow last checked:
Listing updated:
Listed by:
Kathleen Mauldin 503-544-3743,
MORE Realty
Source: RMLS (OR),MLS#: 208822665
Facts & features
Interior
Bedrooms & bathrooms
- Bedrooms: 2
- Bathrooms: 1
- Full bathrooms: 1
- Main level bathrooms: 1
Rooms
- Room types: Bedroom 2, Dining Room, Family Room, Kitchen, Living Room, Primary Bedroom
Primary bedroom
- Level: Main
Bedroom 2
- Level: Main
Dining room
- Level: Main
Kitchen
- Level: Main
Living room
- Level: Main
Heating
- Heat Pump
Cooling
- Heat Pump
Appliances
- Included: Dishwasher, Disposal, Free-Standing Range, Free-Standing Refrigerator, Microwave, Range Hood, Stainless Steel Appliance(s), Washer/Dryer, Electric Water Heater
- Laundry: Laundry Room
Features
- High Ceilings, Soaking Tub, Vaulted Ceiling(s), Pantry
- Flooring: Vinyl
- Windows: Double Pane Windows, Vinyl Frames
- Basement: Crawl Space
Interior area
- Total structure area: 840
- Total interior livable area: 840 sqft
Property
Parking
- Parking features: Driveway
- Has uncovered spaces: Yes
Accessibility
- Accessibility features: One Level, Utility Room On Main, Accessibility
Features
- Stories: 1
- Patio & porch: Deck
- Exterior features: Raised Beds
- Has view: Yes
- View description: Seasonal
- Body of water: None
- Park: Maple Mobile Estates
Lot
- Features: Level, SqFt 0K to 2999
Details
- Additional structures: ToolShed
- Parcel number: M2125182
- On leased land: Yes
- Lease amount: $840
Construction
Type & style
- Home type: MobileManufactured
- Property subtype: Residential, Manufactured Home
Materials
- T111 Siding
- Foundation: Block, Pillar/Post/Pier, Skirting
- Roof: Composition
Condition
- Resale
- New construction: No
- Year built: 1994
Utilities & green energy
- Sewer: Public Sewer
- Water: Public
- Utilities for property: Cable Connected, Other Internet Service
Community & HOA
HOA
- Has HOA: No
- Amenities included: Management, Road Maintenance
Location
- Region: Hillsboro
Financial & listing details
- Price per square foot: $106/sqft
- Date on market: 10/18/2025
- Listing terms: Cash,Conventional
- Road surface type: Paved
- Body type: Single Wide
Estimated market value
Not available
Estimated sales range
Not available
Not available
Price history
| Date | Event | Price |
|---|---|---|
| 7/31/2026 | Price change | $89,000-9.2%$106/sqft |
Source:  RMLS (OR) #208822665 Report a problem RMLS (OR) #208822665 Report a problem | ||
| 2/15/2026 | Price change | $98,000-10.1%$117/sqft |
Source: RMLS (OR) #208822665 Report a problem | ||
| 12/5/2025 | Price change | $109,000-5.2%$130/sqft |
Source: RMLS (OR) #208822665 Report a problem | ||
| 11/23/2025 | Price change | $115,000-3.4%$137/sqft |
Source: RMLS (OR) #208822665 Report a problem | ||
| 10/18/2025 | Listed for sale | $119,000$142/sqft |
Source: RMLS (OR) #208822665 Report a problem | ||
Public tax history
Tax history is unavailable.
Monthly payment
Climate risks
Neighborhood: 97123
Nearby schools
Schools provided by the listing agent
- Elementary: Mckinney
- Middle: Evergreen
- High: Glencoe
Source: RMLS (OR). This data may not be complete. We recommend contacting the local school district to confirm school assignments for this home.
- $442,9004 bd2 ba1.6k sqft679 SW Dennis Ave, Hillsboro, OR 97123Off Market
- $381,9003 bd2 ba1.5k sqft665 SW Dennis Ave APT A, Hillsboro, OR 97123Off Market
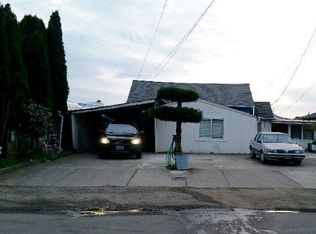
- $292,9001 bd1 ba784 sqft535 SW Maple St UNIT 6, Hillsboro, OR 97123Off Market
- $370,6003 bd1 ba984 sqft653 SW Dennis Ave, Hillsboro, OR 97123Off Market
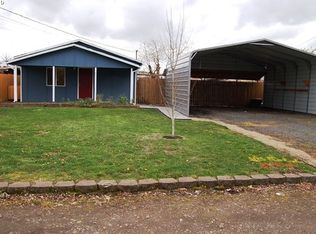
Similar homes
- $80,0002 bd2 ba1.1k sqft2511 SE River Rd Unit 88, Hillsboro, OR 97123Active
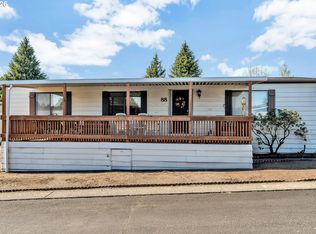
 MLS ID #320096891, Reed Bright, Matin Real Estate. RMLS (OR)
 - $55,0002 bd1 ba658 sqft316 SW Baseline St Unit 3, Hillsboro, OR 97123Active
 MLS ID #328799997, Yussetty Spicer, Spicer & Associates Realty. RMLS (OR)
 - $96,0002 bd2 ba924 sqft507 N 19th Ave Unit 15, Cornelius, OR 97113For Sale
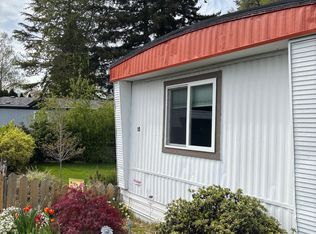 MLS ID #11694952, Jodi Cain, Cain Homes, LLC. My State MLS
 - $109,0002 bd2 ba1.1k sqft1901 SE Minter Bridge Rd Unit 38, Hillsboro, OR 97123Active
 MLS ID #654197447, Lorrie Willner, Willner Properties LLC. RMLS (OR)
 - $89,0003 bd1 ba1.1k sqft570 N 10th Ave Unit 29, Cornelius, OR 97113ActiveMLS ID #143173549, Kathleen Mauldin, MORE Realty. RMLS (OR)
- $59,9003 bd1 ba868 sqft1901 SE Minter Bridge Rd Unit 55, Hillsboro, OR 97123ActiveMLS ID #504465771, Eduardo Reyes, Keller Williams Realty Portland Premiere. RMLS (OR)
- $74,9902 bd1 ba784 sqft507 N 19th Ave Unit 74, Cornelius, OR 97113For Sale
 MLS ID #841660, DANIEL RAMIREZ, Exp Realty, Llc. WVMLS
 - $49,0002 bd1 ba684 sqft1901 SE Minter Bridge Rd Unit 75, Hillsboro, OR 97123ActiveMLS ID #791248092, Kathleen Mauldin, MORE Realty. RMLS (OR)
- $54,9002 bd1 ba800 sqft2681 SE River Rd Unit 51, Hillsboro, OR 97123ActiveMLS ID #464069830, Alberto Gamino Meza, All Professionals Real Estate. RMLS (OR)
- $75,0002 bd2 ba960 sqft690 SW Liberty Bell Dr, Beaverton, OR 97006ActiveMLS ID #367617521, Erick Flores, Knipe Realty ERA Powered. RMLS (OR)
- $80,0003 bd2 ba1.2k sqft17640 SW Declaration Way, Beaverton, OR 97006ActiveMLS ID #353587087, Kathy Campos, Realty of America, LLC. RMLS (OR)
- $49,9003 bd2 ba1.1k sqft2681 SE River Rd Unit 8, Hillsboro, OR 97123ActiveMLS ID #184744456, Alberto Gamino Meza, All Professionals Real Estate. RMLS (OR)
- $99,9003 bd2 ba1k sqft570 N 10th Ave Unit 25, Cornelius, OR 97113ActiveMLS ID #127795369, Lucy Hebert, West Valley Realty. RMLS (OR)
- $80,0003 bd2 ba1.2k sqft17640 SW Declaration Way #436, Beaverton, OR 97006For SaleMLS ID #836120, KATHY CAMPOS MESEN, Realty Of America, Llc. WVMLS
- $95,0003 bd1 ba924 sqft2300 NW Country Ln Unit 10, Gaston, OR 97119ActiveMLS ID #286885018, Callie Vogel, MORE Realty. RMLS (OR)
- $51,0002 bd2 ba1k sqft570 N 10th Ave Unit 43, Cornelius, OR 97113ActiveMLS ID #311472371, Kathleen Mauldin, MORE Realty. RMLS (OR)
- $99,9953 bd2 ba1.1k sqft6900 SW 195th Ave Unit 260, Beaverton, OR 97007ActiveMLS ID #466451255, Eric Squires, All Professionals Real Estate. RMLS (OR)
