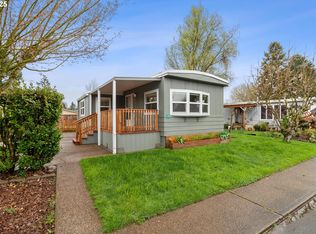
******SELLER WILL PAY 4 MONTHS RENT AT CLOSING FOR BUYER******ROOMY,REMODELED & UPGRADED!! IMMACULATE- 3 bedroom, 1.1 bath SPACIOUS HOME! NEW Washer and Dryer, included. Private treed with MATURE Fir trees for extra privacy. Huddled in a area with Seclusion within a Park. SPACIOUS OPEN Floor plan, NEW SKIRTING, DOUBLE PANE WINDOWS,PAINT, SEWER LINES REDONE W/HANGERS, BLACK VAPOR BARRIOR INSTALLED UNDER HOME, GFI INSTALLED. ****IRRIGATION TO WATER GRASS AND FLOWERS**FREE** Community Center: It IS IMPRESSIVE, IMMACULATE, and EXCEPTIONAL IN WHAT IT OFFERS!!A totally updated atmosphere. You walk into Library facing a huge pond w/ aerators in place, looking more like fountains of water for your Pleasure and Peace of Mind! Then you have a washer/dryer, (if in need). Then a MASSIVE Deck which can be partially retraceable awning in Winter / Summer. All overlooking this MAJESTIC Pond. Stainless steel BBQ'S with lounge chairs, chairs, and tables with foot rests. GYM is HUGE windows overlooking pond with weights, and treadmills. Next to that is shuffleboard, pool table, and card table with games also. Full size Dinning/Meeting/Gathering Room with LARGE BIG SCREEN TV, and GAS FIREPLACE... comes with all the amenities. Large Refrigerator, an Ovens, and Microwave, with elaborate Coffee-Expresso-Specialty coffees, and tea's. Some catered Holidays!! LOT'S of activities, including BINGO, potlucks every month and can be used for family or events FREE for park residents. NEW, BEAUTIFUL and MODERN, for YOUR Personal use! SUBJECT HOME IS JUST DOWN THE STREET!! You have everything here!! This 55+ Community SHINES with SOCIAL OPPORTUNITIES at their NEWLY remodeled COMMUNITY CENTER !!
Active
$99,900
570 N 10th Ave Unit 25, Cornelius, OR 97113
3beds
1,072sqft
Residential, Manufactured Home
Built in 1971
-- sqft lot
$-- Zestimate®
$93/sqft
$-- HOA
What's special
Roomy remodeled and upgradedDouble pane windowsSpacious open floor plan
- 99 days
- 382
- 13
Zillow last checked:
Listing updated:
Listed by:
Lucy Hebert 503-434-1922,
West Valley Realty
Source: RMLS (OR),MLS#: 127795369
Facts & features
Interior
Bedrooms & bathrooms
- Bedrooms: 3
- Bathrooms: 2
- Full bathrooms: 1
- Partial bathrooms: 1
- Main level bathrooms: 2
Rooms
- Room types: Utility Room, Bedroom 2, Bedroom 3, Dining Room, Family Room, Kitchen, Living Room, Primary Bedroom
Primary bedroom
- Features: Bathroom
- Level: Main
Bedroom 2
- Level: Main
Bedroom 3
- Level: Main
Dining room
- Features: Living Room Dining Room Combo
- Level: Main
Kitchen
- Features: Eating Area, Island, Pantry, Free Standing Range, Free Standing Refrigerator, Laminate Flooring
- Level: Main
Living room
- Features: Deck, Living Room Dining Room Combo
- Level: Main
Heating
- Forced Air
Cooling
- Heat Pump
Appliances
- Included: Free-Standing Range, Free-Standing Refrigerator, Range Hood, Washer/Dryer, Electric Water Heater
- Laundry: Common Area, Laundry Room
Features
- Living Room Dining Room Combo, Eat-in Kitchen, Kitchen Island, Pantry, Bathroom
- Flooring: Laminate
- Windows: Double Pane Windows, Vinyl Frames
- Basement: Crawl Space
Interior area
- Total structure area: 1,072
- Total interior livable area: 1,072 sqft
Property
Parking
- Total spaces: 1
- Parking features: Driveway, On Street, Carport, Detached
- Garage spaces: 1
- Has carport: Yes
- Has uncovered spaces: Yes
Features
- Stories: 1
- Patio & porch: Covered Deck, Porch, Deck
- Fencing: Fenced
- Has view: Yes
- View description: Seasonal, Trees/Woods
- Park: Forest Hills Mobil Estates
Lot
- Features: Level, Trees, SqFt 0K to 2999
Details
- Additional structures: Outbuilding
- Parcel number: M913364
- On leased land: Yes
- Lease amount: $1,305
- Zoning: MHP
Construction
Type & style
- Home type: MobileManufactured
- Property subtype: Residential, Manufactured Home
Materials
- Wood Siding
- Foundation: Skirting
- Roof: Rubber
Condition
- Updated/Remodeled
- New construction: No
- Year built: 1971
Utilities & green energy
- Sewer: Public Sewer
- Water: Public
- Utilities for property: Cable Connected, Other Internet Service
Community & HOA
Community
- Subdivision: Mfh Park
HOA
- Has HOA: No
- Amenities included: Cable T V, Commons, Gym, Laundry, Library, Meeting Room, Party Room, Recreation Facilities, Road Maintenance, Trash, Weight Room
Location
- Region: Cornelius
Financial & listing details
- Price per square foot: $93/sqft
- Tax assessed value: $42,110
- Annual tax amount: $1,176
- Date on market: 7/6/2026
- Listing terms: Cash,Conventional
- Road surface type: Paved
- Body type: Double Wide
Estimated market value
Not available
Estimated sales range
Not available
Not available
Price history
| Date | Event | Price |
|---|---|---|
| 7/7/2026 | Listed for sale | $99,900+5.3%$93/sqft |
Source:  RMLS (OR) #127795369 Report a problem RMLS (OR) #127795369 Report a problem | ||
| 10/18/2023 | Sold | $94,900-5%$89/sqft |
Source: RMLS (OR) #23057071 Report a problem | ||
| 8/21/2023 | Pending sale | $99,900$93/sqft |
Source: RMLS (OR) #23057071 Report a problem | ||
| 7/29/2023 | Price change | $99,900-13.1%$93/sqft |
Source: RMLS (OR) #23057071 Report a problem | ||
| 7/11/2023 | Price change | $115,000-8%$107/sqft |
Source: RMLS (OR) #23057071 Report a problem | ||
| 6/26/2023 | Listed for sale | $125,000+400%$117/sqft |
Source: RMLS (OR) #23057071 Report a problem | ||
| 9/30/2022 | Sold | $25,000-16.7%$23/sqft |
Source: RMLS (OR) #22010462 Report a problem | ||
| 9/15/2022 | Pending sale | $30,000$28/sqft |
Source: RMLS (OR) #22010462 Report a problem | ||
| 8/31/2022 | Price change | $30,000-29.4%$28/sqft |
Source: RMLS (OR) #22010462 Report a problem | ||
| 7/28/2022 | Pending sale | $42,500$40/sqft |
Source: RMLS (OR) #22010462 Report a problem | ||
| 7/5/2022 | Listed for sale | $42,500$40/sqft |
Source: RMLS (OR) #22010462 Report a problem | ||
| 5/30/2022 | Pending sale | $42,500$40/sqft |
Source: RMLS (OR) #22010462 Report a problem | ||
| 4/1/2022 | Listed for sale | $42,500$40/sqft |
Source: RMLS (OR) #22010462 Report a problem | ||
Public tax history
| Year | Property taxes | Tax assessment |
|---|---|---|
| 2019 | -- | -- |
| 2018 | -- | $12,540 |
| 2017 | -- | -- |
| 2016 | -- | -- |
| 2015 | $6 | -- |
| 2014 | $6 | -- |
Find assessor info on the county website
Monthly payment
Climate risks
Neighborhood: 97113
Nearby schools
Schools provided by the listing agent
- Elementary: Echo Shaw
- Middle: Neil Armstrong
- High: Forest Grove
Source: RMLS (OR). This data may not be complete. We recommend contacting the local school district to confirm school assignments for this home.
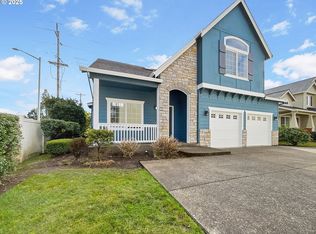
Similar homes
- $106,0003 bd2 ba868 sqft507 N 19th Ave Unit 7, Cornelius, OR 97113For Sale
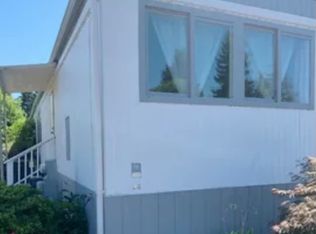 MLS ID #11368442, Jodi Cain, Cain Homes, LLC. My State MLS
 - $110,0003 bd2 ba1.2k sqft507 N 19th Ave Unit 49, Cornelius, OR 97113Active
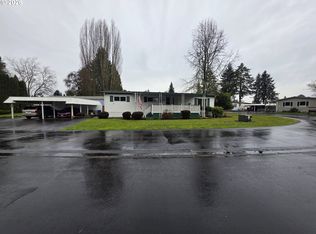
 MLS ID #402721976, Lorrie Willner, Willner Properties LLC. RMLS (OR)
 - $96,0002 bd2 ba924 sqft507 N 19th Ave Unit 15, Cornelius, OR 97113For Sale
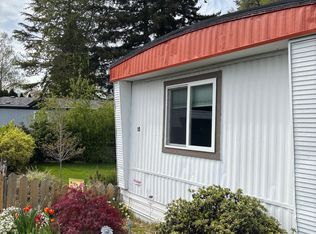 MLS ID #11694952, Jodi Cain, Cain Homes, LLC. My State MLS
 - $89,0003 bd1 ba1.1k sqft570 N 10th Ave Unit 29, Cornelius, OR 97113Active
 MLS ID #143173549, Kathleen Mauldin, MORE Realty. RMLS (OR)
 - $74,9902 bd1 ba784 sqft507 N 19th Ave Unit 74, Cornelius, OR 97113For Sale
 MLS ID #841660, DANIEL RAMIREZ, Exp Realty, Llc. WVMLS
 - $99,0003 bd1 ba672 sqft3831 Pacific Ave Space C-008, Forest Grove, OR 97116ActiveMLS ID #387802754, Daniel Teune, John L. Scott Sandy. RMLS (OR)
- $125,0002 bd2 ba1.3k sqft1901 SE Minter Bridge Rd Unit 15, Hillsboro, OR 97123ActiveMLS ID #234974460, Alexis Ortiz, JMG - Jason Mitchell Group. RMLS (OR)
- $95,0003 bd1 ba924 sqft2300 NW Country Ln Unit 10, Gaston, OR 97119ActiveMLS ID #286885018, Callie Vogel, MORE Realty. RMLS (OR)
- $109,0002 bd2 ba1.1k sqft1901 SE Minter Bridge Rd Unit 38, Hillsboro, OR 97123ActiveMLS ID #654197447, Lorrie Willner, Willner Properties LLC. RMLS (OR)
- $99,9953 bd2 ba1.1k sqft6900 SW 195th Ave Unit 260, Beaverton, OR 97007ActiveMLS ID #466451255, Eric Squires, All Professionals Real Estate. RMLS (OR)
- $125,0002 bd2 ba1.3k sqft100 SW 195th Ave Unit 181, Beaverton, OR 97006ActiveMLS ID #596990794, Matthew Claeys, Keller Williams Sunset Corridor. RMLS (OR)
- $89,9002 bd2 ba840 sqft2902 E 2nd St Unit 37, Newberg, OR 97132ActiveMLS ID #220239037, Chase Willcuts, Willcuts Company Real Estate. RMLS (OR)
- $89,0002 bd1 ba840 sqft535 SW Maple St Space 2, Hillsboro, OR 97123ActiveMLS ID #208822665, Kathleen Mauldin, MORE Realty. RMLS (OR)
- $80,0002 bd2 ba1.1k sqft2511 SE River Rd Unit 88, Hillsboro, OR 97123ActiveMLS ID #320096891, Reed Bright, Matin Real Estate. RMLS (OR)
- $110,0003 bd2 ba1.4k sqft1103 N Springbrook Rd, Newberg, OR 97132ActiveMLS ID #570978638, Mia White, HomeSmart Realty Group. RMLS (OR)
