55+ Park BEAUTIFUL FULL REMODEL! All Hand on deck with this home! Roof, gutters, Windows, Blinds, 50-gallon water heater, Walk-in Shower,Flooring, AND all new appliances. Front and back Deck, crawl space. Electrical updates and plumbing checked out, newer heat pump/Cooling system! Newly planted grass front & back, finished additioal 3rd room. The list goes on! Handout sheet with 20 itemized items on the counter in the home of All the UPDATES. MOVE-IN-READY. Club house newly remodeled! 2 story with elevator, upper & lower deck, large windows facing the pond. Lots of activities EVERY Month + a gym, shuffleboard, pool table, card table, Library, FREE to use... SPECIALTY COFFEE machine to enjoy every morning! EVERTHING is BEAUTIFUL, MODERN & NEW! 17 Minutes from Hillsboro Hospital. THIS IS CONSIDERED THE MOST DESIRABLE PARK AROUND. RESIDENTS COMMENTS: THE MANAGER "SKYE" is 2ed generation manager -friendly, courteous, respectful, and available "which makes this park stand alone!" THE RESIDENTS enjoy having Skye as a second-generation manager who balances her responsibilities & Residents with grace. Space rent 1305.
Active
Price cut: $9K (9/2)
$89,000
570 N 10th Ave Unit 29, Cornelius, OR 97113
3beds
1,197sqft
Residential, Manufactured Home
Built in 1972
-- sqft lot
$-- Zestimate®
$74/sqft
$-- HOA
What's special
Electrical updatesUpper and lower deckAll new appliancesFront and back deckCrawl spaceWalk-in shower
- 596 days
- 239
- 17
Zillow last checked:
Listing updated:
Listed by:
Kathleen Mauldin 503-544-3743,
MORE Realty
Source: RMLS (OR),MLS#: 143173549
Facts & features
Interior
Bedrooms & bathrooms
- Bedrooms: 3
- Bathrooms: 1
- Full bathrooms: 1
- Main level bathrooms: 1
Rooms
- Room types: Bedroom 2, Bedroom 3, Dining Room, Family Room, Kitchen, Living Room, Primary Bedroom
Primary bedroom
- Level: Main
Heating
- Heat Pump
Cooling
- Heat Pump
Appliances
- Included: Dishwasher, Disposal, Free-Standing Range, Free-Standing Refrigerator, Microwave, Range Hood, Stainless Steel Appliance(s), Washer/Dryer, Electric Water Heater
- Laundry: Laundry Room
Features
- High Ceilings, Pantry
- Flooring: Laminate, Wall to Wall Carpet
- Windows: Double Pane Windows, Vinyl Frames
- Basement: Crawl Space
- Fireplace features: Electric
Interior area
- Total structure area: 1,197
- Total interior livable area: 1,197 sqft
Property
Parking
- Total spaces: 2
- Parking features: Carport, Driveway
- Garage spaces: 2
- Has carport: Yes
- Has uncovered spaces: Yes
Accessibility
- Accessibility features: Main Floor Bedroom Bath, Minimal Steps, Natural Lighting, One Level, Parking, Utility Room On Main, Walkin Shower, Accessibility
Features
- Stories: 1
- Patio & porch: Covered Deck
- Exterior features: Yard
- Fencing: Fenced
- Has view: Yes
- View description: Seasonal, Trees/Woods
- Park: Forest Hills
Lot
- Features: Level, Trees, SqFt 0K to 2999
Details
- Additional structures: ToolShed
- Parcel number: M933565
- On leased land: Yes
- Lease amount: $1,240
Construction
Type & style
- Home type: MobileManufactured
- Property subtype: Residential, Manufactured Home
Materials
- Metal Siding
- Foundation: Block, Pillar/Post/Pier, Skirting
- Roof: Rubber
Condition
- Restored
- New construction: No
- Year built: 1972
Utilities & green energy
- Sewer: Public Sewer
- Water: Public
- Utilities for property: Cable Connected
Green energy
- Water conservation: Dual Flush Toilet
Community & HOA
Community
- Security: Entry
- Senior community: Yes
HOA
- Has HOA: No
- Amenities included: Gym, Library, Management, Party Room, Pool, Recreation Facilities, Road Maintenance
Location
- Region: Cornelius
Financial & listing details
- Price per square foot: $74/sqft
- Tax assessed value: $57,080
- Date on market: 3/2/2025
- Listing terms: Cash,Conventional
- Road surface type: Paved
- Body type: Single Wide
Estimated market value
Not available
Estimated sales range
Not available
Not available
Price history
| Date | Event | Price |
|---|---|---|
| 9/2/2026 | Price change | $89,000-9.2%$74/sqft |
Source:  RMLS (OR) #143173549 Report a problem RMLS (OR) #143173549 Report a problem | ||
| 8/19/2026 | Price change | $98,000-2%$82/sqft |
Source: RMLS (OR) #143173549 Report a problem | ||
| 7/19/2026 | Price change | $100,000-4.8%$84/sqft |
Source: RMLS (OR) #143173549 Report a problem | ||
| 3/22/2026 | Listed for sale | $105,000-3.7%$88/sqft |
Source: RMLS (OR) #143173549 Report a problem | ||
| 6/23/2025 | Price change | $109,000-2.7%$91/sqft |
Source: RMLS (OR) #143173549 Report a problem | ||
| 5/12/2025 | Price change | $112,000-1.8%$94/sqft |
Source: RMLS (OR) #143173549 Report a problem | ||
| 4/4/2025 | Price change | $114,000-3.4%$95/sqft |
Source: RMLS (OR) #143173549 Report a problem | ||
| 3/2/2025 | Listed for sale | $118,000$99/sqft |
Source: RMLS (OR) #143173549 Report a problem | ||
Public tax history
| Year | Property taxes | Tax assessment |
|---|---|---|
| 2018 | -- | -- |
| 2017 | $843 | $50,210 |
| 2016 | -- | -- |
| 2015 | $6 | -- |
| 2014 | $6 | -- |
Find assessor info on the county website
Monthly payment
Climate risks
Neighborhood: 97113
Nearby schools
Schools provided by the listing agent
- Elementary: Echo Shaw
- Middle: Neil Armstrong
- High: Forest Grove
Source: RMLS (OR). This data may not be complete. We recommend contacting the local school district to confirm school assignments for this home.

Similar homes
- $99,9003 bd2 ba1k sqft570 N 10th Ave Unit 25, Cornelius, OR 97113Active
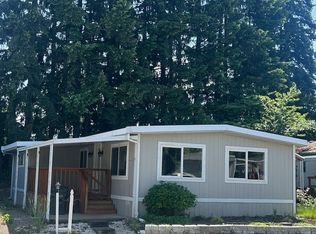
 MLS ID #127795369, Lucy Hebert, West Valley Realty. RMLS (OR)
 - $89,9002 bd1 ba960 sqft507 N 19th Ave Unit 18, Cornelius, OR 97113For Sale
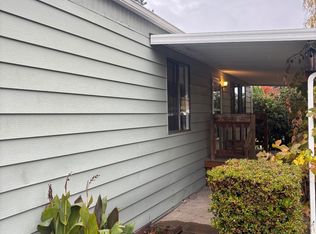 MLS ID #11600482, Jodi Cain, Cain Homes, LLC. My State MLS
 - $74,9902 bd1 ba784 sqft507 N 19th Ave Unit 74, Cornelius, OR 97113For Sale

 MLS ID #841660, DANIEL RAMIREZ, Exp Realty, Llc. WVMLS
 - $110,0003 bd2 ba1.2k sqft507 N 19th Ave Unit 49, Cornelius, OR 97113Active
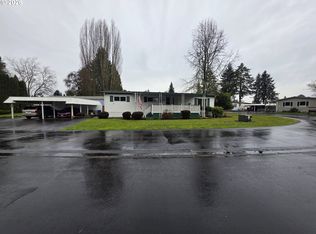 MLS ID #402721976, Lorrie Willner, Willner Properties LLC. RMLS (OR)
 - $49,5002 bd2 ba1k sqft570 N 10th Ave Unit 43, Cornelius, OR 97113ActiveMLS ID #311472371, Kathleen Mauldin, MORE Realty. RMLS (OR)
- $99,0003 bd1 ba672 sqft3831 Pacific Ave Space C-008, Forest Grove, OR 97116ActiveMLS ID #387802754, Daniel Teune, John L. Scott Sandy. RMLS (OR)
- $89,0002 bd1 ba840 sqft535 SW Maple St Space 2, Hillsboro, OR 97123ActiveMLS ID #208822665, Kathleen Mauldin, MORE Realty. RMLS (OR)
- $68,0002 bd1 ba800 sqft535 SW Maple St, Hillsboro, OR 97123ActiveMLS ID #211424647, Alma Lozano, eXp Realty, LLC. RMLS (OR)
- $95,0003 bd1 ba924 sqft2300 NW Country Ln Unit 10, Gaston, OR 97119ActiveMLS ID #286885018, Callie Vogel, MORE Realty. RMLS (OR)
- $80,0002 bd2 ba1.1k sqft2511 SE River Rd Unit 88, Hillsboro, OR 97123ActiveMLS ID #320096891, Reed Bright, Matin Real Estate. RMLS (OR)
- $85,0002 bd2 ba1.1k sqft1901 SE Minter Bridge Rd Unit 38, Hillsboro, OR 97123ActiveMLS ID #654197447, Lorrie Willner, Willner Properties LLC. RMLS (OR)
- $90,0003 bd2 ba1.4k sqft301 E Columbia Dr Unit 50, Newberg, OR 97132ActiveMLS ID #100748748, Taylor Clark, Coldwell Banker Professional. RMLS (OR)
- $125,0002 bd2 ba1.3k sqft1901 SE Minter Bridge Rd Unit 15, Hillsboro, OR 97123ActiveMLS ID #234974460, Alexis Ortiz, JMG - Jason Mitchell Group. RMLS (OR)
- $75,0002 bd2 ba960 sqft690 SW Liberty Bell Dr, Beaverton, OR 97006ActiveMLS ID #367617521, Erick Flores, Knipe Realty ERA Powered. RMLS (OR)
- $85,0002 bd2 ba1.4k sqft17091 SW Eldorado Dr, Portland, OR 97224ActiveMLS ID #470027635, Koert Balke, MORE Realty. RMLS (OR)
- $89,9002 bd2 ba840 sqft2902 E 2nd St Unit 37, Newberg, OR 97132ActiveMLS ID #220239037, Chase Willcuts, Willcuts Company Real Estate. RMLS (OR)
- $99,9953 bd2 ba1.1k sqft6900 SW 195th Ave Unit 260, Beaverton, OR 97007ActiveMLS ID #466451255, Eric Squires, All Professionals Real Estate. RMLS (OR)
