Skip main navigation
Sold
  • $170,000

    570 N 10th Ave Unit 78, Cornelius, OR 97113

    2beds
    1,040sqft
    Residential, Manufactured Home
    Built in 2020
    -- sqft lot
    $-- Zestimate®
    $163/sqft
    $1,802 Estimated rent

    Home value

    Not available

    Estimated sales range

    Not available

    $1,802/mo

    Zestimate® history
    Loading
    Loading...

    Owner options

    List your home for rent

    $1,802/mo

    Rent Zestimate®

    Find your next renter with Zillow Rental Manager. Plus, with online applications, you can quickly screen prospective tenants – for free.

    Learn more

    $1,802/mo

    Rent Zestimate®

    Refinance and save

    $1,120/mo

    Est. payment

    Refinancing to a lower rate could help reduce your monthly payments and save thousands over the life of the loan.

    See today's rates

    $1,120/mo

    Est. payment

    Explore your selling options

    Work with a Zillow partner agent

    Leverage their expertise and Zillow's premium Showcase listings to get your home seen by more buyers.

    Get started

    List with your own agent

    Get your home in front of millions of buyers by listing it on Zillow.

    Learn how to do it

    Sell it yourself

    Take full control of how buyers see your home on Zillow by listing For Sale by Owner (FSBO).

    List your home

    What's special

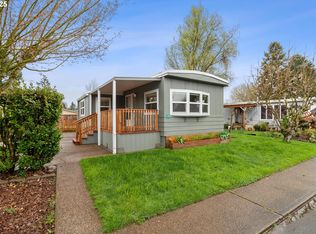
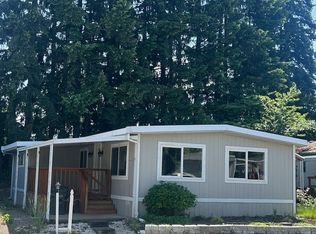
    Skyline 2020 Manufacture Home Built with all modern amenities. If your looking for a newer home With all the amenities? Here it is at a great price with an added wood ramp and a large covered deck added to the front of the home, and fence in yard. Inside you have a Perl gray water proof plank flooring. Plush Carpet for comfort in the bedrooms. Primary bathroom with walk-in shower. 2ed bathroom has a soaking tub w/shower. This home is ONLY 4 yrs. old with added features for better use. The kitchen is a must see.... if you enjoy cooking and baking. Large windows throughout the home to bring in maximum natural light. The home is heated and cooled with the pleasure of getting up 42% lower electric bill with heat pump /cooling system. Yard is fenced with a mini golf pad in the back. Low maintenance landscaping so you have more time to spend with family & friends. This park recently remodeled the community center with an elevator for easy access to either floor. The park is unique in many wonderful ways and it shows when attending the community center activities, lots of laughter and great friends are created here. Pet friendly. Park rent 1200. a month. Only minutes away from Forest Grove Hospital & 17 minutes from Hillsboro Hospital.

    Zillow last checked:

    Listing updated:

    Listed by:

    Kathleen Mauldin 503-544-3743,

    MORE Realty

    Bought with:

    Max Carnese, 201208028

    Premiere Property Group, LLC

    Source: RMLS (OR),MLS#: 24613917MLS Logo

    Facts & features

    Interior

    Bedrooms & bathrooms
    • Bedrooms: 2
    • Bathrooms: 2
    • Full bathrooms: 2
    • Main level bathrooms: 2
    Rooms
    • Room types: Bedroom 2, Dining Room, Family Room, Kitchen, Living Room, Primary Bedroom
    Primary bedroom
    • Level: Main
    Bedroom 2
    • Level: Main
    Dining room
    • Level: Main
    Kitchen
    • Level: Main
    Living room
    • Level: Main
    Heating
    • Forced Air, Heat Pump
    Cooling
    • Heat Pump
    Appliances
    • Included: Dishwasher, Disposal, Free-Standing Range, Free-Standing Refrigerator, Microwave, Range Hood, Stainless Steel Appliance(s), Washer/Dryer, Electric Water Heater
    • Laundry: Laundry Room
    Features
    • High Ceilings, Soaking Tub, Vaulted Ceiling(s), Pantry
    • Flooring: Laminate, Wall to Wall Carpet
    • Doors: Storm Door(s)
    • Windows: Double Pane Windows, Vinyl Frames
    • Basement: Crawl Space
    Interior area
    • Total structure area: 1,040
    • Total interior livable area: 1,040 sqft

    Property

    Parking
    • Total spaces: 2
    • Parking features: Carport, Driveway
    • Garage spaces: 2
    • Has carport: Yes
    • Has uncovered spaces: Yes
    Accessibility
    • Accessibility features: Accessible Approachwith Ramp, Main Floor Bedroom Bath, Minimal Steps, Natural Lighting, One Level, Utility Room On Main, Walkin Shower, Accessibility
    Features
    • Stories: 1
    • Patio & porch: Covered Deck
    • Exterior features: Dog Run, Yard
    • Fencing: Fenced
    • Has view: Yes
    • View description: Seasonal, Trees/Woods
    • Park: Forest Hills
    Lot
    • Features: Level, SqFt 0K to 2999
    Details
    • Additional structures: ToolShed
    • Parcel number: M2217517
    • On leased land: Yes
    • Lease amount: $1,200

    Construction

    Type & style
    • Home type: MobileManufactured
    • Property subtype: Residential, Manufactured Home
    Materials
    • Cement Siding
    • Foundation: Block, Pillar/Post/Pier, Skirting
    • Roof: Composition
    Condition
    • Resale
    • New construction: No
    • Year built: 2020

    Utilities & green energy

    • Sewer: Public Sewer
    • Water: Public
    • Utilities for property: Cable Connected, Other Internet Service

    Community & HOA

    Community
    • Security: Sidewalk, Security Lights
    • Senior community: Yes
    HOA
    • Has HOA: No
    • Amenities included: Cable T V, Commons, Gym, Library, Management, Meeting Room, Party Room, Recreation Facilities, Road Maintenance
    Location
    • Region: Cornelius

    Financial & listing details

    • Price per square foot: $163/sqft
    • Tax assessed value: $15,220
    • Annual tax amount: $1,360
    • Date on market: 8/22/2024
    • Cumulative days on market: 49 days
    • Listing terms: Cash,Conventional
    • Road surface type: Paved
    • Body type: Double Wide

    Price history

    DateEventPrice
    11/14/2024Sold$170,000+0.6%$163/sqft
    Source: RMLS (OR) #24613917 Report a problem
    10/17/2024Pending sale$169,000$163/sqft
    Source: RMLS (OR) #24613917 Report a problem
    9/17/2024Listed for sale$169,000+6.6%$163/sqft
    Source: RMLS (OR) #24613917 Report a problem
    8/19/2024Listing removed--
    Source: My State MLS #11251369 Report a problem
    4/10/2024Price change$158,500-3.9%$152/sqft
    Source: My State MLS #11251369 Report a problem
    2/24/2024Listed for sale$164,900$159/sqft
    Source: My State MLS #11251369 Report a problem

    Public tax history

    YearProperty taxesTax assessment
    2019-- --
    2018-- $4,780
    2017-- --
    2016-- --
    2015$6 --
    2014$6 --
    Find assessor info on the county website

    Neighborhood: 97113

    Nearby schools

    GreatSchools rating
    Schools provided by the listing agent
    • Elementary: Cornelius
    • Middle: Neil Armstrong
    • High: Forest Grove

    Source: RMLS (OR). This data may not be complete. We recommend contacting the local school district to confirm school assignments for this home.