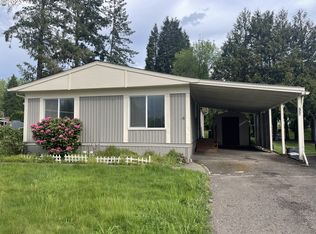
Nestled in the welcoming, all-ages Pine Ridge Park community, this nicely updated 3-bedroom, 2-bathroom double-wide manufactured home is ready to become your haven. From the moment you arrive, you’ll notice the thoughtful updates and inviting features that make this home truly special. Step onto the covered veranda, where you can imagine yourself enjoying quiet mornings or connecting with neighbors. This entry leads you into the spacious living room, bathed in natural light. Alternatively, the covered carport entrance brings you directly into the kitchen and dining area, making unloading groceries an effortless task. Inside,find brand-new waterproof laminate flooring that stretches throughout the home, offering both durability and style. Updated vinyl windows bring in light while enhancing energy efficiency. Modern lighting fixtures brighten every corner, while electrical outlets and switches have been updated for safety and convenience. The electrical panel is also updated. From the kitchen area there are some new features: new built-in dishwasher, a sleek electric cooktop, a new range hood, and updated sink and faucet—all blending functionality with style. The plumbing throughout the home is completely new, ensuring worry-free living for years to come. Both bathrooms have been tastefully updated with new toilets, vanities, and faucets. A brand-new energy-efficient water heater ensures you’ll always have hot water when you need it. Meanwhile, a mini-split system provides efficient heating and cooling. Outside, the home shines with fresh exterior paint, complemented by a newly roofed storage shed featuring a durable 30-year roof. Beneath the home, a new vapor barrier and insulated plumbing lines provide added peace of mind. All appliances and staging is included. As a resident of Pine Ridge Park, you’ll also enjoy fantastic amenities, including a clubhouse for gatherings and a basketball court for recreation. Buy this today!
Active
Price cut: $5K (6/22)
$99,995
6900 SW 195th Ave Unit 260, Beaverton, OR 97007
3beds
1,185sqft
Residential, Manufactured Home
Built in 1972
-- sqft lot
$-- Zestimate®
$84/sqft
$-- HOA
What's special
Modern lighting fixturesCovered verandaUpdated vinyl windowsFresh exterior paintBrand-new energy-efficient water heaterUpdated sink and faucetNew range hood
- 313 days
- 622
- 54
Zillow last checked:
Listing updated:
Listed by:
Eric Squires 503-807-3899,
All Professionals Real Estate,
Angela Stamper 971-225-8285,
All Professionals Real Estate
Source: RMLS (OR),MLS#: 466451255
Facts & features
Interior
Bedrooms & bathrooms
- Bedrooms: 3
- Bathrooms: 2
- Full bathrooms: 2
- Main level bathrooms: 2
Rooms
- Room types: Bedroom 2, Bedroom 3, Dining Room, Family Room, Kitchen, Living Room, Primary Bedroom
Primary bedroom
- Level: Main
Bedroom 2
- Level: Main
Dining room
- Level: Main
Family room
- Level: Main
Kitchen
- Level: Main
Living room
- Level: Main
Heating
- Mini Split
Cooling
- Has cooling: Yes
Appliances
- Included: Built In Oven, Built-In Range, Dishwasher, Free-Standing Refrigerator, Range Hood, Washer/Dryer, Electric Water Heater
Features
- Flooring: Laminate
- Windows: Double Pane Windows, Vinyl Frames
- Basement: Crawl Space
Interior area
- Total structure area: 1,185
- Total interior livable area: 1,185 sqft
Property
Parking
- Parking features: Carport, On Street, Extra Deep Garage
- Has carport: Yes
- Has uncovered spaces: Yes
Features
- Levels: One
- Stories: 1
- Patio & porch: Porch
- Has view: Yes
- View description: Territorial, Trees/Woods
- Park: Pine Ridge
Lot
- Features: Gentle Sloping, SqFt 0K to 2999
Details
- Additional structures: ToolShed
- Parcel number: M932487
- On leased land: Yes
- Lease amount: $1,025
Construction
Type & style
- Home type: MobileManufactured
- Property subtype: Residential, Manufactured Home
Materials
- Aluminum Siding
- Foundation: Skirting
- Roof: Membrane
Condition
- Restored
- New construction: No
- Year built: 1972
Utilities & green energy
- Sewer: Public Sewer
- Water: Public
Community & HOA
Community
- Security: None
HOA
- Has HOA: No
- Amenities included: Management, Meeting Room
Location
- Region: Beaverton
Financial & listing details
- Price per square foot: $84/sqft
- Annual tax amount: $960
- Date on market: 10/30/2025
- Listing terms: Cash,Conventional
- Road surface type: Paved
- Body type: Double Wide
Estimated market value
Not available
Estimated sales range
Not available
Not available
Price history
| Date | Event | Price |
|---|---|---|
| 8/13/2026 | Listed for sale | $99,995$84/sqft |
Source:  RMLS (OR) #466451255 Report a problem RMLS (OR) #466451255 Report a problem | ||
| 7/24/2026 | Pending sale | $99,995$84/sqft |
Source: RMLS (OR) #466451255 Report a problem | ||
| 6/22/2026 | Price change | $99,995-4.8%$84/sqft |
Source: RMLS (OR) #466451255 Report a problem | ||
| 6/11/2026 | Price change | $104,995-4.5%$89/sqft |
Source: RMLS (OR) #466451255 Report a problem | ||
| 5/13/2026 | Price change | $109,995-8.3%$93/sqft |
Source: RMLS (OR) #466451255 Report a problem | ||
| 4/17/2026 | Price change | $119,995-7.7%$101/sqft |
Source: RMLS (OR) #466451255 Report a problem | ||
| 3/18/2026 | Listed for sale | $129,995+19.3%$110/sqft |
Source: RMLS (OR) #466451255 Report a problem | ||
| 12/23/2025 | Listing removed | $108,975$92/sqft |
Source: RMLS (OR) #466451255 Report a problem | ||
| 10/30/2025 | Listed for sale | $108,975$92/sqft |
Source: RMLS (OR) #466451255 Report a problem | ||
Public tax history
Tax history is unavailable.
Monthly payment
Climate risks
Neighborhood: 97007
Nearby schools
Schools provided by the listing agent
- Elementary: Hazeldale
- Middle: Mountain View
- High: Aloha
Source: RMLS (OR). This data may not be complete. We recommend contacting the local school district to confirm school assignments for this home.
Similar homes
- $99,9002 bd2 ba1.5k sqft100 SW 195th Ave Unit 137, Beaverton, OR 97006For Sale By Owner

- $142,0002 bd2 ba840 sqft6900 SW 195th Ave Unit 175, Beaverton, OR 97007Active

 MLS ID #442758803, Kathleen Mauldin, MORE Realty. RMLS (OR)
 - $125,0002 bd2 ba1.3k sqft100 SW 195th Ave Unit 181, Beaverton, OR 97006Active
 MLS ID #596990794, Matthew Claeys, Keller Williams Sunset Corridor. RMLS (OR)
 - $74,9003 bd2 ba1.4k sqft17680 SW Bunker Oak Rd Space 411, Beaverton, OR 97006Active
 MLS ID #155465016, Shannon Goyne, Real Broker. RMLS (OR)
 - $74,9002 bd2 ba1.7k sqft100 SW 195th Ave Unit 184, Beaverton, OR 97006ActiveMLS ID #571987145, Alberto Gamino Meza, All Professionals Real Estate. RMLS (OR)
- $80,0003 bd2 ba1.2k sqft17640 SW Declaration Way #436, Beaverton, OR 97006For Sale
 MLS ID #836120, KATHY CAMPOS MESEN, Realty Of America, Llc. WVMLS
 - $99,0003 bd2 ba1.4k sqft12450 SW Fischer Rd Unit 268, Tigard, OR 97224ActiveMLS ID #275056711, Eduardo Reyes, Keller Williams Realty Portland Premiere. RMLS (OR)
- $149,5003 bd2 ba1.6k sqft100 SW 195th Ave Unit 2, Beaverton, OR 97006ActiveMLS ID #578656351, Matthew Claeys, Keller Williams Sunset Corridor. RMLS (OR)
- $75,0002 bd2 ba960 sqft690 SW Liberty Bell Dr, Beaverton, OR 97006ActiveMLS ID #367617521, Erick Flores, Knipe Realty ERA Powered. RMLS (OR)
- $145,0003 bd2 ba1.7k sqft100 SW 195th Ave Unit 173, Beaverton, OR 97006ActiveMLS ID #335526025, Veta Holscher, RE/MAX Equity Group. RMLS (OR)
- $109,5002 bd2 ba1.4k sqft17133 SW Eldorado Dr, Portland, OR 97224ActiveMLS ID #382522255, Koert Balke, MORE Realty. RMLS (OR)
- $110,0003 bd2 ba960 sqft9700 SW Tualatin Rd #18, Tualatin, OR 97062For SaleMLS ID #841661, ALEXIS LEXI MCKENZIE, Windermere Heritage. WVMLS
- $89,9002 bd2 ba1.4k sqft11513 SW Royal Villa Dr, Portland, OR 97224ActiveMLS ID #574168704, Steve Dials, Weichert, Realtors on Main Street. RMLS (OR)
- $109,0002 bd2 ba1.1k sqft1901 SE Minter Bridge Rd Unit 38, Hillsboro, OR 97123ActiveMLS ID #654197447, Lorrie Willner, Willner Properties LLC. RMLS (OR)
- $119,9003 bd2 ba1k sqft5200 SE 132nd Ave, Portland, OR 97236ActiveMLS ID #316749439, Jose Lopez, P.C.., MORE Realty. RMLS (OR)
- $99,5003 bd2 ba1.4k sqft301 E Columbia Dr Unit 50, Newberg, OR 97132ActiveMLS ID #100748748, Taylor Clark, Coldwell Banker Professional. RMLS (OR)
- $149,9003 bd2 ba1.2k sqft863 SW Liberty Bell Dr, Beaverton, OR 97006ActiveMLS ID #456273061, Timothy Saeland, RE/MAX Equity Group. RMLS (OR)
- $95,0003 bd2 ba1k sqft10660 SW Wilsonville Rd Unit 60, Wilsonville, OR 97070ActiveMLS ID #366913254, Tina Smith, Coldwell Banker Professional. RMLS (OR)
- $95,0003 bd1 ba924 sqft2300 NW Country Ln Unit 10, Gaston, OR 97119ActiveMLS ID #286885018, Callie Vogel, MORE Realty. RMLS (OR)
