Bring your vision (virtually remodeled photos found at the end of images). This 3 bed / 2 bath fixer in all-ages Pioneer Mobile Park offers incredible space (approx. 1,450 SF) and a space rent of just $670/mo including water, sewer, and garbage — about half what nearby parks charge. Covered carport for up to three vehicles, a large covered front deck, and multiple backyard spaces, set under mature trees. Two tool sheds and storage under front deck. Spacious open kitchen, dining, and living layout with breakfast bar, stainless steel appliances including a gas range, and wood flooring throughout. All appliances stay. Forced air heating and in-house laundry. Centrally located in Beaverton for everyday convenience. Sold as-is. Seller to do no repairs. The seller has made no updates since purchasing, and additions were built by a previous owner. Make it yours over time, at your own pace, or transform the space as a flipper. Buyer to verify all information, including square footage, materials, condition, and permits. All listing information should be considered guidance and approximate only. Park approval required. Pets under 20lb welcomed. Se habla español.
Active
$110,000
13820 SW Electric St #20W, Beaverton, OR 97005
3beds
1,484sqft
Residential, Manufactured Home
Built in 1977
-- sqft lot
$-- Zestimate®
$74/sqft
$-- HOA
What's special
Two tool shedsMultiple backyard spacesAll appliances stayStorage under front deckLarge covered front deckForced air heatingSet under mature trees
- 3 days
- 282
- 35
Zillow last checked:
Listing updated:
Listed by:
Leslie Keller 503-754-1076,
Premiere Property Group, LLC
Source: RMLS (OR),MLS#: 630694175
Facts & features
Interior
Bedrooms & bathrooms
- Bedrooms: 3
- Bathrooms: 2
- Full bathrooms: 2
- Main level bathrooms: 2
Rooms
- Room types: Bedroom 2, Bedroom 3, Dining Room, Family Room, Kitchen, Living Room, Primary Bedroom
Primary bedroom
- Features: Wood Floors
- Level: Main
Bedroom 2
- Features: Wood Floors
- Level: Main
Bedroom 3
- Features: Wood Floors
- Level: Main
Dining room
- Features: Wood Floors
- Level: Main
Kitchen
- Features: L Shaped, Free Standing Range, Free Standing Refrigerator, Wood Floors
- Level: Main
Living room
- Features: Wood Floors
- Level: Main
Heating
- Forced Air
Cooling
- Window Unit(s)
Appliances
- Included: Free-Standing Gas Range, Free-Standing Refrigerator, Range Hood, Stainless Steel Appliance(s), Washer/Dryer, Free-Standing Range, Electric Water Heater
Features
- LShaped, Kitchen Island
- Flooring: Wood
- Windows: Double Pane Windows
- Basement: None
Interior area
- Total structure area: 1,484
- Total interior livable area: 1,484 sqft
Property
Parking
- Parking features: Carport, Covered, Extra Deep Garage
- Has carport: Yes
Features
- Levels: One
- Stories: 1
- Patio & porch: Porch
- Exterior features: Yard
- Park: Pioneer Mobil Park
Lot
- Features: Commons, Level, SqFt 0K to 2999
Details
- Additional structures: ToolShed
- Parcel number: R126483
- On leased land: Yes
- Lease amount: $670
Construction
Type & style
- Home type: MobileManufactured
- Property subtype: Residential, Manufactured Home
Materials
- Other
- Foundation: Other
- Roof: Other
Condition
- Fixer
- New construction: No
- Year built: 1977
Utilities & green energy
- Sewer: Public Sewer
- Water: Public
Community & HOA
Community
- Security: None
- Subdivision: Pioneer Trailer Park
HOA
- Has HOA: No
- Amenities included: Sewer, Trash, Water
Location
- Region: Beaverton
Financial & listing details
- Price per square foot: $74/sqft
- Date on market: 10/22/2026
- Listing terms: Call Listing Agent,Cash
- Road surface type: Concrete, Paved
- Body type: Double Wide
Estimated market value
Not available
Estimated sales range
Not available
Not available
Price history
| Date | Event | Price |
|---|---|---|
| 10/22/2026 | Listed for sale | $110,000$74/sqft |
Source:  RMLS (OR) #630694175 Report a problem | ||
Public tax history
Tax history is unavailable.
Monthly payment
Climate risks
Neighborhood: Central Beaverton
Nearby schools
Schools provided by the listing agent
- Elementary: William Walker
- Middle: Cedar Park
- High: Beaverton
Source: RMLS (OR). This data may not be complete. We recommend contacting the local school district to confirm school assignments for this home.
- $6,2001 bd1 ba470 sqft13820 SW Electric St UNIT 415, Beaverton, OR 97005Off Market

- $134,0002 bd1 ba720 sqft13820 SW Electric St UNIT 105, Beaverton, OR 97005Sold

- $6,9602 bd1 ba728 sqft13820 SW Electric St UNIT 10W, Beaverton, OR 97005Off Market
- $17,5702 bd1 ba510 sqft13820 SW Electric St UNIT 401, Beaverton, OR 97005Off Market
Similar homes
- $110,0003 bd2 ba1.4k sqft823 SW Williamsburg Way, Beaverton, OR 97006Active
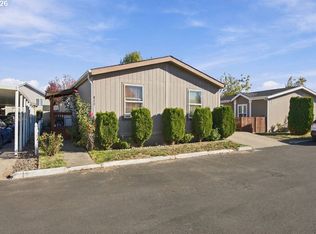
 MLS ID #657015503, Eduardo Reyes, Keller Williams Realty Portland Premiere. RMLS (OR)
- $133,9003 bd2 ba1.8k sqft100 SW 195th Ave Unit 1, Beaverton, OR 97006Active
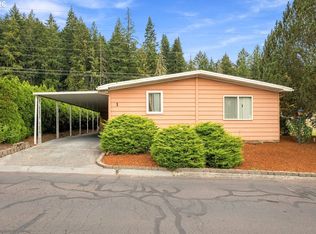 MLS ID #394932196, Gary Potts, John L. Scott. RMLS (OR)
- $90,0003 bd2 ba1.1k sqft837 SW Valley Forge Way, Beaverton, OR 97006Active
 MLS ID #232850832, Alma Ayala, Premiere Property Group, LLC. RMLS (OR)
- $124,9003 bd2 ba1.4k sqft12450 SW Fischer Rd Unit 223, Portland, OR 97224For Sale
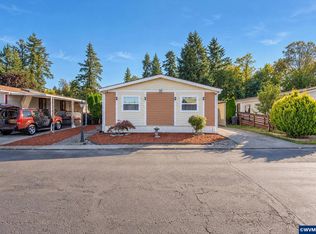
 MLS ID #846746, DIANA ROJAS, Realty One Group Willamette Valley. WVMLS
- $124,9003 bd2 ba1.4k sqft12450 SW Fischer Rd, Portland, OR 97224ActiveMLS ID #750403897, Diana Rojas, Realty One Group Willamette Valley. RMLS (OR)
- $119,9003 bd2 ba960 sqft428 SW Boston Way, Beaverton, OR 97006ActiveMLS ID #408914716, Cesar Gomez, Rose City Realty. RMLS (OR)
- $99,9953 bd2 ba1.1k sqft6900 SW 195th Ave Unit 260, Beaverton, OR 97007ActiveMLS ID #466451255, Eric Squires, All Professionals Real Estate. RMLS (OR)
- $125,0002 bd2 ba1.3k sqft100 SW 195th Ave Unit 181, Beaverton, OR 97006ActiveMLS ID #596990794, Matthew Claeys, Keller Williams Sunset Corridor. RMLS (OR)
- $139,0003 bd2 ba1.7k sqft100 SW 195th Ave Unit 173, Beaverton, OR 97006ActiveMLS ID #335526025, Veta Holscher, RE/MAX Equity Group. RMLS (OR)
- $125,0002 bd2 ba1.3k sqft1901 SE Minter Bridge Rd Unit 15, Hillsboro, OR 97123ActiveMLS ID #234974460, Alexis Ortiz, JMG - Jason Mitchell Group. RMLS (OR)
- $149,9003 bd2 ba1.2k sqft863 SW Liberty Bell Dr, Beaverton, OR 97006ActiveMLS ID #456273061, Timothy Saeland, RE/MAX Equity Group. RMLS (OR)
- $99,5002 bd2 ba1.4k sqft17133 SW Eldorado Dr, Portland, OR 97224ActiveMLS ID #382522255, Koert Balke, MORE Realty. RMLS (OR)
- $89,0003 bd2 ba1k sqft10660 SW Wilsonville Rd Unit 60, Wilsonville, OR 97070ActiveMLS ID #366913254, Tina Smith, Coldwell Banker Professional. RMLS (OR)
- $163,0003 bd2 ba1.4k sqft867 SW Liberty Bell Dr, Beaverton, OR 97006ActiveMLS ID #154294756, Valerie Hammack, MORE Realty. RMLS (OR)
- $165,0003 bd2 ba1.4k sqft841 SW Liberty Bell Dr #335, Beaverton, OR 97006ActiveMLS ID #339448247, Alma Lozano, eXp Realty, LLC. RMLS (OR)
- $125,0002 bd1 ba972 sqft8220 SE Iris St, Milwaukie, OR 97267ActiveMLS ID #220257367, Lee Toft, Premiere Property Group, LLC. RMLS (OR)
- $75,0002 bd2 ba960 sqft690 SW Liberty Bell Dr, Beaverton, OR 97006ActiveMLS ID #367617521, Erick Flores, Knipe Realty ERA Powered. RMLS (OR)
