Welcome to this spacious 3-bedroom, 2-bathroom double-wide manufactured home offering approximately 1,400 sq. ft. of comfortable living space in the heart of Beaverton! Inside, you'll find durable vinyl flooring throughout the main living areas and cozy carpet in the bedrooms, creating a warm and inviting atmosphere. Step outside to enjoy a fully fenced yard, a handy tool shed for extra storage, and a patio that's perfect for family gatherings, outdoor dining, or simply relaxing. Conveniently located near shopping, parks, and everyday essentials, this home offers comfort, space, and accessibility all in one. Whether you're spending time with family or enjoying the convenience of nearby amenities, this home is ready for you to make it your own! Space rent is $1,330 a month. Includes gym, commons, park, trails.
Active
$110,000
823 SW Williamsburg Way, Beaverton, OR 97006
3beds
1,400sqft
Residential, Manufactured Home
Built in 2010
-- sqft lot
$-- Zestimate®
$79/sqft
$-- HOA
What's special
Fully fenced yard
- 5 days
- 141
- 15
Zillow last checked:
Listing updated:
Listed by:
Eduardo Reyes 971-282-1806,
Keller Williams Realty Portland Premiere,
Juan Gutierrez 971-275-3314,
Keller Williams Realty Portland Premiere
Source: RMLS (OR),MLS#: 657015503
Facts & features
Interior
Bedrooms & bathrooms
- Bedrooms: 3
- Bathrooms: 2
- Full bathrooms: 2
- Main level bathrooms: 2
Rooms
- Room types: Bedroom 2, Bedroom 3, Dining Room, Family Room, Kitchen, Living Room, Primary Bedroom
Primary bedroom
- Features: Closet
- Level: Main
Bedroom 2
- Features: Closet
- Level: Main
Bedroom 3
- Features: Closet
- Level: Main
Dining room
- Level: Main
Kitchen
- Level: Main
Living room
- Level: Main
Heating
- Forced Air
Appliances
- Included: Built-In Refrigerator, Dishwasher, Washer/Dryer, Electric Water Heater
Features
- Closet
- Flooring: Vinyl, Wall to Wall Carpet
- Windows: Vinyl Frames
- Basement: Crawl Space
Interior area
- Total structure area: 1,400
- Total interior livable area: 1,400 sqft
Property
Parking
- Parking features: Carport, Driveway
- Has carport: Yes
- Has uncovered spaces: Yes
Features
- Levels: One
- Stories: 1
- Patio & porch: Patio
- Fencing: Fenced
- Park: Herritage Village
Lot
- Features: Level, SqFt 0K to 2999
Details
- Additional structures: ToolShed
- Parcel number: M2173549
- On leased land: Yes
- Lease amount: $1,330
Construction
Type & style
- Home type: MobileManufactured
- Property subtype: Residential, Manufactured Home
Materials
- T111 Siding
- Foundation: Skirting
- Roof: Composition
Condition
- Resale
- New construction: No
- Year built: 2010
Utilities & green energy
- Sewer: Public Sewer
- Water: Public
Community & HOA
HOA
- Has HOA: No
- Amenities included: Commons, Gym, Management, Weight Room
Location
- Region: Beaverton
Financial & listing details
- Price per square foot: $79/sqft
- Annual tax amount: $967
- Date on market: 10/15/2026
- Listing terms: Cash,Conventional,Other
- Road surface type: Concrete
- Body type: Double Wide
Estimated market value
Not available
Estimated sales range
Not available
Not available
Price history
| Date | Event | Price |
|---|---|---|
| 10/17/2026 | Listed for sale | $110,000$79/sqft |
Source:  RMLS (OR) #657015503 Report a problem | ||
Public tax history
Tax history is unavailable.
Monthly payment
Climate risks
Neighborhood: Five Oaks - Triple Creek
Nearby schools
Schools provided by the listing agent
- Elementary: Elmonica
- Middle: Five Oaks
- High: Westview
Source: RMLS (OR). This data may not be complete. We recommend contacting the local school district to confirm school assignments for this home.
- $144,300-- bd-- ba-- sqft797 SW Valley Forge Way SPACE 344-335, Beaverton, OR 97006Off Market
- $155,0003 bd2 ba1.2k sqft791 SW Valley Forge Way SPACE 345-335, Beaverton, OR 97006Off Market
- $156,2004 bd2 ba1.3k sqft796 SW Valley Forge Way SPACE 339-335, Beaverton, OR 97006Off Market

- $161,600-- bd-- ba-- sqft792 SW Valley Forge Way SPACE 338-335, Beaverton, OR 97006Off Market
Similar homes
- $119,9003 bd2 ba960 sqft428 SW Boston Way, Beaverton, OR 97006Active
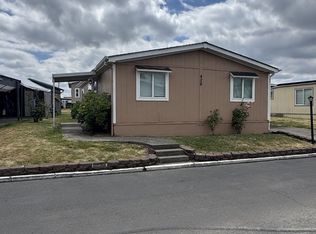
 MLS ID #408914716, Cesar Gomez, Rose City Realty. RMLS (OR)
- $135,0003 bd2 ba1.3k sqft576 SW Georgetown Way #146, Beaverton, OR 97006Active
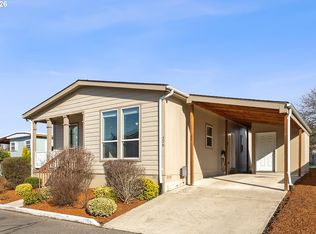 MLS ID #744654989, Kathleen Mauldin, MORE Realty. RMLS (OR)
- $125,0002 bd2 ba1.3k sqft100 SW 195th Ave Unit 181, Beaverton, OR 97006Active
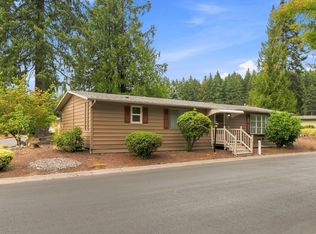 MLS ID #596990794, Matthew Claeys, Keller Williams Sunset Corridor. RMLS (OR)
- $99,9002 bd2 ba1.5k sqft100 SW 195th Ave Unit 137, Beaverton, OR 97006For Sale By Owner
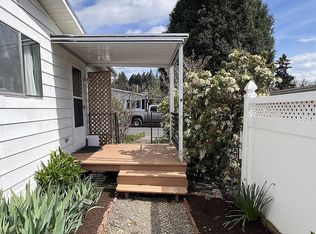
- $139,0003 bd2 ba1.7k sqft100 SW 195th Ave Unit 173, Beaverton, OR 97006ActiveMLS ID #335526025, Veta Holscher, RE/MAX Equity Group. RMLS (OR)
- $124,9992 bd2 ba840 sqft3737 SW 117th Ave Unit 65, Beaverton, OR 97005ActiveMLS ID #116133274, Eric Zechenelly, Willamette Equity Brokerage LLC. RMLS (OR)
- $149,9003 bd2 ba1.2k sqft863 SW Liberty Bell Dr, Beaverton, OR 97006ActiveMLS ID #456273061, Timothy Saeland, RE/MAX Equity Group. RMLS (OR)
- $165,0003 bd2 ba1.4k sqft841 SW Liberty Bell Dr #335, Beaverton, OR 97006ActiveMLS ID #339448247, Alma Lozano, eXp Realty, LLC. RMLS (OR)
- $163,0003 bd2 ba1.4k sqft867 SW Liberty Bell Dr, Beaverton, OR 97006ActiveMLS ID #154294756, Valerie Hammack, MORE Realty. RMLS (OR)
- $75,0002 bd2 ba960 sqft690 SW Liberty Bell Dr, Beaverton, OR 97006ActiveMLS ID #367617521, Erick Flores, Knipe Realty ERA Powered. RMLS (OR)
- $99,9953 bd2 ba1.1k sqft6900 SW 195th Ave Unit 260, Beaverton, OR 97007ActiveMLS ID #466451255, Eric Squires, All Professionals Real Estate. RMLS (OR)
- $69,9002 bd2 ba1.7k sqft100 SW 195th Ave Unit 184, Beaverton, OR 97006ActiveMLS ID #571987145, Alberto Gamino Meza, All Professionals Real Estate. RMLS (OR)
- $148,0002 bd2 ba1.1k sqft17870 SW Independence Way Space 257, Beaverton, OR 97006ActiveMLS ID #334482670, Luz Mendoza, Premiere Property Group, LLC. RMLS (OR)
- $125,0002 bd2 ba1.3k sqft1901 SE Minter Bridge Rd Unit 15, Hillsboro, OR 97123ActiveMLS ID #234974460, Alexis Ortiz, JMG - Jason Mitchell Group. RMLS (OR)
- $60,0002 bd1 ba768 sqft100 SW 195th Ave Unit 46, Beaverton, OR 97006ActiveMLS ID #479177545, Matthew Claeys, Keller Williams Sunset Corridor. RMLS (OR)
- $165,0002 bd1 ba844 sqft17815 NW Lakeway Ct, Beaverton, OR 97006ActiveMLS ID #161679624, Ernest Cooper, Cooper Realty LLC. RMLS (OR)
- $110,0003 bd2 ba1.2k sqft507 N 19th Ave Unit 49, Cornelius, OR 97113ActiveMLS ID #402721976, Lorrie Willner, Willner Properties LLC. RMLS (OR)
- $110,0003 bd2 ba1.4k sqft1103 N Springbrook Rd, Newberg, OR 97132ActiveMLS ID #570978638, Mia White, HomeSmart Realty Group. RMLS (OR)
- $110,0003 bd2 ba960 sqft9700 SW Tualatin Rd #18, Tualatin, OR 97062For Sale
 MLS ID #841661, ALEXIS LEXI MCKENZIE, Windermere Heritage. WVMLS
