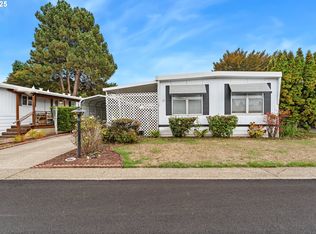
This 2-bedroom, 1-bath home maximizes every square foot to deliver an open interior feel across its 768 sq ft layout. Key features include a kitchen with a pantry and newer appliances, an in-unit washer/dryer, mini-split heating and cooling, and newer paint. With no neighbor on the left and mature vegetation on the right, you won’t have the awkward ability to wave at your neighbor from inside your new home. The exterior is complete with a carport, plenty of guest parking, easy to maintain synthetic-turf, a pet run, and a storage shed for your tools—this might just be the home you’ve been searching for. Still pondering? What if I told you this little diamond also comes with access to the renovated clubhouse with full kitchen, community pool, library, regular events/ activities, boat/ RV storage available for rent and a fitness room. Come see what this friendly and well-known gated community is all about!
Active
$60,000
100 SW 195th Ave Unit 46, Beaverton, OR 97006
2beds
768sqft
Residential, Manufactured Home
Built in 1979
-- sqft lot
$-- Zestimate®
$78/sqft
$-- HOA
What's special
Newer paintNewer appliancesMini-split heating and coolingPet runPlenty of guest parkingKitchen with a pantryEasy to maintain synthetic-turf
- 8 days
- 383
- 51
Zillow last checked:
Listing updated:
Listed by:
Matthew Claeys 541-231-5971,
Keller Williams Sunset Corridor,
Martine Ayers 541-231-5971,
Keller Williams Sunset Corridor
Source: RMLS (OR),MLS#: 479177545
Facts & features
Interior
Bedrooms & bathrooms
- Bedrooms: 2
- Bathrooms: 1
- Full bathrooms: 1
- Main level bathrooms: 1
Rooms
- Room types: Laundry, Bedroom 2, Dining Room, Family Room, Kitchen, Living Room, Primary Bedroom
Primary bedroom
- Level: Main
- Area: 90
- Dimensions: 10 x 9
Bedroom 2
- Level: Main
- Area: 80
- Dimensions: 10 x 8
Kitchen
- Level: Main
- Area: 169
- Width: 13
Living room
- Level: Main
- Area: 187
- Dimensions: 17 x 11
Heating
- Forced Air
Cooling
- Has cooling: Yes
Appliances
- Included: Dishwasher, Free-Standing Range, Free-Standing Refrigerator, Microwave, Washer/Dryer, Electric Water Heater
- Laundry: Laundry Room
Features
- Windows: Double Pane Windows, Vinyl Frames
Interior area
- Total structure area: 768
- Total interior livable area: 768 sqft
Property
Parking
- Parking features: Carport, Off Street, RV Boat Storage
- Has carport: Yes
Accessibility
- Accessibility features: Ground Level, Minimal Steps, One Level, Walkin Shower, Accessibility
Features
- Stories: 1
- Patio & porch: Covered Patio
- Exterior features: Dog Run, Yard
- Park: Seminole Estates
Lot
- Features: Private, SqFt 0K to 2999
Details
- Additional structures: RVBoatStorage, ToolShed
- Parcel number: M1150088
- On leased land: Yes
- Lease amount: $1,325
Construction
Type & style
- Home type: MobileManufactured
- Property subtype: Residential, Manufactured Home
Materials
- Aluminum Siding
- Roof: Composition
Condition
- Resale
- New construction: No
- Year built: 1979
Utilities & green energy
- Sewer: Public Sewer
- Water: Public
Community & HOA
Community
- Security: Limited Access, Security Gate
- Senior community: Yes
HOA
- Has HOA: No
- Amenities included: Commons, Gated, Gym, Library, Maintenance Grounds, Management, Meeting Room, Party Room, Pool, Recreation Facilities
Location
- Region: Beaverton
Financial & listing details
- Price per square foot: $78/sqft
- Tax assessed value: $27,130
- Date on market: 10/1/2026
- Listing terms: Cash,Conventional
- Road surface type: Paved
Estimated market value
Not available
Estimated sales range
Not available
Not available
Price history
| Date | Event | Price |
|---|---|---|
| 10/1/2026 | Listed for sale | $60,000+11.1%$78/sqft |
Source:  RMLS (OR) #479177545 Report a problem RMLS (OR) #479177545 Report a problem | ||
| 8/26/2021 | Sold | $54,000$70/sqft |
Source: RMLS (OR) #21678851 Report a problem | ||
Public tax history
| Year | Property taxes | Tax assessment |
|---|---|---|
| 2018 | -- | -- |
| 2017 | -- | -- |
| 2016 | $1,042 | $61,680 +11.5% |
| 2015 | $1,042 +15.9% | $55,330 +28.8% |
| 2014 | $899 | $42,950 |
Find assessor info on the county website
Monthly payment
Climate risks
Neighborhood: 97006
Nearby schools
Schools provided by the listing agent
- Elementary: Tobias
- Middle: Brown
- High: Century
Source: RMLS (OR). This data may not be complete. We recommend contacting the local school district to confirm school assignments for this home.
Similar homes
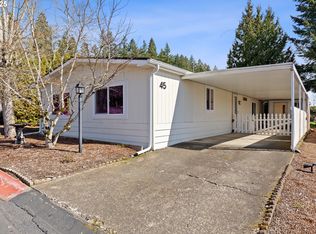
- $47,0002 bd2 ba960 sqft540 SW Georgetown Way, Beaverton, OR 97006Active

 MLS ID #144754340, Eduardo Reyes, Keller Williams Realty Portland Premiere. RMLS (OR)
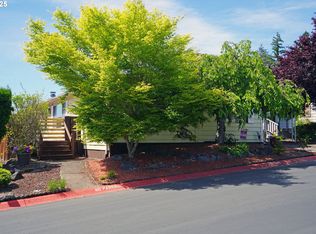
 - $75,0002 bd2 ba960 sqft690 SW Liberty Bell Dr, Beaverton, OR 97006Active
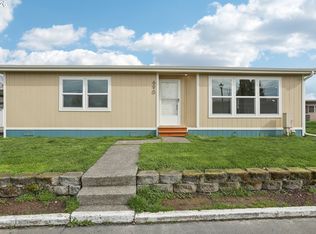 MLS ID #367617521, Erick Flores, Knipe Realty ERA Powered. RMLS (OR)
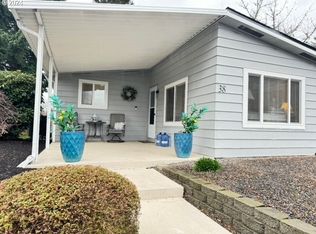
 - $60,0002 bd1 ba789 sqft1709 NE 78th St #31, Vancouver, WA 98665Active
 MLS ID #252176752, Ismael Jaramillo, Handris Realty Company. RMLS (OR)
 - $54,9002 bd1 ba800 sqft2681 SE River Rd Unit 51, Hillsboro, OR 97123Active
 MLS ID #464069830, Alberto Gamino Meza, All Professionals Real Estate. RMLS (OR)
 - $48,0003 bd1 ba868 sqft1901 SE Minter Bridge Rd Unit 55, Hillsboro, OR 97123ActiveMLS ID #504465771, Eduardo Reyes, Keller Williams Realty Portland Premiere. RMLS (OR)
- $49,0002 bd1 ba684 sqft1901 SE Minter Bridge Rd Unit 75, Hillsboro, OR 97123ActiveMLS ID #791248092, Kathleen Mauldin, MORE Realty. RMLS (OR)
- $54,9002 bd2 ba960 sqft11728 SW Royal Villa Dr, Portland, OR 97224ActiveMLS ID #105465073, Koert Balke, MORE Realty. RMLS (OR)
- $74,9902 bd1 ba784 sqft507 N 19th Ave Unit 74, Cornelius, OR 97113For Sale
 MLS ID #841660, DANIEL RAMIREZ, Exp Realty, Llc. WVMLS
 - $49,9002 bd1 ba792 sqft2681 SE River Rd Unit 38, Hillsboro, OR 97123ActiveMLS ID #287162732, Eddie Chanez, All Professionals Real Estate. RMLS (OR)
- $49,9992 bd1 ba840 sqft316 SW Baseline St, Hillsboro, OR 97123ActiveMLS ID #319738721, Fernando Barajas, eXp Realty, LLC. RMLS (OR)
- $49,9992 bd1 ba840 sqft316 SW Baseline St Unit 1, Hillsboro, OR 97123For SaleMLS ID #843432, FERNANDO BARAJAS, Exp Realty, Llc. WVMLS
- $59,0002 bd2 ba960 sqft13045 SE Stark St Unit 112, Portland, OR 97233ActiveMLS ID #310893047, Marjorie Baker, McKenzie-Baker Properties. RMLS (OR)
- $60,0002 bd1 ba784 sqft2300 SE 82nd Ave Unit 26, Portland, OR 97216ActiveMLS ID #162845765, Cassandra Marks, Real Broker. RMLS (OR)
- $55,0002 bd1 ba820 sqft13045 SE Stark St Unit 109, Portland, OR 97233ActiveMLS ID #362554514, Eric Ryan, Opt. RMLS (OR)
- $55,0002 bd1 ba600 sqft10701 SE Highway 212 Pne Unit R4, Clackamas, OR 97015ActiveMLS ID #148869044, Eduardo Reyes, Keller Williams Realty Portland Premiere. RMLS (OR)
- $55,0003 bd1 ba728 sqft13055 SE Stark St Unit 5, Portland, OR 97233ActiveMLS ID #637347543, Rhett King, Opt. RMLS (OR)
- $60,0002 bd2 ba1k sqft1709 NE 78th St Unit 39, Vancouver, WA 98665ActiveMLS ID #444921359, Miguel Contreras, Matin Real Estate. RMLS (OR)
