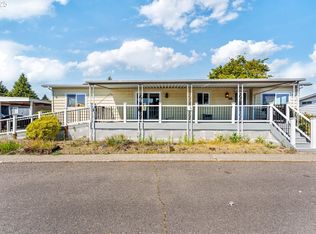
Step into a lifestyle designed for comfort, convenience, and peace of mind in the highly sought-after 55+ River Road Mobile Estates community. This beautifully updated 2-bedroom, 1-bath home offers the perfect blend of modern upgrades and low-maintenance living. Inside, you'll find a bright, open floor plan with a spacious remodeled kitchen featuring bamboo flooring, abundant cabinetry, and all appliances included. New waterproof laminate flooring flows throughout the home, while energy-efficient vinyl windows fill every room with natural light.Enjoy year-round comfort with a newer central heat pump providing efficient heating and air conditioning, plus the confidence of a newer roof and exterior paint. The inviting covered deck and private patio create the perfect setting for morning coffee, gardening, or relaxing with friends. Beautiful landscaping, established garden beds, and three storage sheds provide space for hobbies and outdoor enjoyment, while the tandem two-car carport offers convenient covered parking.A ramp leading to the rear covered deck provides easy accessibility into the home, while the thoughtful single-level floor plan offers comfortable everyday living. Residents enjoy a welcoming community atmosphere with amenities including a clubhouse, fitness center, meeting room, laundry facilities, water, trash, and road maintenance.Conveniently located near shopping, dining, medical facilities, parks, and major transportation routes, this move-in-ready home delivers exceptional value and an easy, carefree lifestyle. Owner financing may be considered, creating an outstanding opportunity for qualified buyers. Don't miss your chance to enjoy affordable, comfortable living in one of Hillsboro's most desirable 55+ communities.
Active
Price cut: $5K (8/13)
$49,900
2681 SE River Rd Unit 38, Hillsboro, OR 97123
2beds
792sqft
Residential, Manufactured Home
Built in 1971
-- sqft lot
$112,100 Zestimate®
$63/sqft
$-- HOA
What's special
Beautiful landscapingInviting covered deckEnergy-efficient vinyl windowsBright open floor planSpacious remodeled kitchenBamboo flooringNew waterproof laminate flooring
- 304 days
- 254
- 22
Zillow last checked:
Listing updated:
Listed by:
Eddie Chanez 503-597-9005,
All Professionals Real Estate
Source: RMLS (OR),MLS#: 287162732
Facts & features
Interior
Bedrooms & bathrooms
- Bedrooms: 2
- Bathrooms: 1
- Full bathrooms: 1
- Main level bathrooms: 1
Rooms
- Room types: Bedroom 2, Dining Room, Family Room, Kitchen, Living Room, Primary Bedroom
Primary bedroom
- Features: Ceiling Fan, Double Closet, Laminate Flooring
- Level: Main
- Area: 132
- Dimensions: 11 x 12
Bedroom 2
- Features: Closet, Laminate Flooring
- Level: Main
- Area: 72
- Dimensions: 8 x 9
Dining room
- Features: Sliding Doors, Bamboo Floor
- Level: Main
- Area: 30
- Dimensions: 5 x 6
Kitchen
- Features: Dishwasher, Microwave, Bamboo Floor, Free Standing Range, Free Standing Refrigerator, Plumbed For Ice Maker
- Level: Main
- Area: 132
- Width: 12
Living room
- Features: Laminate Flooring
- Level: Main
- Area: 380
- Dimensions: 19 x 20
Heating
- Forced Air
Cooling
- Central Air
Appliances
- Included: Dishwasher, Free-Standing Range, Free-Standing Refrigerator, Microwave, Plumbed For Ice Maker, Washer/Dryer, Electric Water Heater
- Laundry: Common Area, Laundry Room
Features
- Ceiling Fan(s), High Speed Internet, Closet, Double Closet
- Flooring: Bamboo, Laminate
- Doors: Sliding Doors
- Windows: Double Pane Windows, Vinyl Frames
- Basement: None
Interior area
- Total structure area: 792
- Total interior livable area: 792 sqft
Video & virtual tour
Property
Parking
- Total spaces: 2
- Parking features: Carport, On Street, Tandem
- Garage spaces: 2
- Has carport: Yes
- Has uncovered spaces: Yes
Accessibility
- Accessibility features: Accessible Approachwith Ramp, Minimal Steps, Walkin Shower, Accessibility
Features
- Levels: One
- Stories: 1
- Patio & porch: Covered Deck, Covered Patio, Deck
- Exterior features: Garden
- Park: River Road Mobile Estates
Lot
- Features: Level, SqFt 0K to 2999
Details
- Additional structures: ToolShed
- Parcel number: M942243
- On leased land: Yes
- Lease amount: $860
- Land lease expiration date: 1767139200000
Construction
Type & style
- Home type: MobileManufactured
- Property subtype: Residential, Manufactured Home
Materials
- Metal Siding
- Foundation: Pillar/Post/Pier, Skirting
- Roof: Rubber
Condition
- Updated/Remodeled
- New construction: No
- Year built: 1971
Utilities & green energy
- Sewer: Public Sewer
- Water: Public
- Utilities for property: Cable Connected
Community & HOA
Community
- Security: Security Lights
HOA
- Has HOA: No
- Amenities included: Commons, Gym, Laundry, Management, Meeting Room, Party Room, Road Maintenance, Trash, Water
Location
- Region: Hillsboro
Financial & listing details
- Price per square foot: $63/sqft
- Date on market: 11/10/2025
- Listing terms: Cash,Conventional,Owner Will Carry
- Road surface type: Paved
Estimated market value
$112,100
$89,000 - $145,000
Not available
Price history
| Date | Event | Price |
|---|---|---|
| 8/31/2026 | Listed for sale | $49,900$63/sqft |
Source: | ||
| 8/27/2026 | Pending sale | $49,900$63/sqft |
Source: | ||
| 8/13/2026 | Price change | $49,900-9.1%$63/sqft |
Source: | ||
| 7/7/2026 | Price change | $54,900-8.3%$69/sqft |
Source: | ||
| 6/2/2026 | Price change | $59,900-7.8%$76/sqft |
Source: | ||
| 5/11/2026 | Price change | $65,000-5.8%$82/sqft |
Source: | ||
| 4/27/2026 | Price change | $69,000-1.4%$87/sqft |
Source: | ||
| 11/11/2025 | Listed for sale | $70,000+27.5%$88/sqft |
Source: | ||
| 6/2/2023 | Sold | $54,900$69/sqft |
Source: | ||
| 5/22/2023 | Pending sale | $54,900$69/sqft |
Source: | ||
Public tax history
Tax history is unavailable.
Monthly payment
Climate risks
Neighborhood: 97123
Nearby schools
Schools provided by the listing agent
- Elementary: Witch Hazel
- Middle: South Meadows
- High: Hillsboro
Source: RMLS (OR). This data may not be complete. We recommend contacting the local school district to confirm school assignments for this home.