Welcome to this beautifully renovated 2 bedroom, 2 bath home offering approximately 960 sq. ft. of comfortable, modern living in a desirable 55+ community! Thoughtfully updated throughout, this move in ready home features new interior and exterior paint, luxury vinyl flooring, updated windows, drywall for added insulation and have a residential feel, professionally leveled. The updated kitchen features brand new appliances, including a smooth top electric range with convenient front controls, range hood, refrigerator, and a kitchen water filtration system. Additional improvements include a heat pump, updated electrical with buried service connection, new GFCI outlets, updated lighting with ceiling fans, new toilets, sinks, faucets, and showers. Enjoy added comfort and convenience with cellular and bamboo top-down/bottom-up window treatments, organized closets, and a security doorbell. Step outside to discover one the largest yard in the park, fully fenced and offering plenty of room to relax, garden, or entertain. The property also features a new Tuff Shed, an additional storage shed, carport storage with new electrical, a back door with pet access, and front and rear steps. The roof was replaced in 2021. As an added bonus, select furnishings may be included, making this an exceptional opportunity to move right in! A wonderful combination of extensive updates, thoughtful details, and outdoor space awaits!SCHEDULE your showing TODAY!
Active
$99,900
2681 SE River Rd Unit 39, Hillsboro, OR 97123
2beds
960sqft
Residential, Manufactured Home
Built in 1972
-- sqft lot
$94,300 Zestimate®
$104/sqft
$-- HOA
What's special
Updated kitchenRange hoodBeautifully renovatedDrywall for added insulationFront and rear stepsHeat pumpUpdated windows
- 15 days
- 205
- 10
Likely to sell faster than
Zillow last checked:
Listing updated:
Listed by:
Alberto Gamino Meza 971-645-0069,
All Professionals Real Estate
Source: RMLS (OR),MLS#: 295183031
Facts & features
Interior
Bedrooms & bathrooms
- Bedrooms: 2
- Bathrooms: 2
- Full bathrooms: 2
- Main level bathrooms: 2
Rooms
- Room types: Bedroom 2, Dining Room, Family Room, Kitchen, Living Room, Primary Bedroom
Primary bedroom
- Features: Bathroom, Builtin Features, Ceiling Fan, Daylight, Garden Window, Updated Remodeled, Closet, High Speed Internet, Vinyl Floor, Walkin Closet
- Level: Main
- Area: 180
- Dimensions: 18 x 10
Bedroom 2
- Features: Builtin Features, Ceiling Fan, Daylight, Garden Window, Updated Remodeled, Closet, High Speed Internet, Shared Bath, Vinyl Floor, Walkin Closet
- Level: Main
- Area: 99
- Dimensions: 11 x 9
Dining room
- Features: Builtin Features, Ceiling Fan, Daylight, Eating Area, Garden Window, Updated Remodeled, High Speed Internet, Laminate Flooring, Vinyl Floor
- Level: Main
- Area: 64
- Dimensions: 8 x 8
Kitchen
- Features: Builtin Features, Builtin Range, Builtin Refrigerator, Ceiling Fan, Dishwasher, Garden Window, Instant Hot Water, Updated Remodeled, Butlers Pantry, Solid Surface Countertop, Vinyl Floor, Water Purifier
- Level: Main
- Area: 120
- Width: 8
Living room
- Features: Builtin Features, Daylight, Exterior Entry, Garden Window, Living Room Dining Room Combo, Updated Remodeled, High Speed Internet, Vinyl Floor
- Level: Main
- Area: 231
- Dimensions: 21 x 11
Heating
- Forced Air, Heat Pump
Cooling
- Central Air, Heat Pump
Appliances
- Included: Built-In Range, Built-In Refrigerator, Dishwasher, Free-Standing Range, Instant Hot Water, Range Hood, Water Purifier, Washer/Dryer, Electric Water Heater
- Laundry: Laundry Room
Features
- Ceiling Fan(s), High Speed Internet, Built-in Features, Updated Remodeled, Shower, Sink, Walkin Shower, Rollin Shower, Shared Bath, Closet, Walk-In Closet(s), Eat-in Kitchen, Butlers Pantry, Living Room Dining Room Combo, Bathroom, Pantry
- Flooring: Vinyl, Laminate
- Windows: Double Pane Windows, Vinyl Frames, Daylight, Garden Window(s)
- Basement: Crawl Space,Exterior Entry
Interior area
- Total structure area: 960
- Total interior livable area: 960 sqft
Property
Parking
- Parking features: Carport, Driveway
- Has carport: Yes
- Has uncovered spaces: Yes
Accessibility
- Accessibility features: Accessible Hallway, Bathroom Cabinets, Kitchen Cabinets, Minimal Steps, One Level, Rollin Shower, Utility Room On Main, Accessibility
Features
- Stories: 1
- Patio & porch: Covered Deck, Deck, Porch
- Exterior features: Dog Run, Yard, Exterior Entry
- Fencing: Fenced
- Has view: Yes
- View description: Seasonal, Territorial, Trees/Woods
- Park: River Road Mobile Estate
Lot
- Features: Level, Private, SqFt 0K to 2999
Details
- Additional structures: ToolShed
- Parcel number: M928571
- On leased land: Yes
- Lease amount: $925
Construction
Type & style
- Home type: MobileManufactured
- Property subtype: Residential, Manufactured Home
Materials
- Aluminum Siding
- Foundation: Block, Pillar/Post/Pier
- Roof: Membrane,Rubber
Condition
- Resale,Updated/Remodeled
- New construction: No
- Year built: 1972
Utilities & green energy
- Sewer: Public Sewer
- Water: Public
- Utilities for property: Cable Connected
Community & HOA
Community
- Security: None
- Senior community: Yes
- Subdivision: River Road Mobile Estates
HOA
- Has HOA: No
- Amenities included: Commons, Management, Meeting Room, Party Room, Road Maintenance, Weight Room
Location
- Region: Hillsboro
Financial & listing details
- Price per square foot: $104/sqft
- Date on market: 11/5/2026
- Listing terms: Cash
- Road surface type: Paved
- Body type: Double Wide
Estimated market value
$94,300
$88,000 - $100,000
Not available
Price history
| Date | Event | Price |
|---|---|---|
| 11/5/2026 | Listed for sale | $99,900+149.8%$104/sqft |
Source:  RMLS (OR) #295183031 Report a problem | ||
| 2/28/2025 | Sold | $40,000-33.3%$42/sqft |
Source: RMLS (OR) #23002828 Report a problem | ||
| 2/6/2025 | Pending sale | $59,990$62/sqft |
Source: RMLS (OR) #23002828 Report a problem | ||
| 10/11/2024 | Price change | $59,990-7.6%$62/sqft |
Source: RMLS (OR) #23002828 Report a problem | ||
| 9/17/2024 | Listed for sale | $64,900$68/sqft |
Source: RMLS (OR) #23002828 Report a problem | ||
Public tax history
Tax history is unavailable.
Monthly payment
Climate risks
Neighborhood: 97123
Nearby schools
Schools provided by the listing agent
- Elementary: Minter Bridge
- Middle: South Meadows
- High: Hillsboro
Source: RMLS (OR). This data may not be complete. We recommend contacting the local school district to confirm school assignments for this home.


Similar homes
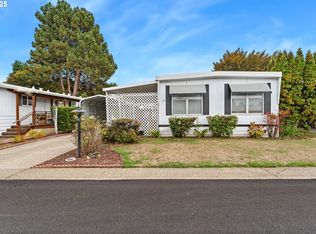
- $119,9002 bd2 ba1k sqft1901 SE Minter Bridge Rd Unit 20, Hillsboro, OR 97123Active
 MLS ID #311771491, Cindy Angeles, Knipe Realty ERA Powered. RMLS (OR)
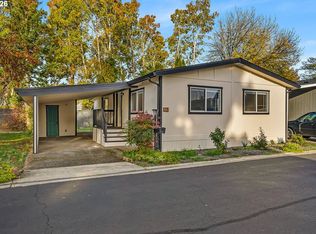
- $120,0002 bd2 ba1.3k sqft1901 SE Minter Bridge Rd Unit 15, Hillsboro, OR 97123Active
 MLS ID #234974460, Alexis Ortiz, JMG - Jason Mitchell Group. RMLS (OR)
- $80,0002 bd2 ba1.1k sqft2511 SE River Rd Unit 88, Hillsboro, OR 97123Active
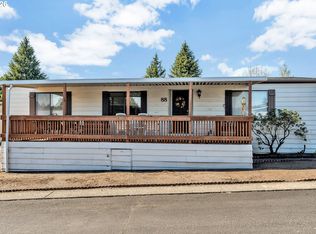 MLS ID #320096891, Reed Bright, Matin Real Estate. RMLS (OR)
- $85,0002 bd2 ba1.1k sqft1901 SE Minter Bridge Rd Unit 38, Hillsboro, OR 97123Active
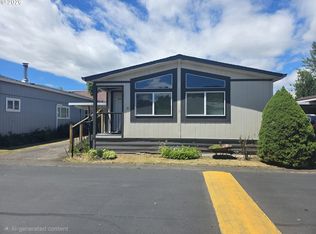 MLS ID #654197447, Lorrie Willner, Willner Properties LLC. RMLS (OR)
- $89,0002 bd1 ba840 sqft535 SW Maple St Space 2, Hillsboro, OR 97123ActiveMLS ID #208822665, Kathleen Mauldin, MORE Realty. RMLS (OR)
- $68,0002 bd1 ba800 sqft535 SW Maple St, Hillsboro, OR 97123ActiveMLS ID #211424647, Alma Lozano, eXp Realty, LLC. RMLS (OR)
- $99,9953 bd2 ba1.1k sqft6900 SW 195th Ave Unit 260, Beaverton, OR 97007ActiveMLS ID #466451255, Eric Squires, All Professionals Real Estate. RMLS (OR)
- $80,0003 bd2 ba1.2k sqft3839 Pacific Ave, Forest Grove, OR 97116ActiveMLS ID #328845534, Alma Lozano, eXp Realty, LLC. RMLS (OR)
- $99,5002 bd2 ba1.4k sqft17133 SW Eldorado Dr, Portland, OR 97224ActiveMLS ID #382522255, Koert Balke, MORE Realty. RMLS (OR)
- $109,9002 bd2 ba1.3k sqft17107 SW Eldorado Dr, Portland, OR 97224ActiveMLS ID #773337483, Koert Balke, MORE Realty. RMLS (OR)
- $94,0003 bd1 ba672 sqft3831 Pacific Ave Space C-008, Forest Grove, OR 97116ActiveMLS ID #387802754, Daniel Teune, John L. Scott Sandy. RMLS (OR)
- $110,0001 bd1 ba768 sqft2902 E 2nd St Unit 43, Newberg, OR 97132ActiveMLS ID #291276442, Melissa Gundersen, Keller Williams Realty Portland Premiere. RMLS (OR)
- $89,5003 bd2 ba1k sqft570 N 10th Ave Unit 25, Cornelius, OR 97113ActiveMLS ID #127795369, Lucy Hebert, West Valley Realty. RMLS (OR)
- $95,0003 bd2 ba1.3k sqft1000 S McKern Ct #29, Newberg, OR 97132ActiveMLS ID #246826479, Alexis Shutte, Property Group NW. RMLS (OR)
- $74,9902 bd1 ba784 sqft507 N 19th Ave Unit 74, Cornelius, OR 97113For Sale
 MLS ID #841660, DANIEL RAMIREZ, Exp Realty, Llc. WVMLS
- $99,9993 bd2 ba1.2k sqft7455 SE King Rd Unit 49, Milwaukie, OR 97222ActiveMLS ID #201960988, Andy Wilcox, Matin Real Estate. RMLS (OR)
