BEAUTIFUL HOME!!! Financing Available! MOVE IN READY! Buyer must be 55+. OTHER RESIDENTS living in the home must be 18+. Park requiures 650+ credit score. GREAT PRICE! GREAT LOCATION! NEW roof. NEW gutters. NEW heat pump/cooling system. NEW stainless steel appliances. Home includes washer and dryer. NEW deep kitchen sink. NEW garbage disposal. NEW LP flooring. NEW carpet. WATER HEATER approx. 2 yrs. old. NEW window blinds throughout the home. NEW interior & exterior paint. Nearby shopping mall, resturants, home depot, & lowes. Bonus: Remodeled clubhouse available to reserve for private parties events, meetings, family get togethers, with pool table, full kitchen, new table & chairs, couches TV and internet, bathroom, and laundryroom. Space rent is $1,410. Includes garbage. Call to set a showing.
Active
Price cut: $7K (7/13)
$135,000
1901 SE Minter Bridge Rd Unit 20, Hillsboro, OR 97123
2beds
1,056sqft
Residential, Manufactured Home
Built in 1984
-- sqft lot
$133,900 Zestimate®
$128/sqft
$-- HOA
What's special
New lp flooringNew deep kitchen sinkNew stainless steel appliancesNew garbage disposalNew carpetNew roofNew gutters
- 297 days
- 214
- 11
Zillow last checked:
Listing updated:
Listed by:
Kathleen Mauldin 503-544-3743,
MORE Realty
Source: RMLS (OR),MLS#: 343589355
Facts & features
Interior
Bedrooms & bathrooms
- Bedrooms: 2
- Bathrooms: 2
- Full bathrooms: 2
- Main level bathrooms: 2
Rooms
- Room types: Bedroom 2, Dining Room, Family Room, Kitchen, Living Room, Primary Bedroom
Primary bedroom
- Level: Main
Bedroom 2
- Level: Main
Dining room
- Level: Main
Kitchen
- Level: Main
Living room
- Level: Main
Heating
- Heat Pump
Cooling
- Heat Pump
Appliances
- Included: Dishwasher, Disposal, Free-Standing Range, Free-Standing Refrigerator, Plumbed For Ice Maker, Range Hood, Stainless Steel Appliance(s), Washer/Dryer, Electric Water Heater
- Laundry: Common Area, Laundry Room
Features
- High Ceilings, Vaulted Ceiling(s), Kitchen Island, Quartz
- Flooring: Laminate, Wall to Wall Carpet
- Windows: Double Pane Windows, Vinyl Frames
- Basement: Crawl Space
Interior area
- Total structure area: 1,056
- Total interior livable area: 1,056 sqft
Property
Parking
- Parking features: Carport, Driveway
- Has carport: Yes
- Has uncovered spaces: Yes
Accessibility
- Accessibility features: Main Floor Bedroom Bath, Minimal Steps, Natural Lighting, One Level, Utility Room On Main, Walkin Shower, Accessibility
Features
- Stories: 1
- Exterior features: Yard
- Has view: Yes
- View description: Seasonal
- Park: Terra Buena
Lot
- Features: Level, SqFt 0K to 2999
Details
- Additional structures: ToolShed
- Parcel number: M1372749
- On leased land: Yes
- Lease amount: $1,410
Construction
Type & style
- Home type: MobileManufactured
- Property subtype: Residential, Manufactured Home
Materials
- T111 Siding
- Foundation: Block, Pillar/Post/Pier, Skirting
- Roof: Composition
Condition
- Resale
- New construction: No
- Year built: 1984
Utilities & green energy
- Sewer: Public Sewer
- Water: Public
- Utilities for property: Cable Connected, Other Internet Service
Community & HOA
Community
- Security: Security Lights, Sidewalk
- Senior community: Yes
HOA
- Has HOA: No
- Amenities included: Commons, Laundry, Library, Maintenance Grounds, Management, Meeting Room, Party Room, Road Maintenance, Trash
Location
- Region: Hillsboro
Financial & listing details
- Price per square foot: $128/sqft
- Annual tax amount: $533
- Date on market: 12/3/2025
- Listing terms: Cash,Conventional
- Road surface type: Paved
- Body type: Double Wide
Estimated market value
$133,900
$127,000 - $141,000
Not available
Price history
| Date | Event | Price |
|---|---|---|
| 7/13/2026 | Price change | $135,000-4.9%$128/sqft |
Source:  RMLS (OR) #343589355 Report a problem RMLS (OR) #343589355 Report a problem | ||
| 6/16/2026 | Price change | $142,000-2.1%$134/sqft |
Source: RMLS (OR) #343589355 Report a problem | ||
| 3/12/2026 | Price change | $145,000-2.7%$137/sqft |
Source: RMLS (OR) #343589355 Report a problem | ||
| 12/3/2025 | Listed for sale | $149,000$141/sqft |
Source: RMLS (OR) #343589355 Report a problem | ||
Public tax history
Tax history is unavailable.
Monthly payment
Climate risks
Neighborhood: 97123
Nearby schools
Schools provided by the listing agent
- Elementary: Minter Bridge
- Middle: South Meadows
- High: Hillsboro
Source: RMLS (OR). This data may not be complete. We recommend contacting the local school district to confirm school assignments for this home.
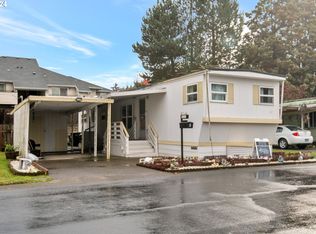
- $20,0002 bd1 ba720 sqft1901 SE Minter Bridge Rd UNIT 11, Hillsboro, OR 97123Sold
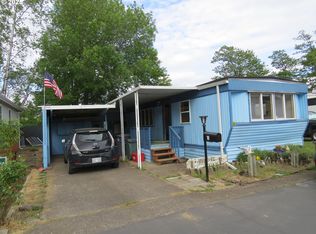
- $10,5002 bd1 ba896 sqft1901 SE Minter Bridge Rd UNIT 18, Hillsboro, OR 97123Sold
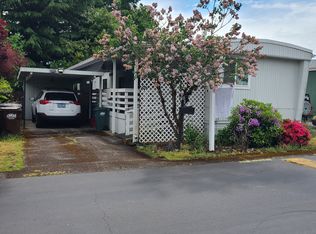
- $35,0003 bd2 ba980 sqft1901 SE Minter Bridge Rd UNIT 99, Hillsboro, OR 97123Sold
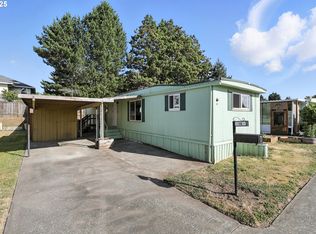
- $53,5002 bd2 ba840 sqft1901 SE Minter Bridge Rd UNIT 10, Hillsboro, OR 97123Sold
Similar homes
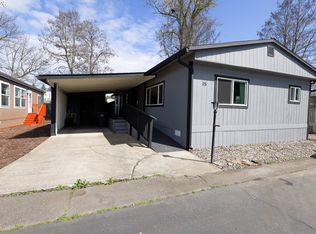
- $129,9002 bd2 ba1.3k sqft1901 SE Minter Bridge Rd Unit 15, Hillsboro, OR 97123Active
 MLS ID #691212096, Kobe Jenson, eXp Realty, LLC. RMLS (OR)
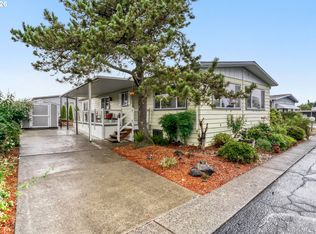
 - $90,0002 bd2 ba1.4k sqft2511 SE River Rd Unit 72, Hillsboro, OR 97123Active
 MLS ID #753958686, Debbe Crawford, eXp Realty, LLC. RMLS (OR)
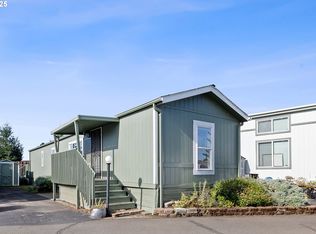
 - $89,0002 bd1 ba840 sqft535 SW Maple St Space 2, Hillsboro, OR 97123Active
 MLS ID #208822665, Kathleen Mauldin, MORE Realty. RMLS (OR)
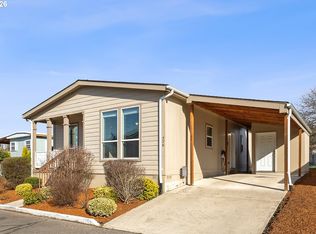
 - $135,0003 bd2 ba1.3k sqft576 SW Georgetown Way #146, Beaverton, OR 97006Active
 MLS ID #744654989, Kathleen Mauldin, MORE Realty. RMLS (OR)
 - $153,0002 bd2 ba1.1k sqft17870 SW Independence Way Space 257, Beaverton, OR 97006ActiveMLS ID #334482670, Luz Mendoza, Premiere Property Group, LLC. RMLS (OR)
- $139,0003 bd2 ba1.1k sqft3831 Pacific Ave Space D-002, Forest Grove, OR 97116ActiveMLS ID #233310458, Kathleen Mauldin, MORE Realty. RMLS (OR)
- $149,9003 bd2 ba1.2k sqft863 SW Liberty Bell Dr, Beaverton, OR 97006ActiveMLS ID #456273061, Timothy Saeland, RE/MAX Equity Group. RMLS (OR)
- $108,0002 bd2 ba1.2k sqft570 N 10th Ave Unit 110, Cornelius, OR 97113ActiveMLS ID #558593622, Kathleen Mauldin, MORE Realty. RMLS (OR)
- $110,0003 bd2 ba1.4k sqft1103 N Springbrook Rd, Newberg, OR 97132ActiveMLS ID #570978638, Mia White, HomeSmart Realty Group. RMLS (OR)
- $140,0003 bd2 ba1.2k sqft1000 S McKern Ct, Newberg, OR 97132ActiveMLS ID #190739160, Felicity Cortese, Keller Williams Realty Portland Premiere. RMLS (OR)
- $142,9903 bd2 ba1.5k sqft1000 S McKern Ct #4, Newberg, OR 97132ActiveMLS ID #553312225, John Laney, Epique Realty. RMLS (OR)
- $74,9902 bd1 ba784 sqft507 N 19th Ave Unit 74, Cornelius, OR 97113For Sale
 MLS ID #841660, DANIEL RAMIREZ, Exp Realty, Llc. WVMLS
 - $149,9003 bd2 ba1.5k sqft12450 SW Fischer Rd Unit 103, Portland, OR 97224ActiveMLS ID #584913858, Greg Messick, RealtyNET, LLC. RMLS (OR)
- $135,0003 bd2 ba1.5k sqft625 SW 9th St Unit 28, Dundee, OR 97115For SaleMLS ID #844986, JUAN VASQUEZ, Windermere Heritage. WVMLS
- $159,0002 bd2 ba874 sqft847 SW Broadway Dr APT 32, Portland, OR 97201ActiveMLS ID #489180747, Alexander Croy, Knipe Realty ERA Powered. RMLS (OR)
- $109,0002 bd2 ba980 sqft4400 SE Roethe Rd Unit 18A, Milwaukie, OR 97267ActiveMLS ID #358462373, Nic Isfeld, Better Homes & Gardens Realty. RMLS (OR)
- $175,0003 bd2 ba1.5k sqft17561 SW Hancock Way, Beaverton, OR 97006ActiveMLS ID #401551673, JoAnne Flood, Keller Williams Realty Portland Elite. RMLS (OR)
- $145,0003 bd2 ba1.2k sqft23077 SW Main St Unit 30, Sherwood, OR 97140ActiveMLS ID #718131568, Troy DeVries, Real Broker. RMLS (OR)
- $75,0002 bd2 ba960 sqft690 SW Liberty Bell Dr, Beaverton, OR 97006ActiveMLS ID #367617521, Erick Flores, Knipe Realty ERA Powered. RMLS (OR)
