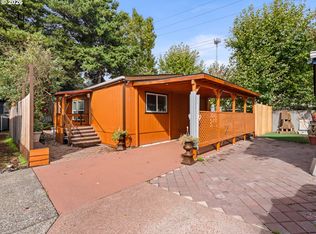
Beautifully Remodeled 2-Bedroom, 2-Bath Home!Welcome to this stunning home, fully remodeled and move-in ready! Step inside to enjoy an open-concept layout featuring a new kitchen with stainless steel appliances, custom cabinetry, and tile flooring. The living area showcases beautiful Brazilian peacock hardwood floors, abundant natural light, and a warm, inviting atmosphere.Both bathrooms are brand-new and fully tiled, offering a clean, elegant finish. Recent updates also include fresh exterior paint and a five-year-old roof, providing lasting value and peace of mind.Located in a highly desirable community, residents enjoy access to swimming pools, walking trails, a basketball court, workout room, party room, playground, and RV parking.This home truly combines comfort, quality, and timeless charm at its best!
Active
Price cut: $5K (10/1)
$148,000
17870 SW Independence Way Space 257, Beaverton, OR 97006
2beds
1,152sqft
Residential, Manufactured Home
Built in 1979
-- sqft lot
$-- Zestimate®
$128/sqft
$1,300/mo HOA
What's special
Fresh exterior paintAbundant natural lightTile flooringOpen-concept layoutWarm inviting atmosphereCustom cabinetry
- 351 days
- 177
- 18
Zillow last checked:
Listing updated:
Listed by:
Luz Mendoza 503-720-3875,
Premiere Property Group, LLC
Source: RMLS (OR),MLS#: 334482670
Facts & features
Interior
Bedrooms & bathrooms
- Bedrooms: 2
- Bathrooms: 2
- Full bathrooms: 2
- Main level bathrooms: 2
Rooms
- Room types: Laundry, Bedroom 2, Dining Room, Family Room, Kitchen, Living Room, Primary Bedroom
Primary bedroom
- Features: Bathroom, Ceiling Fan, Hardwood Floors, Closet, Tile Floor
- Level: Main
- Area: 121
- Dimensions: 11 x 11
Bedroom 2
- Features: Ceiling Fan, Hardwood Floors
- Level: Main
- Area: 90
- Dimensions: 9 x 10
Dining room
- Level: Main
- Area: 60
- Dimensions: 6 x 10
Kitchen
- Features: Dishwasher, Island, Microwave, Free Standing Range, Free Standing Refrigerator, Granite, Tile Floor
- Level: Main
- Area: 130
- Width: 10
Living room
- Features: Hardwood Floors
- Level: Main
- Area: 338
- Dimensions: 26 x 13
Heating
- Forced Air
Appliances
- Included: Dishwasher, Disposal, Free-Standing Range, Free-Standing Refrigerator, Microwave, Stainless Steel Appliance(s), Washer/Dryer
- Laundry: Laundry Room
Features
- Ceiling Fan(s), Granite, Kitchen Island, Bathroom, Closet
- Flooring: Hardwood, Tile, Vinyl
- Windows: Vinyl Frames
- Basement: Crawl Space
Interior area
- Total structure area: 1,152
- Total interior livable area: 1,152 sqft
Property
Parking
- Parking features: Carport
- Has carport: Yes
Accessibility
- Accessibility features: Main Floor Bedroom Bath, One Level, Walkin Shower, Accessibility
Features
- Stories: 1
- Exterior features: Exterior Entry
- Park: H E R T I A G E V I L L A G E
Lot
- Features: Cul-De-Sac, Level, SqFt 0K to 2999
Details
- Additional structures: ToolShed
- Parcel number: M1162459
- On leased land: Yes
- Lease amount: $1,300
Construction
Type & style
- Home type: MobileManufactured
- Property subtype: Residential, Manufactured Home
Materials
- Vinyl Siding
- Roof: Composition
Condition
- Resale
- New construction: No
- Year built: 1979
Utilities & green energy
- Sewer: Public Sewer
- Water: Public
- Utilities for property: Cable Connected
Community & HOA
Community
- Subdivision: Heritage Village
HOA
- Has HOA: No
- Amenities included: Basketball Court, Commons, Management, Meeting Room, Party Room, Weight Room
- HOA fee: $1,300 monthly
Location
- Region: Beaverton
Financial & listing details
- Price per square foot: $128/sqft
- Tax assessed value: $46,890
- Date on market: 10/15/2025
- Listing terms: Cash,Other
- Road surface type: Paved
Estimated market value
Not available
Estimated sales range
Not available
Not available
Price history
| Date | Event | Price |
|---|---|---|
| 10/1/2026 | Price change | $148,000-3.3%$128/sqft |
Source:  RMLS (OR) #334482670 Report a problem RMLS (OR) #334482670 Report a problem | ||
| 4/17/2026 | Price change | $153,000-11.6%$133/sqft |
Source: RMLS (OR) #334482670 Report a problem | ||
| 3/11/2026 | Price change | $173,000-5.5%$150/sqft |
Source: RMLS (OR) #334482670 Report a problem | ||
| 12/8/2025 | Listed for sale | $183,000$159/sqft |
Source: RMLS (OR) #334482670 Report a problem | ||
Public tax history
| Year | Property taxes | Tax assessment |
|---|---|---|
| 2025 | -- | -- |
| 2024 | -- | -- |
| 2023 | -- | -- |
| 2022 | -- | -- |
| 2021 | -- | -- |
Find assessor info on the county website
Monthly payment
Climate risks
Neighborhood: Five Oaks - Triple Creek
Nearby schools
Schools provided by the listing agent
- Elementary: Elmonica
- Middle: Five Oaks
- High: Westview
Source: RMLS (OR). This data may not be complete. We recommend contacting the local school district to confirm school assignments for this home.
- $129,900-- bd-- ba-- sqft17825 SW Independence Way SPACE 265, Beaverton, OR 97006Off Market
- $151,800-- bd-- ba-- sqft17855 SW Independence Way SPACE 264, Beaverton, OR 97006Off Market
- $143,7003 bd2 ba1.3k sqft17850 SW Independence Way SPACE 256, Beaverton, OR 97006Off Market
- $135,200-- bd-- ba-- sqft17865 SW Independence Way SPACE 263, Beaverton, OR 97006Off Market
Similar homes
- $149,9003 bd2 ba1.2k sqft863 SW Liberty Bell Dr, Beaverton, OR 97006Active

 MLS ID #456273061, Timothy Saeland, RE/MAX Equity Group. RMLS (OR)
 - $169,9003 bd2 ba1.1k sqft8300 NE Quatama St #77, Beaverton, OR 97006Active
 MLS ID #320976620, Darryl Bodle, Keller Williams Realty Portland Premiere. RMLS (OR)
 - $175,0003 bd2 ba1.5k sqft17561 SW Hancock Way, Beaverton, OR 97006Active
 MLS ID #401551673, JoAnne Flood, Keller Williams Realty Portland Elite. RMLS (OR)
 - $174,9003 bd2 ba1.6k sqft8300 NE Quatama St #159, Hillsboro, OR 97006For Sale By Owner

- $75,0002 bd2 ba960 sqft690 SW Liberty Bell Dr, Beaverton, OR 97006ActiveMLS ID #367617521, Erick Flores, Knipe Realty ERA Powered. RMLS (OR)
- $80,0003 bd2 ba1.2k sqft17640 SW Declaration Way, Beaverton, OR 97006ActiveMLS ID #353587087, Kathy Campos, Realty of America, LLC. RMLS (OR)
- $135,0002 bd2 ba1k sqft1901 SE Minter Bridge Rd Unit 20, Hillsboro, OR 97123ActiveMLS ID #343589355, Kathleen Mauldin, MORE Realty. RMLS (OR)
- $144,0003 bd2 ba1.2k sqft7455 SE King Rd Unit 58, Milwaukie, OR 97222ActiveMLS ID #285766418, Mia McCormick, Redfin. RMLS (OR)
- $160,0003 bd2 ba1k sqft12450 SW Fischer Rd Unit 216, Portland, OR 97224ActiveMLS ID #671215868, Jackelyne Melgarejo, Knipe Realty ERA Powered. RMLS (OR)
- $175,0003 bd2 ba1.3k sqft12450 SW Fischer Rd Unit 204, Portland, OR 97224ActiveMLS ID #652374120, Eduardo Reyes, Keller Williams Realty Portland Premiere. RMLS (OR)
- $140,0003 bd2 ba1.2k sqft1000 S McKern Ct, Newberg, OR 97132ActiveMLS ID #190739160, Felicity Cortese, Keller Williams Realty Portland Premiere. RMLS (OR)
- $134,0003 bd2 ba1.3k sqft12323 SE Holgate Blvd APT 19, Portland, OR 97236ActiveMLS ID #300442209, Stephanie Cook, eXp Realty, LLC. RMLS (OR)
- $142,9903 bd2 ba1.5k sqft1000 S McKern Ct #4, Newberg, OR 97132ActiveMLS ID #553312225, John Laney, Epique Realty. RMLS (OR)
- $90,0002 bd2 ba1.4k sqft2511 SE River Rd Unit 72, Hillsboro, OR 97123ActiveMLS ID #753958686, Debbe Crawford, eXp Realty, LLC. RMLS (OR)
- $164,9003 bd2 ba1.4k sqft13620 SW Beef Bend Rd Unit 97, Tigard, OR 97224ActiveMLS ID #404947778, Cindy Angeles, Knipe Realty ERA Powered. RMLS (OR)
- $135,0002 bd2 ba920 sqft8750 SE 155th Ave Unit 22, Happy Valley, OR 97086ActiveMLS ID #718510798, Helen Coppage, MORE Realty. RMLS (OR)
- $134,9002 bd2 ba1.4k sqft5404 NE 121st Ave Unit 17, Vancouver, WA 98682ActiveMLS ID #451427373, Scott Bradley, John L. Scott Real Estate. RMLS (OR)
- $130,0002 bd2 ba1.6k sqft13640 SE Highway 212 Unit 73, Clackamas, OR 97015ActiveMLS ID #657243079, Jacqueline Smith, Keller Williams Premier Partners. RMLS (OR)
- $119,9003 bd2 ba1k sqft5200 SE 132nd Ave, Portland, OR 97236ActiveMLS ID #316749439, Jose Lopez, P.C.., MORE Realty. RMLS (OR)
- $109,5002 bd2 ba1.4k sqft17133 SW Eldorado Dr, Portland, OR 97224ActiveMLS ID #382522255, Koert Balke, MORE Realty. RMLS (OR)
