Welcome to this spacious 3-bedroom, 2-bath home offering just under 1,300 sq ft in a 55+ lifestyle community.Designed for comfortable and convenient living, this home features newer appliances, a functional floor plan,and an exceptionally large backyard—perfect for relaxing, gardening, entertaining, and your four-leggedcompanions. Pets are welcome! Enjoy easy access to public transportation, shopping and restaurants withinwalking distance, and nearby Kaiser Permanente and Providence medical facilities. Space rent is $1,100/month,plus $42.50/month for cable, $54.40/month for sewer, and metered water based on usage. A wonderfulcombination of space, convenience, and lifestyle!
Active
$144,000
7455 SE King Rd Unit 58, Milwaukie, OR 97222
3beds
1,296sqft
Residential, Manufactured Home
Built in 1984
-- sqft lot
$-- Zestimate®
$111/sqft
$-- HOA
What's special
Exceptionally large backyardFunctional floor planNewer appliances
- 48 days
- 234
- 22
Zillow last checked:
Listing updated:
Listed by:
Mia McCormick 503-875-7229,
Redfin
Source: RMLS (OR),MLS#: 285766418
Facts & features
Interior
Bedrooms & bathrooms
- Bedrooms: 3
- Bathrooms: 2
- Full bathrooms: 2
- Main level bathrooms: 2
Rooms
- Room types: Bedroom 2, Bedroom 3, Dining Room, Family Room, Kitchen, Living Room, Primary Bedroom
Primary bedroom
- Features: Wallto Wall Carpet
- Level: Main
Bedroom 2
- Features: Wallto Wall Carpet
- Level: Main
Bedroom 3
- Features: Wallto Wall Carpet
- Level: Main
Dining room
- Level: Main
Kitchen
- Features: Dishwasher, Microwave, Free Standing Range, Free Standing Refrigerator
- Level: Main
Living room
- Features: Wallto Wall Carpet
- Level: Main
Heating
- Forced Air
Cooling
- Central Air
Appliances
- Included: Dishwasher, Free-Standing Range, Free-Standing Refrigerator, Microwave, Electric Water Heater
Features
- Flooring: Wall to Wall Carpet
- Windows: Aluminum Frames
Interior area
- Total structure area: 1,296
- Total interior livable area: 1,296 sqft
Property
Parking
- Parking features: Carport
- Has carport: Yes
Accessibility
- Accessibility features: One Level, Accessibility
Features
- Stories: 1
- Patio & porch: Covered Patio
- Exterior features: Yard
Lot
- Features: SqFt 0K to 2999
Details
- Additional structures: ToolShed
- Parcel number: 01227167
- On leased land: Yes
- Lease amount: $1,100
- Land lease expiration date: 2418249600000
Construction
Type & style
- Home type: MobileManufactured
- Property subtype: Residential, Manufactured Home
Materials
- Wood Siding
- Roof: Composition
Condition
- Restored
- New construction: No
- Year built: 1984
Utilities & green energy
- Sewer: Public Sewer
- Water: Public
- Utilities for property: Cable Connected
Community & HOA
Community
- Senior community: Yes
HOA
- Has HOA: No
Location
- Region: Milwaukie
Financial & listing details
- Price per square foot: $111/sqft
- Tax assessed value: $60,010
- Annual tax amount: $716
- Date on market: 8/24/2026
- Listing terms: Cash,Other
- Body type: Double Wide
Estimated market value
Not available
Estimated sales range
Not available
Not available
Price history
| Date | Event | Price |
|---|---|---|
| 8/24/2026 | Listed for sale | $144,000$111/sqft |
Source:  RMLS (OR) #285766418 Report a problem RMLS (OR) #285766418 Report a problem | ||
| 8/9/2026 | Listing removed | $144,000$111/sqft |
Source: My State MLS #11601751 Report a problem | ||
| 6/21/2026 | Price change | $144,000-3.4%$111/sqft |
Source: My State MLS #11601751 Report a problem | ||
| 6/12/2026 | Price change | $149,000-3.2%$115/sqft |
Source: My State MLS #11601751 Report a problem | ||
| 5/27/2026 | Price change | $154,000-3.1%$119/sqft |
Source: My State MLS #11601751 Report a problem | ||
| 5/2/2026 | Price change | $159,000-3%$123/sqft |
Source: My State MLS #11601751 Report a problem | ||
| 4/4/2026 | Price change | $164,000-3%$127/sqft |
Source: My State MLS #11601751 Report a problem | ||
| 1/22/2026 | Price change | $169,000-5.6%$130/sqft |
Source: My State MLS #11601751 Report a problem | ||
| 1/5/2026 | Price change | $179,000-5.3%$138/sqft |
Source: My State MLS #11601751 Report a problem | ||
| 11/6/2025 | Listed for sale | $189,000+372.5%$146/sqft |
Source: My State MLS #11601751 Report a problem | ||
| 10/29/2009 | Sold | $40,000+19.4%$31/sqft |
Source: Agent Provided Report a problem | ||
| 8/9/2006 | Sold | $33,500$26/sqft |
Source: Agent Provided Report a problem | ||
Public tax history
| Year | Property taxes | Tax assessment |
|---|---|---|
| 2025 | $739 +4.2% | $38,670 +3% |
| 2024 | $709 +5.8% | $37,544 +3% |
| 2023 | $670 +9.1% | $36,451 +3% |
| 2022 | $614 +10.4% | $35,390 +3% |
| 2021 | $556 +4% | $34,360 +3% |
| 2020 | $535 +8.6% | $33,360 +10.6% |
| 2019 | $492 +7.5% | $30,150 +6.3% |
| 2018 | $458 +13.6% | $28,370 +10% |
| 2017 | $403 +6.7% | $25,790 +9.4% |
| 2016 | $378 | $23,570 +10.3% |
| 2015 | $378 +11.4% | $21,360 +6.2% |
| 2014 | $339 +10.3% | $20,120 +3% |
| 2013 | $307 -8% | $19,530 -6% |
| 2012 | $334 -44.8% | $20,780 +0.6% |
| 2011 | $605 +621% | $20,650 -5.4% |
| 2010 | $84 -23% | $21,840 -4.8% |
| 2009 | $109 -19.4% | $22,950 -6.2% |
| 2008 | $135 -64.5% | $24,460 -1% |
| 2007 | $381 +10.9% | $24,710 +1.7% |
| 2006 | $344 | $24,290 |
Find assessor info on the county website
Monthly payment
Climate risks
Neighborhood: 97222
Nearby schools
Schools provided by the listing agent
- Elementary: Linwood
- Middle: Rowe
- High: Milwaukie
Source: RMLS (OR). This data may not be complete. We recommend contacting the local school district to confirm school assignments for this home.
- $171,2003 bd2 ba1.1k sqft7455 SE King Rd UNIT 32, Milwaukie, OR 97222Off Market
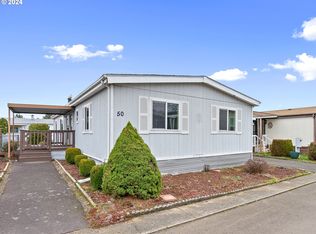
- $98,5003 bd2 ba1.2k sqft7455 SE King Rd UNIT 50, Milwaukie, OR 97222Sold
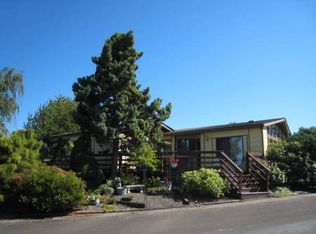
- $178,0002 bd2 ba1.9k sqft7455 SE King Rd UNIT 28, Milwaukie, OR 97222Off Market
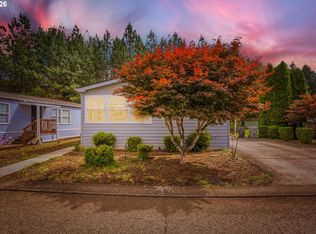
- $111,200-- bd2 ba1.1k sqft7455 SE King Rd UNIT 23, Milwaukie, OR 97222Off Market
Similar homes
- $125,0003 bd2 ba1.1k sqft10400 SE Cook Ct Unit 65, Milwaukie, OR 97222Active

 MLS ID #563747566, Kristen Munsch, Keller Williams PDX Central. RMLS (OR)
 - $119,0002 bd2 ba1.6k sqft7918 SE King Rd Unit 5, Milwaukie, OR 97222Active
 MLS ID #102445480, Ann Kirsch, Hallmark Properties, Inc.. RMLS (OR)
 - $199,9003 bd2 ba1.6k sqft10400 SE Cook Ct Unit 131, Milwaukie, OR 97222Active
 MLS ID #224584388, Estuardo Perez, JMG - Jason Mitchell Group. RMLS (OR)
 - $176,5003 bd2 ba1k sqft7865 SE Phillips Creek Ln, Milwaukie, OR 97222Active
 MLS ID #218463869, Undra Adams, Proud Ground. RMLS (OR)
 - $155,0003 bd2 ba1.3k sqft1819 SE Orient Dr Unit 15, Gresham, OR 97080ActiveMLS ID #319186073, Eric Zechenelly, Willamette Equity Brokerage LLC. RMLS (OR)
- $149,9993 bd2 ba1.4k sqft4802 SE 133rd Dr, Portland, OR 97236ActiveMLS ID #252955287, Fernando Barajas, eXp Realty, LLC. RMLS (OR)
- $128,0003 bd2 ba1k sqft16352 SE 135th Ave #2, Clackamas, OR 97015ActiveMLS ID #747818596, Tracy Hancock, MORE Realty. RMLS (OR)
- $114,9993 bd2 ba1.3k sqft13115 SE Foster Rd Unit 22, Portland, OR 97236ActiveMLS ID #651976493, Miguel Contreras, Matin Real Estate. RMLS (OR)
- $149,9002 bd2 ba1.1k sqft13249 SE Schiller St, Portland, OR 97236ActiveMLS ID #590327964, Stephanie Peck, eXp Realty, LLC. RMLS (OR)
- $135,0002 bd2 ba920 sqft8750 SE 155th Ave Unit 22, Happy Valley, OR 97086ActiveMLS ID #718510798, Helen Coppage, MORE Realty. RMLS (OR)
- $99,9993 bd2 ba1.1k sqft3500 SE Concord Rd Unit 8, Milwaukie, OR 97267ActiveMLS ID #431745981, Casie Harker, MORE Realty. RMLS (OR)
- $149,9002 bd2 ba1.2k sqft700 NE 183rd Ave Unit 12, Portland, OR 97230ActiveMLS ID #328577914, Paris Fettig, Premiere Property Group, LLC. RMLS (OR)
- $171,0004 bd2 ba1.5k sqft4655 SE 133rd Dr #89, Portland, OR 97236ActiveMLS ID #487335352, Cameron Davis, Move Real Estate Inc. RMLS (OR)
- $155,0003 bd2 ba1.3k sqft10038 S New Era Rd Unit 5, Canby, OR 97013ActiveMLS ID #383998613, Taylor Clark, Coldwell Banker Professional. RMLS (OR)
- $125,0002 bd2 ba1.5k sqft507 NE 99th St Unit 57, Vancouver, WA 98665ActiveMLS ID #517646351, Kevin Riley, Vantage Point Brokers LLC. RMLS (OR)
- $114,4973 bd2 ba1.5k sqft13250 SE Schiller St #73, Portland, OR 97236ActiveMLS ID #262410772, Lorna Murray, RE/MAX Equity Group. RMLS (OR)
- $120,0003 bd2 ba1.8k sqft13141 SE Powell Blvd Unit 18, Portland, OR 97236ActiveMLS ID #793698317, Donna Azar, Keller Williams PDX Central. RMLS (OR)
- $94,9002 bd2 ba924 sqft16261 SE 79th Ave, Milwaukie, OR 97267ActiveMLS ID #185921162, Alexis Shutte, Property Group NW. RMLS (OR)
- $149,9003 bd2 ba1.2k sqft863 SW Liberty Bell Dr, Beaverton, OR 97006ActiveMLS ID #456273061, Timothy Saeland, RE/MAX Equity Group. RMLS (OR)
