Situated on a spacious corner lot adjacent to the neighborhood park, this beautifully updated home offers the perfect blend of comfort, functionality, and charm. The expansive front yard creates a welcoming first impression, while the fully fenced backyard features a covered deck—an ideal space for year-round entertaining, outdoor dining, or simply unwinding at the end of the day. Inside, the open-concept floor plan is filled with natural light thanks to stunning floor-to-ceiling windows that make the living room feel bright and inviting. The heart of the home is the generously sized kitchen, complete with a butcher block island that's perfect for gathering with family and friends, while the built-in dining room hutch adds both character and practical storage. Newer flooring throughout give the home a crisp, move-in-ready feel. An attached garage, along with a dedicated tool shed, provides abundant space for hobbies, a workshop, or all your storage needs. With its thoughtful updates, exceptional lot, and desirable location next to the park, this is a home you won't want to miss. New HVAC system installed in 2023. Space rent is $1,050 plus water/ sewer.
Active
Price cut: $5.1K (9/28)
$149,900
700 NE 183rd Ave Unit 12, Portland, OR 97230
2beds
1,248sqft
Residential, Manufactured Home
Built in 1990
-- sqft lot
$-- Zestimate®
$120/sqft
$-- HOA
What's special
Fully fenced backyardSpacious corner lotOpen-concept floor planExpansive front yardStunning floor-to-ceiling windowsGenerously sized kitchenAttached garage
- 75 days
- 502
- 49
Zillow last checked:
Listing updated:
Listed by:
Paris Fettig 503-753-0393,
Premiere Property Group, LLC
Source: RMLS (OR),MLS#: 328577914
Facts & features
Interior
Bedrooms & bathrooms
- Bedrooms: 2
- Bathrooms: 2
- Full bathrooms: 2
- Main level bathrooms: 2
Rooms
- Room types: Bedroom 2, Dining Room, Family Room, Kitchen, Living Room, Primary Bedroom
Primary bedroom
- Level: Main
Heating
- Forced Air 90
Features
- High Ceilings
- Flooring: Luxury Vinyl Plank
- Basement: None
Interior area
- Total structure area: 1,248
- Total interior livable area: 1,248 sqft
Property
Parking
- Parking features: Carport, Driveway
- Has carport: Yes
- Has uncovered spaces: Yes
Features
- Levels: One
- Stories: 1
- Exterior features: Yard
- Fencing: Fenced
Lot
- Features: Corner Lot, Level, SqFt 0K to 2999
Details
- Additional structures: ToolShed
- Parcel number: M359704
- On leased land: Yes
- Lease amount: $1,050
Construction
Type & style
- Home type: MobileManufactured
- Property subtype: Residential, Manufactured Home
Materials
- Wood Siding
- Foundation: Block
- Roof: Composition
Condition
- Resale
- New construction: No
- Year built: 1990
Utilities & green energy
- Sewer: Public Sewer
- Water: Public
Community & HOA
Community
- Security: Unknown
HOA
- Has HOA: No
Location
- Region: Portland
Financial & listing details
- Price per square foot: $120/sqft
- Tax assessed value: $122,580
- Annual tax amount: $466
- Date on market: 8/5/2026
- Listing terms: Cash,Conventional,Other
- Road surface type: Paved
- Body type: Double Wide
Estimated market value
Not available
Estimated sales range
Not available
Not available
Price history
| Date | Event | Price |
|---|---|---|
| 9/28/2026 | Price change | $149,900-3.3%$120/sqft |
Source:  RMLS (OR) #328577914 Report a problem RMLS (OR) #328577914 Report a problem | ||
| 8/27/2026 | Price change | $155,000-2.5%$124/sqft |
Source: RMLS (OR) #328577914 Report a problem | ||
| 8/5/2026 | Listed for sale | $159,000+2.6%$127/sqft |
Source: RMLS (OR) #328577914 Report a problem | ||
| 8/7/2023 | Sold | $155,000+6.2%$124/sqft |
Source: RMLS (OR) #23342144 Report a problem | ||
| 6/29/2023 | Pending sale | $145,900$117/sqft |
Source: RMLS (OR) #23342144 Report a problem | ||
| 6/24/2023 | Contingent | $145,900$117/sqft |
Source: RMLS (OR) #23342144 Report a problem | ||
| 6/15/2023 | Listed for sale | $145,900$117/sqft |
Source: RMLS (OR) #23342144 Report a problem | ||
Public tax history
| Year | Property taxes | Tax assessment |
|---|---|---|
| 2025 | $467 +12.5% | $23,800 +9.9% |
| 2024 | $415 +1980.6% | $21,650 +3698.2% |
| 2023 | $20 -97.7% | $570 -98.8% |
| 2022 | $870 +30.8% | $49,100 +27.3% |
| 2021 | $665 | $38,570 |
| 2020 | -- | -- |
| 2019 | -- | -- |
| 2018 | $590 | $35,370 |
| 2017 | -- | -- |
| 2016 | $515 | $31,280 +16.7% |
| 2015 | $515 +20.2% | $26,810 -2% |
| 2014 | $428 | $27,360 |
Find assessor info on the county website
Monthly payment
Climate risks
Neighborhood: 97230
Nearby schools
Schools provided by the listing agent
- Elementary: Hartley
- Middle: Reynolds
- High: Reynolds
Source: RMLS (OR). This data may not be complete. We recommend contacting the local school district to confirm school assignments for this home.
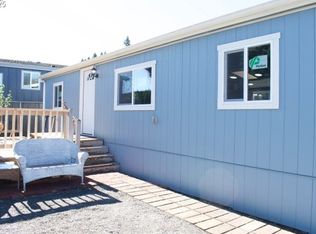
- $117,8003 bd2 ba1.4k sqft700 NE 183rd Ave UNIT 7, Portland, OR 97230Pending
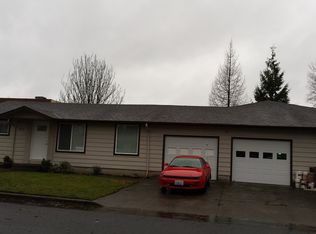
- $434,2003 bd2 ba1.2k sqft625 NE 183rd Ave, Portland, OR 97230Off Market
- $172,400-- bd2 ba1.3k sqft801 NE 183rd Ave UNIT 4, Portland, OR 97230Off Market
- $157,700-- bd2 ba1.7k sqft801 NE 183rd Ave UNIT 1, Portland, OR 97230Off Market
Similar homes
- $155,0003 bd2 ba1.3k sqft1819 SE Orient Dr Unit 15, Gresham, OR 97080Active

 MLS ID #319186073, Eric Zechenelly, Willamette Equity Brokerage LLC. RMLS (OR)
 - $149,9002 bd2 ba1.1k sqft13249 SE Schiller St, Portland, OR 97236Active
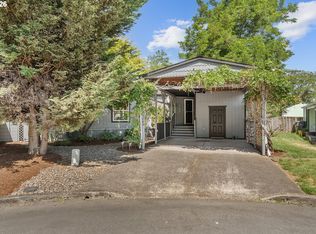 MLS ID #590327964, Stephanie Peck, eXp Realty, LLC. RMLS (OR)
 - $195,0002 bd1 ba1.1k sqft18435 NE Glisan St APT 10, Portland, OR 97230Active
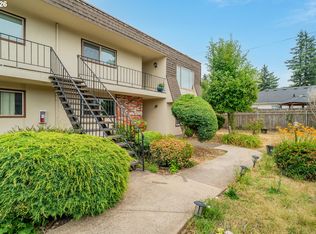 MLS ID #242838146, Mary Chapman, Opt. RMLS (OR)
 - $150,0002 bd2 ba1.4k sqft16500 SE 1st St Unit 71, Vancouver, WA 98684For Sale
 MLS ID #11896423, Angela Surratt, HELPING HAND EQUITY. My State MLS
 - $125,0002 bd2 ba1.1k sqft2600 NE 205th Ave Unit 31, Fairview, OR 97024ActiveMLS ID #593330695, Holly Perzynski, Windermere Realty Trust. RMLS (OR)
- $174,9002 bd1 ba892 sqft3383 NE 162nd Ave, Portland, OR 97230ActiveMLS ID #219826609, Chrissy Tese-Moe, Works Real Estate. RMLS (OR)
- $144,0003 bd2 ba1.2k sqft7455 SE King Rd Unit 58, Milwaukie, OR 97222ActiveMLS ID #285766418, Mia McCormick, Redfin. RMLS (OR)
- $149,9003 bd2 ba1.5k sqft12450 SW Fischer Rd Unit 103, Portland, OR 97224ActiveMLS ID #584913858, Greg Messick, RealtyNET, LLC. RMLS (OR)
- $125,0003 bd2 ba1.3k sqft12323 SE Holgate Blvd APT 19, Portland, OR 97236ActiveMLS ID #300442209, Stephanie Cook, eXp Realty, LLC. RMLS (OR)
- $135,0002 bd2 ba920 sqft8750 SE 155th Ave Unit 22, Happy Valley, OR 97086ActiveMLS ID #718510798, Helen Coppage, MORE Realty. RMLS (OR)
- $165,0002 bd1 ba956 sqft2112 SE 148th Pl, Portland, OR 97233ActiveMLS ID #750839398, Lisa Edwardsen, Real Broker. RMLS (OR)
- $189,0002 bd1 ba962 sqft12330 SE Main St, Portland, OR 97233ActiveMLS ID #617450704, Jessica Hur, RE/MAX Equity Group. RMLS (OR)
- $112,0003 bd2 ba1.3k sqft13115 SE Foster Rd Unit 22, Portland, OR 97236ActiveMLS ID #651976493, Miguel Contreras, Matin Real Estate. RMLS (OR)
- $99,9002 bd2 ba1.3k sqft21100 NE Sandy Blvd, Fairview, OR 97024ActiveMLS ID #509106076, Adriana Focke, Check Point Realty. RMLS (OR)
- $169,9003 bd2 ba960 sqft16812 SE 1st St Unit 45, Vancouver, WA 98684ActiveMLS ID #474448744, Ryan Prendergast, Knipe Realty ERA Powered. RMLS (OR)
- $125,0002 bd2 ba1.1k sqft15509 SE Mill Plain Blvd, Vancouver, WA 98684ActiveMLS ID #335651767, Anne Peters, Imagine Homes Realty, LLC. RMLS (OR)
- $89,8503 bd2 ba1.4k sqft2742 NE 201st Ave Unit 7, Fairview, OR 97024ActiveMLS ID #212371573, Cary Knight, John L. Scott Portland Metro. RMLS (OR)
- $120,0003 bd2 ba1.8k sqft13141 SE Powell Blvd Unit 18, Portland, OR 97236ActiveMLS ID #793698317, Donna Azar, Keller Williams PDX Central. RMLS (OR)
- $170,0002 bd1 ba796 sqft2706 SE 138th Ave APT 29, Portland, OR 97236ActiveMLS ID #162392636, Michele Montoya, MORE Realty. RMLS (OR)
- $149,9003 bd2 ba1.2k sqft863 SW Liberty Bell Dr, Beaverton, OR 97006ActiveMLS ID #456273061, Timothy Saeland, RE/MAX Equity Group. RMLS (OR)
