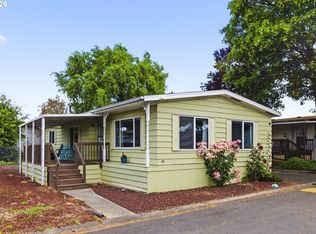
Updated and move in ready this single level home sits on a quiet cul-de-sac street, perched up from the main road with territorial views towards the Columbia River Gorge. Inside, the home feels bright and inviting with vaulted ceilings, a functional layout, spacious bedrooms, and a primary suite with an ensuite bath. Recent updates offer peace of mind, including a complete roof replacement in January of 2026, new gutters, fresh interior paint, and new flooring throughout. The kitchen has been fully refreshed with new cabinets countertops, and stainless steel appliances. Both bathrooms have been updated with new showers, toilets, and light fixtures, along with additional electrical updates including outlets and lighting. Outside enjoy a spacious fenced yard, double carport for easy parking, and a roomy storage shed for tools, gear, or outdoor equipment. This community offers a low-maintained lifestyle with convenience to the nearby Columbia River Greenway system and the Marina Dr. trail corridor, offering scenic access to trails, river views and outdoor recreation. Silent Creek is a welcoming environment for those 55+, plus and pets are allowed with park approval. Park residence application link: https://firstcommercialpropertycorp.quickleasepro.com/d/apply/162065
Active
Price cut: $10K (8/6)
$125,000
2600 NE 205th Ave Unit 31, Fairview, OR 97024
2beds
1,100sqft
Residential, Manufactured Home
Built in 1996
-- sqft lot
$-- Zestimate®
$114/sqft
$-- HOA
What's special
Spacious fenced yardNew flooring throughoutFresh interior paintSingle level homeSpacious bedroomsFunctional layoutNew gutters
- 100 days |
- 288 |
- 15 |
Zillow last checked:
Listing updated:
Listed by:
Holly Perzynski 541-241-4393,
Windermere Realty Trust
Source: RMLS (OR),MLS#: 593330695
Facts & features
Interior
Bedrooms & bathrooms
- Bedrooms: 2
- Bathrooms: 2
- Full bathrooms: 2
- Main level bathrooms: 2
Rooms
- Room types: Bedroom 2, Dining Room, Family Room, Kitchen, Living Room, Primary Bedroom
Primary bedroom
- Features: Ensuite, Vinyl Floor, Walkin Closet
- Level: Main
Bedroom 2
- Features: Closet, Vinyl Floor
- Level: Main
Kitchen
- Features: Dishwasher, Microwave, Free Standing Range, Free Standing Refrigerator, Solid Surface Countertop, Vinyl Floor
- Level: Main
Living room
- Features: Vaulted Ceiling, Vinyl Floor
- Level: Main
Heating
- Forced Air
Cooling
- None
Appliances
- Included: Dishwasher, Free-Standing Range, Free-Standing Refrigerator, Microwave, Stainless Steel Appliance(s), Washer/Dryer, Electric Water Heater
- Laundry: Laundry Room
Features
- Closet, Vaulted Ceiling(s), Walk-In Closet(s)
- Flooring: Luxury Vinyl Plank, Vinyl
- Windows: Double Pane Windows, Vinyl Frames
- Basement: Crawl Space
Interior area
- Total structure area: 1,100
- Total interior livable area: 1,100 sqft
Property
Parking
- Parking features: Carport, Driveway
- Has carport: Yes
- Has uncovered spaces: Yes
Accessibility
- Accessibility features: Main Floor Bedroom Bath, Minimal Steps, One Level, Parking, Accessibility
Features
- Levels: One
- Stories: 1
- Exterior features: Yard
- Fencing: Fenced
- Has view: Yes
- View description: Mountain(s)
- Park: Silent Creek
Lot
- Features: Cul-De-Sac, Level, SqFt 0K to 2999
Details
- Parcel number: M361867
- On leased land: Yes
- Lease amount: $1,000
Construction
Type & style
- Home type: MobileManufactured
- Property subtype: Residential, Manufactured Home
Materials
- Plywood
- Foundation: Pillar/Post/Pier, Skirting
- Roof: Composition
Condition
- Resale
- New construction: No
- Year built: 1996
Utilities & green energy
- Sewer: Public Sewer
- Water: Public
Community & HOA
Community
- Senior community: Yes
HOA
- Has HOA: No
- Amenities included: Management
Location
- Region: Fairview
Financial & listing details
- Price per square foot: $114/sqft
- Tax assessed value: $58,330
- Date on market: 5/7/2026
- Listing terms: Call Listing Agent,Cash,Conventional,Other
- Road surface type: Paved
- Body type: Double Wide
Estimated market value
Not available
Estimated sales range
Not available
Not available
Price history
| Date | Event | Price |
|---|---|---|
| 8/6/2026 | Price change | $125,000-7.4%$114/sqft |
Source:  RMLS (OR) #593330695 Report a problem RMLS (OR) #593330695 Report a problem | ||
| 5/7/2026 | Listed for sale | $135,000+221.4%$123/sqft |
Source: RMLS (OR) #593330695 Report a problem | ||
| 9/10/2018 | Sold | $42,000$38/sqft |
Source: RMLS (OR) #18341963 Report a problem | ||
Public tax history
| Year | Property taxes | Tax assessment |
|---|---|---|
| 2025 | -- | -- |
| 2024 | -- | -- |
| 2023 | -- | -- |
| 2022 | -- | -- |
| 2021 | -- | -- |
| 2020 | -- | -- |
| 2019 | -- | -- |
| 2018 | -- | $32,240 -45.2% |
| 2017 | $983 +6.9% | $58,870 +5% |
| 2016 | $919 -4.4% | $56,090 +11.8% |
| 2015 | $962 +23% | $50,150 +37.5% |
| 2014 | $782 | $36,460 |
Find assessor info on the county website
Monthly payment
Climate risks
Neighborhood: 97024
Nearby schools
GreatSchools rating
- 3/10Salish Ponds Elementary SchoolGrades: K-5Distance: 0.8 mi
- 1/10Reynolds Middle SchoolGrades: 6-8Distance: 0.7 mi
- 1/10Reynolds High SchoolGrades: 9-12Distance: 2.5 mi
Schools provided by the listing agent
- Elementary: Salish Ponds
- Middle: Reynolds
- High: Reynolds
Source: RMLS (OR). This data may not be complete. We recommend contacting the local school district to confirm school assignments for this home.
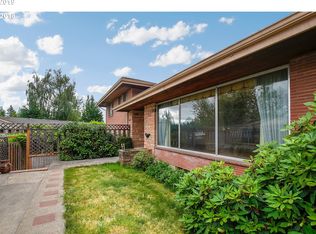
- $515,5004 bd4 ba3.5k sqft2540 NE 205th Ave, Fairview, OR 97024Off Market

- $164,5183 bd2 ba1.4k sqft2600 NE 205th Ave UNIT 20, Fairview, OR 97024Sold
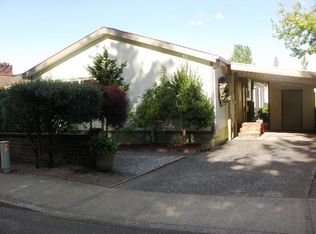
- $142,700-- bd2 ba1.3k sqft2600 NE 205th Ave UNIT 6, Fairview, OR 97024Off Market
- $171,600-- bd2 ba1.2k sqft2600 NE 205th Ave UNIT 7, Fairview, OR 97024Off Market
- $175,400-- bd2 ba1.5k sqft2600 NE 205th Ave UNIT 29, Fairview, OR 97024Off Market
- $216,100-- bd2 ba1.7k sqft2600 NE 205th Ave UNIT 37, Fairview, OR 97024Off Market
- $152,200-- bd2 ba1.1k sqft2600 NE 205th Ave UNIT 19, Fairview, OR 97024Off Market
- $137,400-- bd2 ba1.1k sqft2600 NE 205th Ave UNIT 8, Fairview, OR 97024Off Market
Similar homes
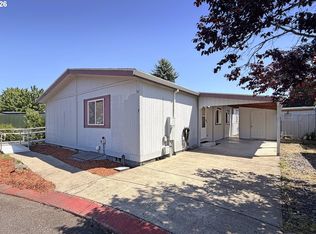
- $99,0003 bd2 ba1.4k sqft2742 NE 201st Ave Unit 7, Fairview, OR 97024Active
 MLS ID #212371573, Cary Knight, John L. Scott Portland Metro. RMLS (OR)
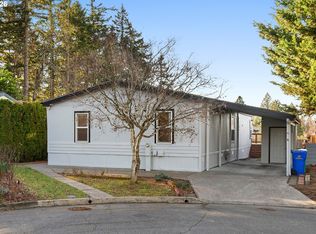
 - $65,0002 bd2 ba1.1k sqft21100 NE Sandy Blvd Unit 83, Fairview, OR 97024Active
 MLS ID #155600581, Amanda Tardio, John L. Scott Market Center. RMLS (OR)
 - $119,9973 bd2 ba1.5k sqft13250 SE Schiller St #73, Portland, OR 97236Active
 MLS ID #262410772, Lorna Murray, RE/MAX Equity Group. RMLS (OR)
 - $159,0002 bd2 ba1.2k sqft700 NE 183rd Ave Unit 12, Portland, OR 97230Active
 MLS ID #328577914, Paris Fettig, Premiere Property Group, LLC. RMLS (OR)
 - $125,0002 bd2 ba924 sqft8750 SE 155th Ave Unit 23B, Happy Valley, OR 97086ActiveMLS ID #297348285, John McKay, Premiere Property Group, LLC. RMLS (OR)
- $129,0003 bd2 ba1.5k sqft12420 SE Bush St Unit 1, Portland, OR 97236ActiveMLS ID #274293785, Aaron Heard, Keller Williams PDX Central. RMLS (OR)
- $139,9003 bd2 ba1.6k sqft15768 SE Powell Blvd Unit 40, Portland, OR 97236ActiveMLS ID #208244559, Amy Bebo, John L. Scott Portland Central. RMLS (OR)
- $129,0003 bd2 ba1.4k sqft16000 SE Powell Blvd Unit 48, Portland, OR 97236ActiveMLS ID #108744905, Marjorie Baker, McKenzie-Baker Properties. RMLS (OR)
- $142,5002 bd2 ba1.4k sqft16500 SE 1st St Unit 54, Vancouver, WA 98684ActiveMLS ID #458623278, Jackson Evans, Keller Williams Realty. RMLS (OR)
- $139,0002 bd2 ba920 sqft8750 SE 155th Ave Unit 22, Happy Valley, OR 97086ActiveMLS ID #718510798, Helen Coppage, MORE Realty. RMLS (OR)
- $134,0002 bd2 ba1.2k sqft17401 SE 39th St Unit 46, Vancouver, WA 98683ActiveMLS ID #618347863, Ronald Davis, Realty Pro, Inc.. RMLS (OR)
- $112,5002 bd2 ba960 sqft15411 SE Mill Plain Blvd Unit C12, Vancouver, WA 98683ActiveMLS ID #173126469, Deborah Blom, Windermere Northwest Living. RMLS (OR)
- $132,0003 bd2 ba1.4k sqft16500 SE 1st St Unit 118, Vancouver, WA 98684ActiveMLS ID #221854999, Jackson Evans, Keller Williams Realty. RMLS (OR)
- $119,0003 bd2 ba1.3k sqft13115 SE Foster Rd Unit 22, Portland, OR 97236ActiveMLS ID #339823108, Marjorie Baker, McKenzie-Baker Properties. RMLS (OR)
- $150,0003 bd2 ba1.5k sqft1949 SE Palmquist Rd Unit 64, Gresham, OR 97080ActiveMLS ID #528674174, Brendon Sewell, John L. Scott Market Center. RMLS (OR)
- $127,9002 bd1 ba903 sqft1537 NE Kane Dr, Gresham, OR 97030ActiveMLS ID #146746802, Jamie Girvin, Coldwell Banker Bain. RMLS (OR)
- $114,0002 bd2 ba1.5k sqft17401 SE 39th St Unit 90, Vancouver, WA 98683ActiveMLS ID #406419535, AnnaMarie Davault, RE/MAX Equity Group. RMLS (OR)
- $129,9002 bd2 ba1.1k sqft3500 SE Concord Rd Unit 55, Milwaukie, OR 97267ActiveMLS ID #449360806, Jimmy Bacon, eXp Realty, LLC. RMLS (OR)
- $130,9503 bd2 ba1.1k sqft10400 SE Cook Ct Unit 65, Milwaukie, OR 97222ActiveMLS ID #563747566, Kristen Munsch, Keller Williams PDX Central. RMLS (OR)
- $126,5003 bd2 ba1.2k sqft8851 SE Shadow Brook Ct #85, Clackamas, OR 97015ActiveMLS ID #355208664, Tracy Hancock, MORE Realty. RMLS (OR)
