Welcome home to this beautifully maintained 2-bedroom, 2-bathroom home located in a desirable gated 55+ community. Pride of ownership shines throughout this well-cared-for residence, featuring an inviting open layout with vaulted ceilings, laminate flooring, and granite countertops in the kitchen. New roof and HVAC as well! Enjoy the convenience of an attached garage and relax year-round on the covered back patio. Ideally situated just minutes from shopping, dining, and easy freeway access, this home has it all. Don't miss the opportunity to make this move-in-ready home your own!
Active
$142,500
16500 SE 1st St Unit 54, Vancouver, WA 98684
2beds
1,484sqft
Residential, Manufactured Home
Built in 1998
-- sqft lot
$-- Zestimate®
$96/sqft
$-- HOA
What's special
Covered back patioAttached garageLaminate flooringVaulted ceilingsInviting open layout
- 9 days |
- 770 |
- 43 |
Likely to sell faster than
Zillow last checked:
Listing updated:
Listed by:
Jackson Evans 360-903-1008,
Keller Williams Realty
Source: RMLS (OR),MLS#: 458623278
Facts & features
Interior
Bedrooms & bathrooms
- Bedrooms: 2
- Bathrooms: 2
- Full bathrooms: 2
- Main level bathrooms: 2
Rooms
- Room types: Laundry, Bedroom 2, Dining Room, Family Room, Kitchen, Living Room, Primary Bedroom
Primary bedroom
- Level: Main
Bedroom 2
- Level: Main
Kitchen
- Level: Main
Living room
- Level: Main
Heating
- Forced Air, Heat Pump
Cooling
- Central Air, Heat Pump
Appliances
- Included: Dishwasher, Disposal, Free-Standing Range, Free-Standing Refrigerator, Range Hood, Washer/Dryer, Electric Water Heater
Features
- Ceiling Fan(s), Vaulted Ceiling(s), Granite, Pantry
- Flooring: Laminate, Wall to Wall Carpet
Interior area
- Total structure area: 1,484
- Total interior livable area: 1,484 sqft
Property
Parking
- Total spaces: 2
- Parking features: Attached
- Attached garage spaces: 2
Features
- Levels: One
- Stories: 1
- Patio & porch: Covered Patio, Deck, Porch
Lot
- Features: SqFt 0K to 2999
Details
- Additional structures: Workshop
- Parcel number: 610558000
- On leased land: Yes
- Lease amount: $1,417
- Land lease expiration date: 1853884800000
Construction
Type & style
- Home type: MobileManufactured
- Property subtype: Residential, Manufactured Home
Materials
- Lap Siding, Vinyl Siding
- Roof: Composition
Condition
- Resale
- New construction: No
- Year built: 1998
Utilities & green energy
- Sewer: Public Sewer
- Water: Public
Community & HOA
HOA
- Has HOA: No
Location
- Region: Vancouver
Financial & listing details
- Price per square foot: $96/sqft
- Tax assessed value: $126,335
- Annual tax amount: $1,801
- Date on market: 8/5/2026
- Listing terms: Cash,Conventional
- Body type: Double Wide
Estimated market value
Not available
Estimated sales range
Not available
Not available
Price history
| Date | Event | Price |
|---|---|---|
| 8/5/2026 | Listed for sale | $142,500-7.5%$96/sqft |
Source:  RMLS (OR) #458623278 Report a problem RMLS (OR) #458623278 Report a problem | ||
| 1/3/2025 | Sold | $154,079-7.1%$104/sqft |
Source: RMLS (OR) #24534569 Report a problem | ||
| 12/5/2024 | Pending sale | $165,900$112/sqft |
Source: RMLS (OR) #24534569 Report a problem | ||
| 11/23/2024 | Listed for sale | $165,900+6%$112/sqft |
Source: RMLS (OR) #24534569 Report a problem | ||
| 9/14/2018 | Sold | $156,500-1.3%$105/sqft |
Source: RMLS (OR) #18191977 Report a problem | ||
| 9/6/2018 | Pending sale | $158,500$107/sqft |
Source: Handris Realty Company #18191977 Report a problem | ||
| 8/31/2018 | Listed for sale | $158,500+60.3%$107/sqft |
Source: Handris Realty Company #18191977 Report a problem | ||
| 6/5/2012 | Sold | $98,900+4.1%$67/sqft |
Source: RMLS (OR) #12022185 Report a problem | ||
| 12/5/2006 | Sold | $95,000$64/sqft |
Source: Agent Provided Report a problem | ||
Public tax history
| Year | Property taxes | Tax assessment |
|---|---|---|
| 2024 | $1,252 +7.1% | $126,335 +2.8% |
| 2023 | $1,169 -32.4% | $122,878 -34.9% |
| 2022 | $1,730 -7.8% | $188,727 +13.1% |
| 2021 | $1,876 +21.8% | $166,858 -2% |
| 2020 | $1,541 | $170,281 +21.2% |
| 2019 | $1,541 +72.5% | $140,450 +639.1% |
| 2018 | $893 +871.4% | $19,004 +226.6% |
| 2017 | $92 +87.8% | $5,818 -17% |
| 2016 | $49 -27.6% | $7,010 -22.1% |
| 2015 | $68 -55.5% | $9,004 -52.6% |
| 2014 | $152 | $19,004 -72.5% |
| 2013 | $152 -82% | $69,004 -1.9% |
| 2012 | $844 +34.4% | $70,313 -1.3% |
| 2011 | $628 -39.8% | $71,259 -4.4% |
| 2010 | $1,043 +14.5% | $74,563 -11.8% |
| 2009 | $911 | $84,500 -4.9% |
| 2008 | -- | $88,900 |
| 2007 | -- | $88,900 +38.3% |
| 2005 | -- | $64,300 |
| 2004 | -- | $64,300 |
Find assessor info on the county website
Monthly payment
Climate risks
Neighborhood: Mill Plain
Nearby schools
GreatSchools rating
- 6/10Illahee Elementary SchoolGrades: K-5Distance: 1.5 mi
- 7/10Shahala Middle SchoolGrades: 6-8Distance: 1.5 mi
- 7/10Union High SchoolGrades: 9-12Distance: 1.7 mi
Schools provided by the listing agent
- Elementary: Illahee
- Middle: Shahala
- High: Union
Source: RMLS (OR). This data may not be complete. We recommend contacting the local school district to confirm school assignments for this home.
- $132,0003 bd2 ba1.4k sqft16500 SE 1st St UNIT 118, Vancouver, WA 98684For Sale

- $235,0003 bd2 ba1.8k sqft16500 SE 1st St UNIT 109, Vancouver, WA 98684Sold
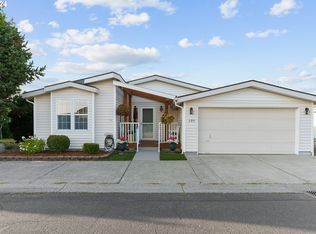
- $161,5003 bd2 ba1.4k sqft16500 SE 1st St UNIT 141, Vancouver, WA 98684Sold

- $155,0003 bd2 ba1.2k sqft16500 SE 1st St UNIT 150, Vancouver, WA 98684Sold

- $205,3003 bd2 ba1.5k sqft16500 SE 1st St UNIT 99, Vancouver, WA 98684Sold
- $150,0003 bd2 ba1.2k sqft16500 SE 1st St UNIT 105, Vancouver, WA 98684Sold
- $155,0002 bd2 ba1.1k sqft16500 SE 1st St UNIT 163, Vancouver, WA 98684Sold
- $159,0003 bd2 ba1.5k sqft16500 SE 1st St UNIT 3, Vancouver, WA 98684Sold
Similar homes
- $150,0002 bd2 ba1.4k sqft16500 SE 1st St Unit 71, Vancouver, WA 98684For Sale
 MLS ID #11896423, Angela Surratt, HELPING HAND EQUITY. My State MLS
 - $132,0003 bd2 ba1.4k sqft16500 SE 1st St Unit 118, Vancouver, WA 98684Active
 MLS ID #221854999, Jackson Evans, Keller Williams Realty. RMLS (OR)
 - $134,0002 bd2 ba1.2k sqft17401 SE 39th St Unit 46, Vancouver, WA 98683Active
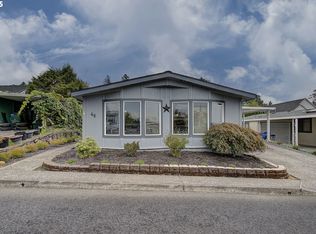 MLS ID #618347863, Ronald Davis, Realty Pro, Inc.. RMLS (OR)
 - $140,0003 bd2 ba1.5k sqft21201 NE 58th Street #46, Vancouver, WA 98682Active
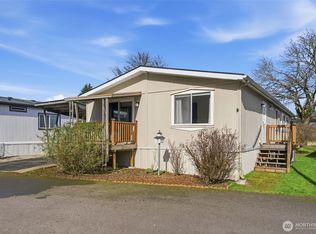 MLS ID #2538938, Nick Atwood. NWMLS as distributed by MLS GRID
 - $159,9003 bd2 ba1.4k sqft1503 N Hayden Island Dr Unit 17, Portland, OR 97217ActiveMLS ID #117846698, Dalton Ostrye, Property Group NW. RMLS (OR)
- $125,0003 bd2 ba1.3k sqft13201 NE 44th St Unit 26, Vancouver, WA 98682ActiveMLS ID #114831067, Gisselle Gomez, Keller Williams Realty. RMLS (OR)
- $112,5002 bd2 ba960 sqft15411 SE Mill Plain Blvd Unit C12, Vancouver, WA 98683ActiveMLS ID #173126469, Deborah Blom, Windermere Northwest Living. RMLS (OR)
- $159,0002 bd2 ba1.2k sqft700 NE 183rd Ave Unit 12, Portland, OR 97230ActiveMLS ID #328577914, Paris Fettig, Premiere Property Group, LLC. RMLS (OR)
- $125,0003 bd2 ba1.4k sqft5404 NE 121st Ave Unit 89, Vancouver, WA 98682ActiveMLS ID #286648210, Cristine Besmond, Windermere Northwest Living. RMLS (OR)
- $159,9002 bd2 ba1.4k sqft5404 NE 121st Ave Unit 17, Vancouver, WA 98682ActiveMLS ID #451427373, Scott Bradley, John L. Scott Real Estate. RMLS (OR)
- $119,9973 bd2 ba1.5k sqft13250 SE Schiller St #73, Portland, OR 97236ActiveMLS ID #262410772, Lorna Murray, RE/MAX Equity Group. RMLS (OR)
- $105,0002 bd2 ba924 sqft5404 NE 121st Ave Unit 98, Vancouver, WA 98682ActiveMLS ID #776276723, Mollie Bradshaw, Premiere Property Group, LLC. RMLS (OR)
- $114,0002 bd2 ba1.5k sqft17401 SE 39th St Unit 90, Vancouver, WA 98683ActiveMLS ID #406419535, AnnaMarie Davault, RE/MAX Equity Group. RMLS (OR)
- $150,0003 bd2 ba1.3k sqft300 SW 7th Ave Unit 120, Battle Ground, WA 98604ActiveMLS ID #344301552, Charity Watkins, Keller Williams Realty. RMLS (OR)
- $165,0003 bd2 ba1.5k sqft1805 NE 94th St Unit 8, Vancouver, WA 98665ActiveMLS ID #487883480, Nichole Robison, MORE Realty, Inc. RMLS (OR)
- $139,9003 bd2 ba1.6k sqft15768 SE Powell Blvd Unit 40, Portland, OR 97236ActiveMLS ID #208244559, Amy Bebo, John L. Scott Portland Central. RMLS (OR)
- $135,0003 bd2 ba1.5k sqft507 NE 99th St Unit 57, Vancouver, WA 98665ActiveMLS ID #599411355, Michele Montoya, MORE Realty, Inc. RMLS (OR)
- $150,0003 bd2 ba1.5k sqft1949 SE Palmquist Rd Unit 64, Gresham, OR 97080ActiveMLS ID #528674174, Brendon Sewell, John L. Scott Market Center. RMLS (OR)
- $129,0003 bd2 ba1.5k sqft12420 SE Bush St Unit 1, Portland, OR 97236ActiveMLS ID #274293785, Aaron Heard, Keller Williams PDX Central. RMLS (OR)
- $149,9002 bd2 ba1.1k sqft13249 SE Schiller St, Portland, OR 97236ActiveMLS ID #590327964, Stephanie Peck, eXp Realty, LLC. RMLS (OR)
