Welcome to easy, one-level living in this beautifully cared-for double-wide manufactured home in an all-ages park, offering approximately 1,350 sq ft of comfortable space. Bright and inviting living areas create a warm atmosphere, while the spacious layout provides flexibility for everyday living and entertaining. Enjoy the versatility of ample parking, including a covered carport, extended driveway and RV parking. Fully fenced backyard, with room for entertaining or relaxing, as well as covered front deck that extends your living space- perfect for morning coffee or unwinding at the end of the day! Ideally located in East Vancouver minutes from shopping, dining and daily conveniences.
Active
$125,000
13201 NE 44th St Unit 26, Vancouver, WA 98682
3beds
1,350sqft
Residential, Manufactured Home
Built in 1977
-- sqft lot
$-- Zestimate®
$93/sqft
$-- HOA
What's special
- 113 days |
- 470 |
- 23 |
Zillow last checked:
Listing updated:
Listed by:
Gisselle Gomez 971-645-3195,
Keller Williams Realty
Source: RMLS (OR),MLS#: 114831067
Facts & features
Interior
Bedrooms & bathrooms
- Bedrooms: 3
- Bathrooms: 2
- Full bathrooms: 1
- Partial bathrooms: 1
- Main level bathrooms: 2
Rooms
- Room types: Bedroom 2, Bedroom 3, Dining Room, Family Room, Kitchen, Living Room, Primary Bedroom
Primary bedroom
- Level: Main
Bedroom 2
- Level: Main
Bedroom 3
- Level: Main
Dining room
- Level: Main
Family room
- Level: Main
Kitchen
- Level: Main
Living room
- Level: Main
Heating
- Forced Air
Cooling
- Wall Unit(s)
Appliances
- Included: Free-Standing Range, Electric Water Heater
- Laundry: Laundry Room
Features
- Pantry
- Windows: Vinyl Frames
- Basement: None
Interior area
- Total structure area: 1,350
- Total interior livable area: 1,350 sqft
Property
Parking
- Parking features: Carport, Driveway, RV Access/Parking
- Has carport: Yes
- Has uncovered spaces: Yes
Accessibility
- Accessibility features: Accessible Approachwith Ramp, Accessibility
Features
- Levels: One
- Stories: 1
- Patio & porch: Deck, Porch
- Exterior features: Yard
- Fencing: Fenced
- Park: Dogwood Mobile Park
Lot
- Features: Level, SqFt 0K to 2999
Details
- Additional structures: RVParking, ToolShed
- Parcel number: 603038000
- On leased land: Yes
- Lease amount: $999
- Land lease expiration date: 1835481600000
Construction
Type & style
- Home type: MobileManufactured
- Property subtype: Residential, Manufactured Home
Materials
- Metal Siding, Vinyl Siding
- Foundation: Skirting
- Roof: Metal
Condition
- Approximately
- New construction: No
- Year built: 1977
Utilities & green energy
- Sewer: Public Sewer
- Water: Public
Community & HOA
Community
- Subdivision: Dogwood Mobile Park
HOA
- Has HOA: No
- Amenities included: Water
Location
- Region: Vancouver
Financial & listing details
- Price per square foot: $93/sqft
- Annual tax amount: $106
- Date on market: 4/23/2026
- Listing terms: Cash,Conventional
- Road surface type: Concrete
- Body type: Double Wide
Estimated market value
Not available
Estimated sales range
Not available
Not available
Price history
| Date | Event | Price |
|---|---|---|
| 5/19/2026 | Listed for sale | $125,000$93/sqft |
Source:  RMLS (OR) #114831067 Report a problem RMLS (OR) #114831067 Report a problem | ||
| 5/7/2026 | Pending sale | $125,000$93/sqft |
Source: RMLS (OR) #114831067 Report a problem | ||
| 4/24/2026 | Listed for sale | $125,000$93/sqft |
Source: RMLS (OR) #114831067 Report a problem | ||
Public tax history
Tax history is unavailable.
Monthly payment
Climate risks
Neighborhood: North Image
Nearby schools
GreatSchools rating
- 5/10Burnt Bridge Creek Elementary SchoolGrades: PK-5Distance: 0.8 mi
- 5/10Pacific Middle SchoolGrades: 6-8Distance: 2.4 mi
- 4/10Evergreen High SchoolGrades: 9-12Distance: 1.2 mi
Schools provided by the listing agent
- Elementary: Burnt Bridge
- Middle: Pacific
- High: Evergreen
Source: RMLS (OR). This data may not be complete. We recommend contacting the local school district to confirm school assignments for this home.
- $170,0004 bd2 ba1.4k sqft13201 NE 44th St UNIT 3, Vancouver, WA 98682Sold

- $126,7003 bd2 ba924 sqft13201 NE 44th St, Vancouver, WA 98682Off Market
- $121,5003 bd2 ba938 sqft13201 NE 44th St, Vancouver, WA 98682Off Market
- $111,8002 bd2 ba924 sqft13201 NE 44th St, Vancouver, WA 98682Off Market
- $128,4002 bd2 ba1.3k sqft13201 NE 44th St, Vancouver, WA 98682Off Market
- $94,6002 bd1 ba573 sqft13201 NE 44th St, Vancouver, WA 98682Off Market
- $103,2002 bd2 ba744 sqft13201 NE 44th St, Vancouver, WA 98682Off Market
- $121,4002 bd2 ba924 sqft13201 NE 44th St, Vancouver, WA 98682Off Market
Similar homes
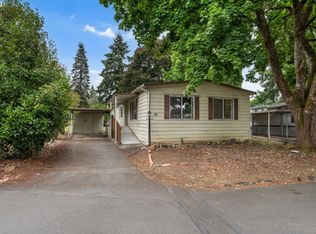
- $125,0003 bd2 ba1.4k sqft5404 NE 121st Ave Unit 89, Vancouver, WA 98682Active
 MLS ID #286648210, Cristine Besmond, Windermere Northwest Living. RMLS (OR)
 - $132,0003 bd2 ba1.4k sqft16500 SE 1st St Unit 118, Vancouver, WA 98684Active
 MLS ID #221854999, Jackson Evans, Keller Williams Realty. RMLS (OR)
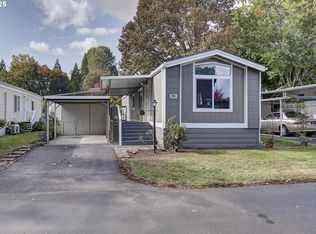
 - $105,0002 bd2 ba924 sqft5404 NE 121st Ave Unit 98, Vancouver, WA 98682Active
 MLS ID #776276723, Mollie Bradshaw, Premiere Property Group, LLC. RMLS (OR)
 - $159,9002 bd2 ba1.4k sqft5404 NE 121st Ave Unit 17, Vancouver, WA 98682Active
 MLS ID #451427373, Scott Bradley, John L. Scott Real Estate. RMLS (OR)
 - $140,0003 bd2 ba1.5k sqft21201 NE 58th Street #46, Vancouver, WA 98682ActiveMLS ID #2538938, Nick Atwood. NWMLS as distributed by MLS GRID
- $110,0002 bd2 ba1.1k sqft5404 NE 121st Avenue #59, Vancouver, WA 98682ActiveMLS ID #2466072, Jennifer Jones. NWMLS as distributed by MLS GRID
- $142,5002 bd2 ba1.4k sqft16500 SE 1st St Unit 54, Vancouver, WA 98684ActiveMLS ID #458623278, Jackson Evans, Keller Williams Realty. RMLS (OR)
- $119,9973 bd2 ba1.5k sqft13250 SE Schiller St #73, Portland, OR 97236ActiveMLS ID #262410772, Lorna Murray, RE/MAX Equity Group. RMLS (OR)
- $112,5002 bd2 ba960 sqft15411 SE Mill Plain Blvd Unit C12, Vancouver, WA 98683ActiveMLS ID #173126469, Deborah Blom, Windermere Northwest Living. RMLS (OR)
- $150,0002 bd2 ba1.4k sqft16500 SE 1st St Unit 71, Vancouver, WA 98684For SaleMLS ID #11896423, Angela Surratt, HELPING HAND EQUITY. My State MLS
- $135,0003 bd2 ba1.5k sqft507 NE 99th St Unit 57, Vancouver, WA 98665ActiveMLS ID #599411355, Michele Montoya, MORE Realty, Inc. RMLS (OR)
- $85,0002 bd2 ba980 sqft5404 NE 121st Ave Unit 95, Vancouver, WA 98682ActiveMLS ID #553997856, Nick Bradshaw, Premiere Property Group, LLC. RMLS (OR)
- $180,0003 bd2 ba1.2k sqft5102 NE 121st Ave Unit 23, Vancouver, WA 98682ActiveMLS ID #729816392, Jackelyne Melgarejo, Knipe Realty ERA Powered. RMLS (OR)
- $70,0003 bd2 ba933 sqft11515 NE 71st St Unit 26, Vancouver, WA 98662ActiveMLS ID #425270005, Nicholas Bodossian, Handris Realty Company. RMLS (OR)
- $114,0002 bd2 ba1.5k sqft17401 SE 39th St Unit 90, Vancouver, WA 98683ActiveMLS ID #406419535, AnnaMarie Davault, RE/MAX Equity Group. RMLS (OR)
- $105,0003 bd2 ba1.2k sqft1709 NE 78th St Unit 43, Vancouver, WA 98665ActiveMLS ID #487468950, Jacqueline Smith, Keller Williams Realty. RMLS (OR)
- $134,0002 bd2 ba1.2k sqft17401 SE 39th St Unit 46, Vancouver, WA 98683ActiveMLS ID #618347863, Ronald Davis, Realty Pro, Inc.. RMLS (OR)
- $119,0003 bd2 ba1.3k sqft13115 SE Foster Rd Unit 22, Portland, OR 97236ActiveMLS ID #339823108, Marjorie Baker, McKenzie-Baker Properties. RMLS (OR)
- $169,9003 bd2 ba1.5k sqft21201 NE 58th Street #42, Vancouver, WA 98682ActiveMLS ID #2559773, Elizabeth A Eki. NWMLS as distributed by MLS GRID
- $140,0003 bd2 ba1.8k sqft17401 SE 39th Street #165, Vancouver, WA 98683ActiveMLS ID #2435244, Chana I. Dolbey. NWMLS as distributed by MLS GRID
