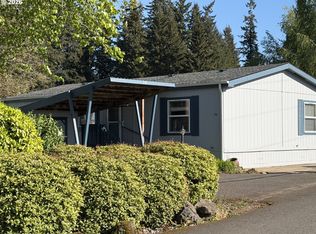
PRICE IMPROVEMENT: End summer in your new home! Built in 2022 but completed May of 2026, this inviting floor plan features vaulted ceilings, lots of windows, big bedrooms, closets, and abundant storage in the kitchen. Located in a quiet 55+ housing community tucked away just under the shadow of the desirable Green Mountain. 3 bedrooms and 2 bathrooms, living room, kitchen and eat-in area all appointed with well done touches-vinyl plank flooring, high end appliances, fresh paint-to name a few! Buyers will appreciate the convenience as it's just 3 miles out from shopping and services. Space rent is $850 and Buyers will enjoy reduced operating expenses as park is located on private well and septic tanks. No rentals allowed.
Active
Listed by: eXp Realty • Elizabeth A Eki
Price cut: $20K (8/6)
$169,900
21201 NE 58th Street #42, Vancouver, WA 98682
3beds
1,560sqft
Manufactured Home
Built in 2022
-- sqft lot
$168,700 Zestimate®
$109/sqft
$-- HOA
What's special
Lots of windowsVinyl plank flooringBig bedroomsVaulted ceilingsHigh end appliancesFresh paintWell done touches
- 17 days |
- 584 |
- 33 |
Zillow last checked:
Listing updated:
Listed by:
Elizabeth A Eki,
eXp Realty
Source: NWMLS as distributed by MLS GRID,MLS#: 2559773
Facts & features
Interior
Bedrooms & bathrooms
- Bedrooms: 3
- Bathrooms: 2
- Full bathrooms: 1
- 3/4 bathrooms: 1
Rooms
- Room types: Entry, Kitchen With Eating Space, Living Room, Utility Room
Heating
- 90%+ High Efficiency, Electric
Cooling
- 90%+ High Efficiency
Appliances
- Included: Dishwasher, Microwave, Refrigerator, Stove(s)/Range(s), Dishwasher(s), Microwave(s), Refrigerator(s)
Features
- Flooring: Engineered Hardwood
- Has fireplace: No
Interior area
- Total structure area: 1,560
- Total interior livable area: 1,560 sqft
Property
Parking
- Parking features: Carport
- Has carport: Yes
Features
- Levels: One
- Stories: 1
- Park: Green Mountain Mobile Ranch
Lot
- Features: Open Lot, Paved, Secluded
Details
- Parcel number: 600739000
- Lease amount: $850
- Special conditions: Standard
Construction
Type & style
- Home type: MobileManufactured
- Architectural style: Manuf-Double Wide
- Property subtype: Manufactured Home
Materials
- Wood Products
- Foundation: Slab, Tie Down
- Roof: Built-Up
Condition
- Very Good
- Year built: 2022
Utilities & green energy
- Electric: Company: Clark Public Utilities
- Water: Community, Individual Well, Private
Community & HOA
Community
- Senior community: Yes
- Subdivision: East Orchard
Location
- Region: Vancouver
Financial & listing details
- Price per square foot: $109/sqft
- Date on market: 7/22/2026
- Cumulative days on market: 19 days
- Inclusions: Dishwasher(s), Garbage, Microwave(s), Refrigerator(s), Sewer, Stove(s)/Range(s), Water
- Body type: Double Wide

Betsi Eki
(360) 980-0749
By pressing Contact Agent, you agree that the real estate professional identified above may call/text you about your search, which may involve use of automated means and pre-recorded/artificial voices. You don't need to consent as a condition of buying any property, goods, or services. Message/data rates may apply. You also agree to our Terms of Use. Zillow does not endorse any real estate professionals. We may share information about your recent and future site activity with your agent to help them understand what you're looking for in a home.
Estimated market value
$168,700
$160,000 - $177,000
$2,318/mo
Price history
| Date | Event | Price |
|---|---|---|
| 8/6/2026 | Price change | $169,900-10.5%$109/sqft |
Source: eXp Realty #2559773 Report a problem | ||
| 7/23/2026 | Listed for sale | $189,900$122/sqft |
Source: eXp Realty #444719047 Report a problem | ||
Public tax history
Tax history is unavailable.
Monthly payment
Climate risks
Neighborhood: 98682
Nearby schools
GreatSchools rating
- 4/10Pioneer Elementary SchoolGrades: K-5Distance: 2.5 mi
- 5/10Frontier Middle SchoolGrades: 6-8Distance: 2.5 mi
- 7/10Union High SchoolGrades: 9-12Distance: 2.8 mi
Schools provided by the listing agent
- Elementary: Pioneer Elem
- Middle: Frontier Mid
- High: Union High School
Source: NWMLS as distributed by MLS GRID. This data may not be complete. We recommend contacting the local school district to confirm school assignments for this home.
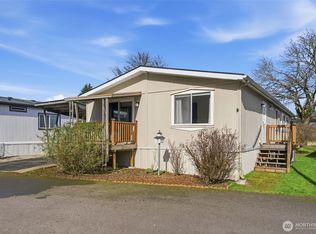
- $140,0003 bd2 ba1.5k sqft21201 NE 58th St UNIT 46, Vancouver, WA 98682For Sale
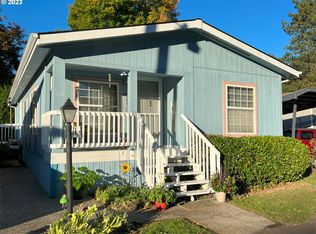
- $116,0002 bd2 ba1k sqft21201 NE 58th St UNIT 48, Vancouver, WA 98682Sold
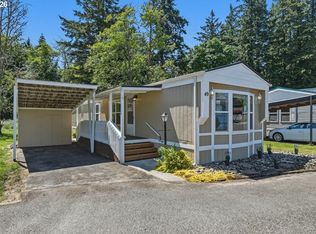
- $109,9002 bd2 ba954 sqft21201 NE 58th St UNIT 49, Vancouver, WA 98682Pending
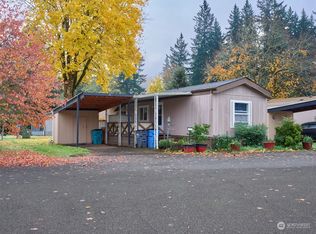
- $37,5002 bd2 ba924 sqft21201 NE 58th St UNIT 13, Vancouver, WA 98682Sold
- $124,8002 bd2 ba924 sqft21201 NE 58th St UNIT 11, Vancouver, WA 98682Off Market
- $129,9003 bd2 ba1.2k sqft21201 NE 58th St #35, Vancouver, WA 98682For Sale
- $114,5002 bd2 ba938 sqft21201 NE 58th St #26, Vancouver, WA 98682Sold
- $129,9003 bd2 ba1.2k sqft21201 NE 58th St, Vancouver, WA 98682For Sale
Similar homes
- $140,0003 bd2 ba1.5k sqft21201 NE 58th Street #46, Vancouver, WA 98682ActiveMLS ID #2538938, Nick Atwood. NWMLS as distributed by MLS GRID
- $119,9003 bd2 ba1.3k sqft21201 NE 58th St Unit 24, Vancouver, WA 98682Active
 MLS ID #398885209, Laura Harrington, Premiere Property Group, LLC. RMLS (OR)
 - $142,5002 bd2 ba1.4k sqft16500 SE 1st St Unit 54, Vancouver, WA 98684Active
 MLS ID #458623278, Jackson Evans, Keller Williams Realty. RMLS (OR)
 - $179,9003 bd2 ba1.6k sqft5701 NE St Johns Road #21, Vancouver, WA 98661Active
 MLS ID #2538765, Nick Atwood. NWMLS as distributed by MLS GRID
 - $155,0003 bd2 ba1.4k sqft7617 NE 54th St, Vancouver, WA 98662ActiveMLS ID #598921249, Eric Young, Call It Closed International Realty. RMLS (OR)
- $160,0003 bd2 ba1.2k sqft15619 NE Caples Rd, Brush Prairie, WA 98606ActiveMLS ID #137222634, Heidi Hazel, Berkshire Hathaway HomeServices NW Real Estate. RMLS (OR)
- $150,0003 bd2 ba1.8k sqft17401 SE 39th Street #165, Vancouver, WA 98683ActiveMLS ID #2435244, Chana I. Dolbey. NWMLS as distributed by MLS GRID
- $159,0002 bd2 ba1.2k sqft700 NE 183rd Ave Unit 12, Portland, OR 97230ActiveMLS ID #328577914, Paris Fettig, Premiere Property Group, LLC. RMLS (OR)
- $160,0003 bd2 ba1.6k sqft300 SW 7th Ave Unit 803, Battle Ground, WA 98604ActiveMLS ID #653781477, Valerie Knight, Berkshire Hathaway HomeServices NW Real Estate. RMLS (OR)
- $96,5002 bd2 ba924 sqft11515 NE 71st St Unit 14, Vancouver, WA 98662ActiveMLS ID #657341585, Jonathan Minerick, homecoin.com. RMLS (OR)
- $175,0003 bd2 ba1.2k sqft2600 NE 205th Ave Unit 5, Fairview, OR 97024For SaleMLS ID #11591613, Elaine Trump, J and M Homes,LLC. My State MLS
- $164,9992 bd2 ba1.1k sqft3909 E Fourth Plain Blvd Unit 4, Vancouver, WA 98661ActiveMLS ID #171372443, Yana Pavlenko, The Lachlan Group LLC. RMLS (OR)
- $114,9992 bd2 ba1.1k sqft5404 NE 121st Avenue #59, Vancouver, WA 98682ActiveMLS ID #2466072, Jennifer Jones. NWMLS as distributed by MLS GRID
- $169,9004 bd2 ba1.7k sqft1949 SE Palmquist Rd Unit 66, Gresham, OR 97080For Sale
 MLS ID #842181, VIOLETA MARTINEZ VALDEZ, Realty Of America, Llc. WVMLS
 - $188,5003 bd2 ba1.3k sqft507 NE 99th St Spc 95, Vancouver, WA 98665ActiveMLS ID #407427103, Elizabeth Eki, eXp Realty LLC. RMLS (OR)
- $160,0003 bd2 ba1.6k sqft300 SW 7th Ave Unit 508, Battle Ground, WA 98604ActiveMLS ID #350075533, Tierre Benton, Realty Pro, Inc.. RMLS (OR)
- $220,0002 bd2 ba960 sqft16812 SE 1st St Unit 45, Vancouver, WA 98684ActiveMLS ID #474448744, Ryan Prendergast, Knipe Realty ERA Powered. RMLS (OR)
- $134,9002 bd2 ba1.2k sqft5701 NE Saint Johns Rd Unit 63, Vancouver, WA 98661ActiveMLS ID #173826246, Terry Eccles-Pettet, Imagine Homes Realty, LLC. RMLS (OR)
- $174,0004 bd2 ba1.8k sqft3777 Addy St Unit 65, Washougal, WA 98671ActiveMLS ID #102356165, Robie Garcia, Arrow Realty LLC. RMLS (OR)
- $220,0003 bd2 ba1.2k sqft2120 SW 29th St Unit 1, Troutdale, OR 97060For SaleMLS ID #843813, CARISA GOTTUSO, Exp Realty, Llc. WVMLS
