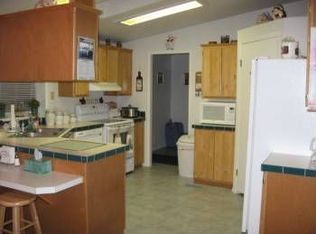
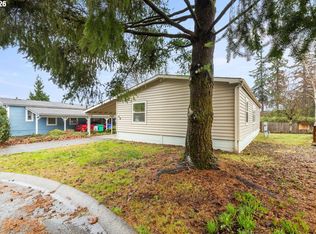
Built in 2021 and situated on a spacious corner lot, this 3-bedroom, 2-bath in-park manufactured home offers the privacy and outdoor space that make it feel more like a home on its own land. The open floor plan features a large living area, dining space and a bright kitchen with abundant cabinetry and island. The primary suite includes a private bath with double sinks and a walk-in shower. Two additional bedrooms, a second full bath and a separate laundry room complete the 1,296-square-foot interior. Outside, enjoy a large fenced yard, a patio area and room to garden, entertain or play. A carport provides covered parking and additional storage. Convenient Troutdale location near shopping, dining, parks and freeway access. Space rent applies; park approval required.
For sale
Listed by: Exp Realty, Llc • CARISA GOTTUSO • Contact: 503-539-1957
Price cut: $21K (9/4)
$199,000
2120 SW 29th St Unit 1, Troutdale, OR 97060
3beds
2baths
1,296sqft
Manufactured Home
Built in 2021
-- sqft lot
$198,400 Zestimate®
$154/sqft
$-- HOA
What's special
Large fenced yardDining spacePatio areaSpacious corner lotSeparate laundry roomWalk-in showerPrimary suite
- 47 days
- 1,687
- 119
Zillow last checked:
Listing updated:
Listed by:
CARISA GOTTUSO 503-539-1957,
Exp Realty, Llc
Source: WVMLS,MLS#: 843813
Facts & features
Interior
Bedrooms & bathrooms
- Bedrooms: 3
- Bathrooms: 2
- Main level bathrooms: 2
Primary bedroom
- Level: Main
- Area: 156
- Dimensions: 13 x 12
Bedroom 2
- Level: Main
- Area: 108
- Dimensions: 9 x 12
Bedroom 3
- Level: Main
- Area: 117
- Dimensions: 9 x 13
Dining room
- Features: Area (Combination)
- Level: Main
- Area: 117
- Dimensions: 13 x 9
Kitchen
- Level: Main
- Area: 130
- Dimensions: 13 x 10
Living room
- Level: Main
- Area: 228
- Dimensions: 19 x 12
Heating
- Forced Air
Cooling
- Central Air
Appliances
- Included: Dishwasher, Disposal, Electric Water Heater, Electric Range, Range Included
Features
- Flooring: Carpet, Vinyl, Laminate
- Has fireplace: No
Interior area
- Total structure area: 1,296
- Total interior livable area: 1,296 sqft
Video & virtual tour
Property
Parking
- Total spaces: 1
- Parking features: Carport
- Garage spaces: 1
- Has carport: Yes
Features
- Patio & porch: Patio
- Exterior features: Blue
- Fencing: Fenced
- Park: Tower Estates
Details
- Additional structures: Shed(s)
- Parcel number: M707474
Construction
Type & style
- Home type: MobileManufactured
- Property subtype: Manufactured Home
Materials
- Wood Siding, T111
- Roof: Composition
Condition
- New construction: No
- Year built: 2021
Utilities & green energy
- Electric: 1/Main
- Sewer: Public Sewer
- Water: Public
Community & HOA
Location
- Region: Troutdale
Financial & listing details
- Price per square foot: $154/sqft
- Tax assessed value: $176,260
- Annual tax amount: $36
- Price range: $199K - $199K
- Date on market: 7/24/2026
- Listing agreement: Exclusive Right To Sell
- Listing terms: Cash,Conventional
- Body type: Double Wide
Estimated market value
$198,400
$188,000 - $208,000
Not available
Price history
| Date | Event | Price |
|---|---|---|
| 9/4/2026 | Price change | $199,000-9.5%$154/sqft |
Source:  WVMLS #843813 Report a problem WVMLS #843813 Report a problem | ||
| 7/24/2026 | Price change | $220,000-4.3%$170/sqft |
Source:  RMLS (OR) #530159066 Report a problem RMLS (OR) #530159066 Report a problem | ||
| 6/25/2026 | Price change | $230,000-2.1%$177/sqft |
Source: Owner Report a problem | ||
| 6/15/2026 | Price change | $235,000-5.9%$181/sqft |
Source: Owner Report a problem | ||
| 5/24/2026 | Listed for sale | $249,800$193/sqft |
Source: Owner Report a problem | ||
Public tax history
| Year | Property taxes | Tax assessment |
|---|---|---|
| 2025 | $35 | $1,400 |
| 2024 | -- | -- |
| 2023 | -- | -- |
| 2022 | $848 +2.3% | $47,050 +3% |
| 2021 | $829 | $45,680 |
Find assessor info on the county website
Monthly payment
Climate risks
Neighborhood: 97060
Nearby schools
Schools provided by the listing agent
- Elementary: Woodland
- High: Reynolds
Source: WVMLS. This data may not be complete. We recommend contacting the local school district to confirm school assignments for this home.
Similar homes
- $199,1992 bd2 ba1k sqft695 SE 197th Ave, Portland, OR 97233Active

 MLS ID #305698914, Denise Greisen, Century 21 North Homes Realty. RMLS (OR)
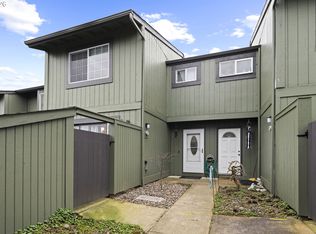
 - $129,0003 bd2 ba1.4k sqft16000 SE Powell Blvd Unit 48, Portland, OR 97236Active
 MLS ID #108744905, Marjorie Baker, McKenzie-Baker Properties. RMLS (OR)
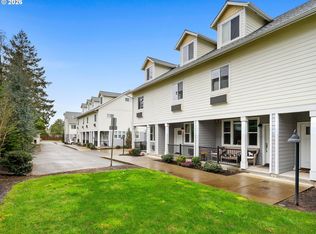
 - $275,0003 bd2 ba1.2k sqft23850 NE Treehill Dr, Wood Village, OR 97060Active
 MLS ID #378272266, Jennifer Chau, Portland Digs. RMLS (OR)
 - $210,0003 bd3 ba1k sqft110 NE 109th Ave, Portland, OR 97220Active
 MLS ID #580128187, Channon Burns, Oregon First. RMLS (OR)
 - $195,0003 bd2 ba960 sqft16812 SE 1st St Unit 45, Vancouver, WA 98684ActiveMLS ID #474448744, Ryan Prendergast, Knipe Realty ERA Powered. RMLS (OR)
- $210,0003 bd3 ba1.3k sqft10831 E Burnside St, Portland, OR 97216ActiveMLS ID #121275775, Channon Burns, Oregon First. RMLS (OR)
- $199,9003 bd2 ba1.6k sqft10400 SE Cook Ct Unit 131, Milwaukie, OR 97222ActiveMLS ID #224584388, Estuardo Perez, JMG - Jason Mitchell Group. RMLS (OR)
- $159,9003 bd2 ba1.2k sqft10701 SE Highway 212 Pne #C4, Clackamas, OR 97015For Sale
 MLS ID #845443, DALTON OSTRYE, Property Group Nw. WVMLS
 - $215,0003 bd3 ba1.1k sqft138 NE 109th Ave, Portland, OR 97220ActiveMLS ID #184161206, Channon Burns, Oregon First. RMLS (OR)
- $200,0003 bd2 ba1.2k sqft5101 NE 121st Ave Unit 16, Vancouver, WA 98682ActiveMLS ID #355150476, Jim Faust, Windermere Northwest Living. RMLS (OR)
- $210,0003 bd3 ba1.3k sqft10829 E Burnside St, Portland, OR 97216ActiveMLS ID #143155492, Channon Burns, Oregon First. RMLS (OR)
- $210,0003 bd3 ba1.3k sqft10827 E Burnside St, Portland, OR 97216ActiveMLS ID #377225184, Channon Burns, Oregon First. RMLS (OR)
- $219,9003 bd2 ba1.7k sqft15192 SE Michelle Dr, Clackamas, OR 97015ActiveMLS ID #764132501, Margarita Arroyo, Make A Move Realty. RMLS (OR)
- $215,0003 bd3 ba1k sqft114 NE 109th Ave, Portland, OR 97220ActiveMLS ID #458729503, Channon Burns, Oregon First. RMLS (OR)
- $155,0002 bd2 ba1.2k sqft700 NE 183rd Ave Unit 12, Portland, OR 97230ActiveMLS ID #328577914, Paris Fettig, Premiere Property Group, LLC. RMLS (OR)
- $209,5002 bd2 ba1.1k sqft8750 SE 155th Ave Unit 28, Happy Valley, OR 97086ActiveMLS ID #735090650, April Esposito, Works Real Estate. RMLS (OR)
- $245,0003 bd2 ba1k sqft3329 NE 162nd Ave, Portland, OR 97230ActiveMLS ID #371048549, Bryan Atkinson, eXp Realty, LLC. RMLS (OR)
- $159,9003 bd2 ba1.4k sqft1503 N Hayden Island Dr Unit 17, Portland, OR 97217For SaleMLS ID #845415, DALTON OSTRYE, Property Group Nw. WVMLS
