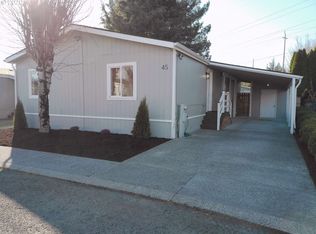
Welcome home to this manufactured home in a friendly Fairview community! This well-loved family home offers 3 bedrooms and 2 bathrooms in an open, easy-flowing layout. Recent updates include refreshed bathrooms, new siding and exterior paint, some replaced windows, and an updated kitchen. A covered carport and storage room add everyday convenience.Set in a convenient park setting close to shopping, dining, and easy access to the Portland metro area, this home offers an affordable, low-maintenance option for buyers looking to get into the market. Come take a look and see if it's the right fit for you!
Active
$139,800
3201 NE 223rd Ave Unit 33, Fairview, OR 97024
3beds
1,438sqft
Residential, Manufactured Home
Built in 1996
-- sqft lot
$138,400 Zestimate®
$97/sqft
$-- HOA
What's special
Storage roomUpdated kitchenConvenient park settingSome replaced windowsCovered carportOpen easy-flowing layout
- 7 days
- 436
- 45
Likely to sell faster than
Zillow last checked:
Listing updated:
Listed by:
Jamey Nedelisky 971-533-6635,
Berkshire Hathaway HomeServices NW Real Estate,
Christopher Kelly 503-666-4616,
Berkshire Hathaway HomeServices NW Real Estate
Source: RMLS (OR),MLS#: 517256030
Facts & features
Interior
Bedrooms & bathrooms
- Bedrooms: 3
- Bathrooms: 2
- Full bathrooms: 2
- Main level bathrooms: 2
Rooms
- Room types: Bedroom 2, Bedroom 3, Dining Room, Family Room, Kitchen, Living Room, Primary Bedroom
Primary bedroom
- Features: Bathroom, Ceiling Fan, Laminate Flooring, Walkin Closet
- Level: Main
- Area: 182
- Dimensions: 14 x 13
Bedroom 2
- Features: Ceiling Fan, Wallto Wall Carpet
- Level: Main
- Area: 121
- Dimensions: 11 x 11
Bedroom 3
- Features: Wallto Wall Carpet
- Level: Main
- Area: 88
- Dimensions: 11 x 8
Dining room
- Features: Laminate Flooring
- Level: Main
- Area: 88
- Dimensions: 11 x 8
Kitchen
- Features: Laminate Flooring
- Level: Main
- Area: 143
- Width: 11
Living room
- Features: Wallto Wall Carpet
- Level: Main
- Area: 195
- Dimensions: 15 x 13
Heating
- Forced Air, Heat Pump
Cooling
- Heat Pump
Appliances
- Included: Dishwasher, Disposal, Free-Standing Range, Stainless Steel Appliance(s), Electric Water Heater
- Laundry: Laundry Room
Features
- Ceiling Fan(s), Bathroom, Walk-In Closet(s)
- Flooring: Laminate, Wall to Wall Carpet
- Windows: Double Pane Windows, Vinyl Frames
- Basement: None
Interior area
- Total structure area: 1,438
- Total interior livable area: 1,438 sqft
Video & virtual tour
Property
Parking
- Total spaces: 1
- Parking features: Driveway, Carport
- Garage spaces: 1
- Has carport: Yes
- Has uncovered spaces: Yes
Accessibility
- Accessibility features: Ground Level, Main Floor Bedroom Bath, One Level, Utility Room On Main, Accessibility
Features
- Levels: One
- Stories: 1
- Patio & porch: Porch
- Exterior features: Yard
- Park: Blue Lake Village Homes
Lot
- Features: Level, SqFt 0K to 2999
Details
- Additional structures: ToolShed
- Parcel number: M361539
- On leased land: Yes
- Lease amount: $1,360
- Land lease expiration date: 1830211200000
Construction
Type & style
- Home type: MobileManufactured
- Property subtype: Residential, Manufactured Home
Materials
- T111 Siding, Wood Siding
- Foundation: Block
- Roof: Composition
Condition
- Resale
- New construction: No
- Year built: 1996
Utilities & green energy
- Sewer: Public Sewer
- Water: Public
Community & HOA
HOA
- Has HOA: No
Location
- Region: Fairview
Financial & listing details
- Price per square foot: $97/sqft
- Tax assessed value: $133,220
- Annual tax amount: $262
- Date on market: 9/3/2026
- Listing terms: Cash,Conventional
- Road surface type: Paved
Estimated market value
$138,400
$131,000 - $145,000
Not available
Price history
| Date | Event | Price |
|---|---|---|
| 9/3/2026 | Listed for sale | $139,800+74.8%$97/sqft |
Source:  RMLS (OR) #517256030 Report a problem RMLS (OR) #517256030 Report a problem | ||
| 2/18/2021 | Sold | $80,000-10.1%$56/sqft |
Source: RMLS (OR) #20204938 Report a problem | ||
| 12/27/2020 | Pending sale | $89,000$62/sqft |
Source: RMLS (OR) #20204938 Report a problem | ||
| 12/14/2020 | Listed for sale | $89,000$62/sqft |
Source: Berkshire Hathaway HomeServices NW Real Estate #20204938 Report a problem | ||
| 12/14/2020 | Pending sale | $89,000$62/sqft |
Source: Berkshire Hathaway HomeServices NW Real Estate #20204938 Report a problem | ||
| 12/5/2020 | Listed for sale | $89,000$62/sqft |
Source: Berkshire Hathaway HomeServices NW Real Estate #20204938 Report a problem | ||
| 11/6/2020 | Pending sale | $89,000$62/sqft |
Source: Berkshire Hathaway HomeServices NW Real Estate #20204938 Report a problem | ||
| 10/29/2020 | Listed for sale | $89,000-1.1%$62/sqft |
Source: Berkshire Hathaway HomeServices NW Real Estate #20204938 Report a problem | ||
| 8/11/2018 | Listing removed | $89,995$63/sqft |
Source: RE/MAX Equity Group #18645163 Report a problem | ||
| 6/20/2018 | Listed for sale | $89,995$63/sqft |
Source: RE/MAX Equity Group #18645163 Report a problem | ||
Public tax history
| Year | Property taxes | Tax assessment |
|---|---|---|
| 2025 | $262 +17.5% | $14,250 +15.1% |
| 2024 | $223 +15.7% | $12,380 +17.1% |
| 2023 | $193 -81.3% | $10,570 -82% |
| 2022 | $1,032 +2.5% | $58,810 +3% |
| 2021 | $1,007 +6.8% | $57,100 +3% |
| 2020 | $943 +4.3% | $55,440 +3% |
| 2019 | $904 | $53,830 +3% |
| 2018 | $904 -2% | $52,270 -3.3% |
| 2017 | $922 +7.1% | $54,040 +4.9% |
| 2016 | $861 | $51,520 +10.2% |
| 2015 | $861 -17.6% | $46,750 -4.3% |
| 2014 | $1,045 | $48,850 |
Find assessor info on the county website
Monthly payment
Climate risks
Neighborhood: 97024
Nearby schools
Schools provided by the listing agent
- Elementary: Fairview
- Middle: Reynolds
- High: Reynolds
Source: RMLS (OR). This data may not be complete. We recommend contacting the local school district to confirm school assignments for this home.
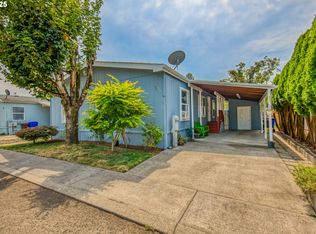
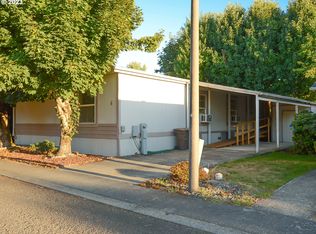
Similar homes
- $149,9003 bd2 ba1.1k sqft2519 NE 205th Ave Unit 9, Fairview, OR 97024For Sale
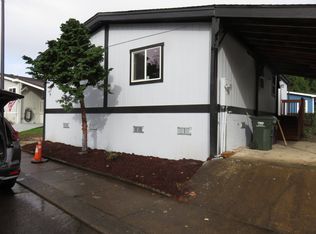 MLS ID #11603823, Elaine Trump, J and M Homes,LLC. My State MLS
 - $125,0002 bd2 ba1.1k sqft2600 NE 205th Ave Unit 31, Fairview, OR 97024Active
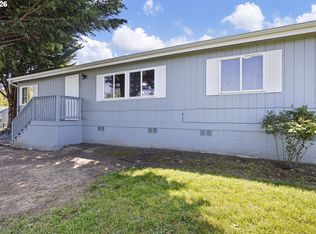
 MLS ID #593330695, Holly Perzynski, Windermere Realty Trust. RMLS (OR)
 - $129,0003 bd2 ba1.4k sqft16000 SE Powell Blvd Unit 48, Portland, OR 97236Active
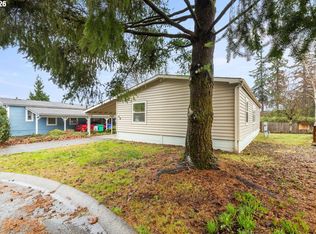 MLS ID #108744905, Marjorie Baker, McKenzie-Baker Properties. RMLS (OR)
 - $175,0003 bd2 ba1.2k sqft2600 NE 205th Ave Unit 5, Fairview, OR 97024For Sale
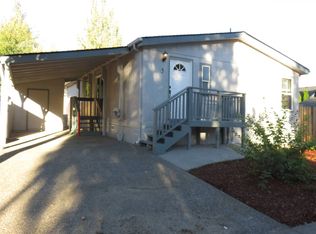 MLS ID #11591613, Elaine Trump, J and M Homes,LLC. My State MLS
 - $139,0003 bd2 ba1.2k sqft1949 SE Palmquist Rd Unit 1, Gresham, OR 97080ActiveMLS ID #483114535, Taylor Campbell, Urban Pacific Real Estate. RMLS (OR)
- $95,0003 bd2 ba1.4k sqft2742 NE 201st Ave Unit 7, Fairview, OR 97024ActiveMLS ID #212371573, Cary Knight, John L. Scott Portland Metro. RMLS (OR)
- $150,0003 bd2 ba1.7k sqft1949 SE Palmquist Rd Unit 41, Gresham, OR 97080ActiveMLS ID #161293330, Melissa Hill, Premiere Property Group LLC. RMLS (OR)
- $74,9002 bd2 ba1.4k sqft21100 NE Sandy Blvd Unit 36, Fairview, OR 97024ActiveMLS ID #202858797, Tracy Thomas, Century 21 North Homes Realty. RMLS (OR)
- $95,0003 bd2 ba1.1k sqft772 SW Livingston Pl, Troutdale, OR 97060ActiveMLS ID #306845619, Daniel Treacy, Keller Williams Premier Partners. RMLS (OR)
- $150,0003 bd2 ba1.5k sqft1949 SE Palmquist Rd Unit 64, Gresham, OR 97080ActiveMLS ID #528674174, Brendon Sewell, John L. Scott Market Center. RMLS (OR)
- $144,9003 bd2 ba1.8k sqft900 NE Francis Ave Unit 14, Gresham, OR 97030ActiveMLS ID #721209644, Bev Blume, Keller Williams Realty Portland Elite. RMLS (OR)
- $117,0003 bd2 ba1.7k sqft1949 SE Palmquist Rd Unit 121, Gresham, OR 97080ActiveMLS ID #526386096, Marjorie Baker, McKenzie-Baker Properties. RMLS (OR)
- $115,0002 bd2 ba1.1k sqft17460 NE Glisan St #11, Portland, OR 97230ActiveMLS ID #765381717, Sharon Alexander, RE/MAX Advantage Group. RMLS (OR)
- $82,0002 bd2 ba1.5k sqft21100 NE Sandy Blvd Unit 62, Fairview, OR 97024ActiveMLS ID #591154426, Geri Penner, MORE Realty. RMLS (OR)
- $119,9003 bd2 ba1k sqft5200 SE 132nd Ave, Portland, OR 97236ActiveMLS ID #316749439, Jose Lopez, P.C.., MORE Realty. RMLS (OR)
- $155,0002 bd2 ba1.2k sqft700 NE 183rd Ave Unit 12, Portland, OR 97230ActiveMLS ID #328577914, Paris Fettig, Premiere Property Group, LLC. RMLS (OR)
