Welcome home to this large 1848 square foot 3 bedroom 2 bath double wide home in Green Tee Estates! Complete with Wall to wall carpeting, vaulted ceilings, huge kitchen with island and pantry! This abundant floorplan also features, a formal dining area, living room and family room. Spacious front covered deck and tandem carport, along with storage sheds and small backyard for your garden!! Space rent is $940 for new residents and covers water, sewer, trash, swimming pool and clubhouse.
Active
Price cut: $5K (6/18)
$159,900
900 NE Francis Ave Unit 14, Gresham, OR 97030
3beds
1,848sqft
Residential, Manufactured Home
Built in 1997
-- sqft lot
$-- Zestimate®
$87/sqft
$-- HOA
What's special
Tandem carportFormal dining areaStorage shedsFamily roomSpacious front covered deckVaulted ceilingsWall to wall carpeting
- 193 days |
- 315 |
- 18 |
Zillow last checked:
Listing updated:
Listed by:
Bev Blume 503-482-8005,
Keller Williams Realty Portland Elite
Source: RMLS (OR),MLS#: 721209644
Facts & features
Interior
Bedrooms & bathrooms
- Bedrooms: 3
- Bathrooms: 2
- Full bathrooms: 2
- Main level bathrooms: 2
Rooms
- Room types: Laundry, Bedroom 2, Bedroom 3, Dining Room, Family Room, Kitchen, Living Room, Primary Bedroom
Primary bedroom
- Features: Soaking Tub, Vaulted Ceiling, Wallto Wall Carpet
- Level: Main
Bedroom 2
- Features: Vaulted Ceiling, Wallto Wall Carpet
- Level: Main
Bedroom 3
- Features: Vaulted Ceiling, Wallto Wall Carpet
- Level: Main
Dining room
- Features: Vaulted Ceiling, Wallto Wall Carpet
- Level: Main
Family room
- Features: Vaulted Ceiling, Wallto Wall Carpet
- Level: Main
Kitchen
- Features: Dishwasher, Island, Free Standing Range
- Level: Main
Living room
- Features: Ceiling Fan, Vaulted Ceiling, Wallto Wall Carpet
- Level: Main
Heating
- Forced Air
Cooling
- Heat Pump
Appliances
- Included: Dishwasher, Free-Standing Range, Electric Water Heater
Features
- Vaulted Ceiling(s), Kitchen Island, Ceiling Fan(s), Soaking Tub, Pantry, Tile
- Flooring: Wall to Wall Carpet
- Windows: Double Pane Windows, Vinyl Frames
Interior area
- Total structure area: 1,848
- Total interior livable area: 1,848 sqft
Property
Parking
- Parking features: Carport, Driveway, Tandem
- Has carport: Yes
- Has uncovered spaces: Yes
Accessibility
- Accessibility features: Walkin Shower, Accessibility
Features
- Stories: 1
- Park: Green Tee Mobile Estates
Lot
- Features: Level, SqFt 0K to 2999
Details
- Additional structures: ToolShed
- Parcel number: M361838
- On leased land: Yes
- Lease amount: $940
Construction
Type & style
- Home type: MobileManufactured
- Property subtype: Residential, Manufactured Home
Materials
- T111 Siding, Wood Siding
- Foundation: Skirting
- Roof: Composition
Condition
- Resale
- New construction: No
- Year built: 1997
Utilities & green energy
- Sewer: Public Sewer
- Water: Public
Community & HOA
Community
- Senior community: Yes
HOA
- Has HOA: No
Location
- Region: Gresham
Financial & listing details
- Price per square foot: $87/sqft
- Tax assessed value: $190,290
- Annual tax amount: $811
- Date on market: 1/29/2026
- Listing terms: Cash,Conventional
- Road surface type: Paved
- Body type: Double Wide
Estimated market value
Not available
Estimated sales range
Not available
Not available
Price history
| Date | Event | Price |
|---|---|---|
| 7/24/2026 | Listed for sale | $159,900$87/sqft |
Source:  RMLS (OR) #721209644 Report a problem RMLS (OR) #721209644 Report a problem | ||
| 7/14/2026 | Pending sale | $159,900$87/sqft |
Source: RMLS (OR) #721209644 Report a problem | ||
| 6/18/2026 | Price change | $159,900-3%$87/sqft |
Source: RMLS (OR) #721209644 Report a problem | ||
| 2/21/2026 | Price change | $164,900-8.3%$89/sqft |
Source: RMLS (OR) #721209644 Report a problem | ||
| 1/30/2026 | Listed for sale | $179,900$97/sqft |
Source: RMLS (OR) #721209644 Report a problem | ||
Public tax history
| Year | Property taxes | Tax assessment |
|---|---|---|
| 2025 | $811 +8.5% | $39,380 +7.1% |
| 2024 | $748 +14.2% | $36,780 +7.4% |
| 2023 | $655 -57.8% | $34,260 -58.1% |
| 2022 | $1,552 +2.6% | $81,810 +3% |
| 2021 | $1,513 +6.2% | $79,430 +3% |
| 2020 | $1,425 +2.7% | $77,120 +3% |
| 2019 | $1,388 | $74,880 +3% |
| 2018 | $1,388 +70.8% | $72,700 +61.7% |
| 2017 | $813 | $44,950 |
| 2016 | -- | -- |
| 2015 | $282 -70.5% | -- |
| 2014 | $957 | $56,480 |
Find assessor info on the county website
Monthly payment
Climate risks
Neighborhood: Powell Valley
Nearby schools
GreatSchools rating
- 2/10Hall Elementary SchoolGrades: K-5Distance: 0.9 mi
- 2/10Gordon Russell Middle SchoolGrades: 6-8Distance: 0.9 mi
- 6/10Sam Barlow High SchoolGrades: 9-12Distance: 3 mi
Schools provided by the listing agent
- Elementary: Hall
- Middle: Gordon Russell
- High: Sam Barlow
Source: RMLS (OR). This data may not be complete. We recommend contacting the local school district to confirm school assignments for this home.
- $59,0003 bd2 ba1.3k sqft900 NE Francis Ave UNIT 42, Gresham, OR 97030Sold

- $323,1003 bd2 ba1.7k sqft900 Ne Francis Ave #75, Gresham, OR 97030Off Market
- $140,0002 bd2 ba1.4k sqft900 NE Francis Ave UNIT 5, Gresham, OR 97030Off Market
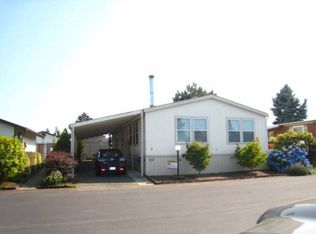
- $183,300-- bd2 ba1.7k sqft900 NE Francis Ave UNIT 46, Gresham, OR 97030Off Market
- $147,100-- bd2 ba1.3k sqft900 NE Francis Ave UNIT 38, Gresham, OR 97030Off Market
- $176,600-- bd2 ba1.7k sqft900 NE Francis Ave UNIT 85, Gresham, OR 97030Off Market
- $149,300-- bd2 ba1.5k sqft900 NE Francis Ave UNIT 83, Gresham, OR 97030Off Market
- $166,500-- bd2 ba1.4k sqft900 NE Francis Ave UNIT 34, Gresham, OR 97030Off Market
Similar homes
- $160,0003 bd2 ba1.8k sqft1949 SE Palmquist Rd Unit 4, Gresham, OR 97080Active

 MLS ID #319470372, Mary Hall, Oregon First. RMLS (OR)
 - $159,0002 bd2 ba1.2k sqft700 NE 183rd Ave Unit 12, Portland, OR 97230Active
 MLS ID #328577914, Paris Fettig, Premiere Property Group, LLC. RMLS (OR)
 - $119,0003 bd2 ba1.7k sqft1949 SE Palmquist Rd Unit 121, Gresham, OR 97080Active
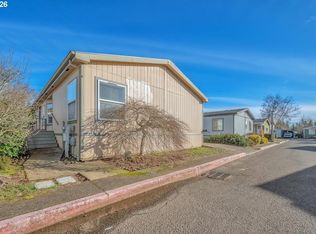 MLS ID #434792693, June Taylor, John L. Scott Sandy. RMLS (OR)
 - $225,0003 bd2 ba1.1k sqft745 NE Fleming Ave #C-22, Gresham, OR 97030Active
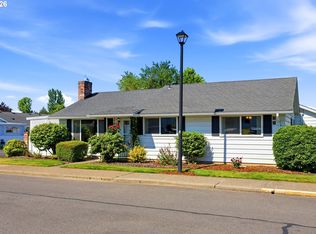 MLS ID #154413498, Kenneth Cahill, John L. Scott Portland Metro. RMLS (OR)
 - $129,9993 bd2 ba1.1k sqft13451 SE Raymond St, Portland, OR 97236ActiveMLS ID #665211262, Fernando Barajas, eXp Realty, LLC. RMLS (OR)
- $230,0003 bd2 ba1.3k sqft1802 NE Hogan Dr, Gresham, OR 97030ActiveMLS ID #560182926, Paul Nadeau, ERA Freeman & Associates. RMLS (OR)
- $219,0002 bd2 ba1k sqft1929 NE 19th St, Gresham, OR 97030ActiveMLS ID #768633293, Jenny Troy, Move Real Estate Inc. RMLS (OR)
- $139,9003 bd2 ba1.6k sqft15768 SE Powell Blvd Unit 40, Portland, OR 97236ActiveMLS ID #208244559, Amy Bebo, John L. Scott Portland Central. RMLS (OR)
- $150,0003 bd2 ba1.8k sqft17401 SE 39th St, Vancouver, WA 98683ActiveMLS ID #546344526, Chana Dolbey, Century 21 Northstar. RMLS (OR)
- $160,0003 bd2 ba1.6k sqft14858 S Heatherglen Dr #76, Oregon City, OR 97045ActiveMLS ID #214225666, Brianna Snodgrass, RE/MAX Equity Group. RMLS (OR)
- $149,9002 bd2 ba1.1k sqft13249 SE Schiller St, Portland, OR 97236ActiveMLS ID #590327964, Stephanie Peck, eXp Realty, LLC. RMLS (OR)
- $225,0002 bd2 ba1.1k sqft1322 NE Hogan Dr, Gresham, OR 97030ActiveMLS ID #350020646, Garett Chadney, The Broker Network, LLC. RMLS (OR)
- $160,0004 bd2 ba1.9k sqft13900 SE Highway 212 Unit 186, Clackamas, OR 97015ActiveMLS ID #260098175, Marco Sanchez Hernandez, Realty of America, LLC. RMLS (OR)
- $150,0002 bd2 ba1.4k sqft16500 SE 1st St Unit 71, Vancouver, WA 98684For SaleMLS ID #11896423, Angela Surratt, HELPING HAND EQUITY. My State MLS
- $230,0002 bd2 ba952 sqft1830 NE Hogan Dr, Gresham, OR 97030ActiveMLS ID #243692147, Lawana Smith, 20/20 Properties, Inc. RMLS (OR)
- $225,0002 bd2 ba1k sqft4117 NE 8th St, Gresham, OR 97030ActiveMLS ID #318875750, Corey Toney, Knipe Realty ERA Powered. RMLS (OR)
- $99,0003 bd2 ba1.4k sqft2742 NE 201st Ave Unit 7, Fairview, OR 97024ActiveMLS ID #212371573, Cary Knight, John L. Scott Portland Metro. RMLS (OR)
- $132,0003 bd2 ba1.4k sqft16500 SE 1st St Unit 118, Vancouver, WA 98684ActiveMLS ID #221854999, Jackson Evans, Keller Williams Realty. RMLS (OR)
- $229,0003 bd2 ba1.2k sqft4606 W Powell Blvd Unit 162, Gresham, OR 97030ActiveMLS ID #421297742, Bill Bailey, RE/MAX Advantage Group. RMLS (OR)
- $642,2322 bd2 ba1.2k sqft32700 SE Leewood Ln, Boring, OR 97009Off Market
