Just like brand new! This beautifully remodeled home has been updated from tip to tail and is filled with light throughout. The kitchen shines with a skylight, creating a bright and welcoming space that flows into both a cozy breakfast nook and a formal dining room—perfect for everyday living or hosting gatherings. The spacious living room offers plenty of room for entertaining, while the private primary retreat provides a peaceful escape complete with a walk-in closet and its own bathroom. Additional bedrooms are generously sized, offering flexibility for family, guests, or a home office. Step outside to a nicely sized yard ready for your garden ideas, play space, or outdoor entertaining. Conveniently located close to public transit, shopping, and restaurants, and just minutes from Powell Butte Nature Park with miles of scenic walking and biking trails.
Pending
Price cut: $10K (7/23)
$129,000
16000 SE Powell Blvd Unit 48, Portland, OR 97236
3beds
1,456sqft
Residential, Manufactured Home
Built in 1988
-- sqft lot
$-- Zestimate®
$89/sqft
$-- HOA
What's special
Nicely sized yardWalk-in closetFormal dining roomCozy breakfast nookBeautifully remodeled homeFilled with light throughoutBright and welcoming space
- 226 days
- 122
- 1
Zillow last checked:
Listing updated:
Listed by:
Marjorie Baker 503-421-9129,
McKenzie-Baker Properties
Source: RMLS (OR),MLS#: 108744905
Facts & features
Interior
Bedrooms & bathrooms
- Bedrooms: 3
- Bathrooms: 2
- Full bathrooms: 2
- Main level bathrooms: 2
Rooms
- Room types: Bedroom 2, Bedroom 3, Dining Room, Family Room, Kitchen, Living Room, Primary Bedroom
Primary bedroom
- Level: Main
Heating
- Forced Air
Cooling
- Heat Pump
Appliances
- Included: Dishwasher, Free-Standing Range, Free-Standing Refrigerator, Electric Water Heater
- Laundry: Laundry Room
Features
- High Ceilings, Pantry
- Flooring: Luxury Vinyl Plank
- Windows: Double Pane Windows, Vinyl Frames
- Basement: Crawl Space
Interior area
- Total structure area: 1,456
- Total interior livable area: 1,456 sqft
Property
Parking
- Parking features: Driveway, Carport
- Has carport: Yes
- Has uncovered spaces: Yes
Accessibility
- Accessibility features: Minimal Steps, Accessibility
Features
- Stories: 1
- Exterior features: Yard
- Park: M E A D O W L A N D
Lot
- Features: Level, SqFt 0K to 2999
Details
- Additional structures: ToolShed
- Parcel number: M359571
- On leased land: Yes
- Lease amount: $1,220
- Land lease expiration date: 1806451200000
Construction
Type & style
- Home type: MobileManufactured
- Property subtype: Residential, Manufactured Home
Materials
- T111 Siding
- Foundation: Skirting
- Roof: Composition
Condition
- Updated/Remodeled
- New construction: No
- Year built: 1988
Utilities & green energy
- Sewer: Public Sewer
- Water: Public
- Utilities for property: Cable Connected
Community & HOA
Community
- Security: Unknown
HOA
- Has HOA: No
Location
- Region: Portland
Financial & listing details
- Price per square foot: $89/sqft
- Tax assessed value: $94,570
- Annual tax amount: $374
- Date on market: 3/6/2026
- Cumulative days on market: 227 days
- Listing terms: Cash,Conventional
- Road surface type: Paved
- Body type: Double Wide
Estimated market value
Not available
Estimated sales range
Not available
Not available
Price history
| Date | Event | Price |
|---|---|---|
| 9/26/2026 | Pending sale | $129,000$89/sqft |
Source:  RMLS (OR) #108744905 Report a problem RMLS (OR) #108744905 Report a problem | ||
| 7/23/2026 | Price change | $129,000-7.2%$89/sqft |
Source: RMLS (OR) #108744905 Report a problem | ||
| 3/7/2026 | Listed for sale | $139,000-6.7%$95/sqft |
Source: RMLS (OR) #108744905 Report a problem | ||
| 3/5/2026 | Listing removed | $149,000$102/sqft |
Source: My State MLS #11614222 Report a problem | ||
| 12/4/2025 | Listed for sale | $149,000-0.3%$102/sqft |
Source: My State MLS #11614222 Report a problem | ||
| 5/12/2022 | Listing removed | -- |
Source:  My State MLS Report a problem My State MLS Report a problem | ||
| 4/19/2022 | Listed for sale | $149,500$103/sqft |
Source: My State MLS #11070097 Report a problem | ||
Public tax history
| Year | Property taxes | Tax assessment |
|---|---|---|
| 2025 | $374 +14.8% | $15,750 +13.8% |
| 2024 | $326 +16.4% | $13,840 +15.4% |
| 2023 | $280 -74.8% | $11,990 -80.1% |
| 2022 | $1,110 +1.9% | $60,190 +3% |
| 2021 | $1,090 +13.6% | $58,440 +3% |
| 2020 | $959 +5.5% | $56,740 +5% |
| 2019 | $909 | $54,040 -3.3% |
| 2018 | $909 +19.1% | $55,900 +21.7% |
| 2017 | $763 +36.3% | $45,950 +36.4% |
| 2016 | $560 | $33,680 +16.7% |
| 2015 | $560 +18.5% | $28,860 +33.2% |
| 2014 | $472 | $21,670 |
Find assessor info on the county website
Monthly payment
Climate risks
Neighborhood: Pleasant Valley
Nearby schools
Schools provided by the listing agent
- Elementary: Pleasant Valley
- Middle: Centennial
- High: Centennial
Source: RMLS (OR). This data may not be complete. We recommend contacting the local school district to confirm school assignments for this home.

Similar homes
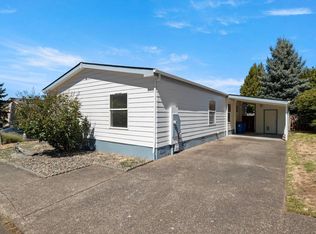
- $113,0003 bd2 ba1.5k sqft3930 SE 162nd Ave Unit 39, Portland, OR 97236For Sale
 MLS ID #11562512, Marjorie Baker, NW HomeBuyers net LLC. My State MLS
 - $125,0003 bd2 ba1.3k sqft12323 SE Holgate Blvd APT 19, Portland, OR 97236Active

 MLS ID #300442209, Stephanie Cook, eXp Realty, LLC. RMLS (OR)
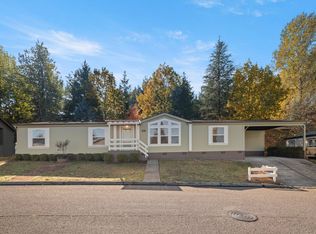
 - $169,9993 bd2 ba1.8k sqft3930 SE 162nd Ave Unit 15, Portland, OR 97236For Sale
 MLS ID #11595415, Marjorie Baker, NW HomeBuyers net LLC. My State MLS
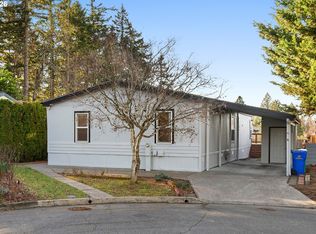
 - $114,4973 bd2 ba1.5k sqft13250 SE Schiller St #73, Portland, OR 97236Active
 MLS ID #262410772, Lorna Murray, RE/MAX Equity Group. RMLS (OR)
 - $128,0003 bd2 ba1k sqft16352 SE 135th Ave #2, Clackamas, OR 97015ActiveMLS ID #747818596, Tracy Hancock, MORE Realty. RMLS (OR)
- $134,8003 bd2 ba1.4k sqft3201 NE 223rd Ave Unit 33, Fairview, OR 97024ActiveMLS ID #517256030, Jamey Nedelisky, Berkshire Hathaway HomeServices NW Real Estate. RMLS (OR)
- $125,0002 bd2 ba1.1k sqft2600 NE 205th Ave Unit 31, Fairview, OR 97024ActiveMLS ID #593330695, Holly Perzynski, Windermere Realty Trust. RMLS (OR)
- $149,0003 bd2 ba1.5k sqft1819 SE Orient Dr Unit 41, Gresham, OR 97080ActiveMLS ID #275680179, Timothy Plagman, Knipe Realty ERA Powered. RMLS (OR)
- $145,0003 bd2 ba1.2k sqft16812 SE 1st St Unit 74, Vancouver, WA 98684ActiveMLS ID #502021592, Tracy Burgess, Berkshire Hathaway HomeServices NW Real Estate. RMLS (OR)
- $168,0003 bd2 ba1.2k sqft12904 SE Ramona St, Portland, OR 97236ActiveMLS ID #454328192, Israel Hill, John L. Scott Portland Central. RMLS (OR)
- $135,0002 bd2 ba1.1k sqft16812 SE 1st St Unit 39, Vancouver, WA 98684ActiveMLS ID #333295894, Lilli Arveli, Windermere Northwest Living. RMLS (OR)
- $125,0002 bd2 ba1.1k sqft15509 SE Mill Plain Blvd, Vancouver, WA 98684ActiveMLS ID #335651767, Anne Peters, Imagine Homes Realty, LLC. RMLS (OR)
- $139,9003 bd2 ba1.4k sqft16510 SE 81st Ave, Milwaukie, OR 97267ActiveMLS ID #372423335, Marjorie Baker, McKenzie-Baker Properties. RMLS (OR)
