Brand new Fleetwood home situated on a landscaped lot in a small quiet park. Open floor plan with great room, all appliances included, carport and off street parking. Storage included as well as a garden area and large back yard. Oversized lot 5000 sq ft lot. NEEM home for energy savings.
Active
Price cut: $17K (9/8)
$168,000
12904 SE Ramona St, Portland, OR 97236
3beds
1,279sqft
Residential, Manufactured Home
Built in 2025
-- sqft lot
$-- Zestimate®
$131/sqft
$-- HOA
What's special
- 377 days
- 895
- 79
Zillow last checked:
Listing updated:
Listed by:
Israel Hill portlandcentral@johnlscott.com,
John L. Scott Portland Central
Source: RMLS (OR),MLS#: 454328192
Facts & features
Interior
Bedrooms & bathrooms
- Bedrooms: 3
- Bathrooms: 2
- Full bathrooms: 2
- Main level bathrooms: 2
Rooms
- Room types: Bedroom 2, Bedroom 3, Dining Room, Family Room, Kitchen, Living Room, Primary Bedroom
Primary bedroom
- Level: Main
Bedroom 2
- Level: Main
Bedroom 3
- Level: Main
Dining room
- Level: Main
Kitchen
- Features: Dishwasher, Island, Free Standing Range
- Level: Main
Living room
- Level: Main
Heating
- Forced Air
Cooling
- Air Conditioning Ready
Appliances
- Included: Dishwasher, Disposal, Free-Standing Range, Free-Standing Refrigerator, Microwave, Electric Water Heater
Features
- Kitchen Island
- Flooring: Luxury Vinyl Plank, Wall to Wall Carpet
Interior area
- Total structure area: 1,279
- Total interior livable area: 1,279 sqft
Property
Parking
- Total spaces: 1
- Parking features: Carport, Driveway
- Garage spaces: 1
- Has carport: Yes
- Has uncovered spaces: Yes
Accessibility
- Accessibility features: Main Floor Bedroom Bath, Minimal Steps, One Level, Accessibility
Features
- Stories: 1
- Exterior features: Yard
- Park: Newcastle
Lot
- Features: Level, Private, SqFt 0K to 2999
Details
- Additional structures: ToolShed
- Parcel number: M361383
- On leased land: Yes
- Lease amount: $945
Construction
Type & style
- Home type: MobileManufactured
- Property subtype: Residential, Manufactured Home
Materials
- Cement Siding
- Roof: Composition
Condition
- Resale
- New construction: No
- Year built: 2025
Utilities & green energy
- Sewer: Public Sewer
- Water: Public
Community & HOA
HOA
- Has HOA: No
- Amenities included: Unknown
Location
- Region: Portland
Financial & listing details
- Price per square foot: $131/sqft
- Annual tax amount: $36
- Date on market: 9/26/2025
- Listing terms: Cash,Contract,Conventional,Owner Will Carry
- Road surface type: Paved
Estimated market value
Not available
Estimated sales range
Not available
Not available
Price history
| Date | Event | Price |
|---|---|---|
| 9/8/2026 | Price change | $168,000-9.2%$131/sqft |
Source:  RMLS (OR) #454328192 Report a problem RMLS (OR) #454328192 Report a problem | ||
| 8/28/2026 | Price change | $185,000-1.6%$145/sqft |
Source: RMLS (OR) #454328192 Report a problem | ||
| 6/27/2026 | Price change | $188,000-5.1%$147/sqft |
Source: RMLS (OR) #454328192 Report a problem | ||
| 5/21/2026 | Listed for sale | $198,000-5.7%$155/sqft |
Source: RMLS (OR) #454328192 Report a problem | ||
| 9/26/2025 | Listed for sale | $210,000$164/sqft |
Source: RMLS (OR) #454328192 Report a problem | ||
Public tax history
Tax history is unavailable.
Monthly payment
Climate risks
Neighborhood: Pleasant Valley
Nearby schools
Schools provided by the listing agent
- Elementary: Gilbert Park
- Middle: Alice Ott
- High: David Douglas
Source: RMLS (OR). This data may not be complete. We recommend contacting the local school district to confirm school assignments for this home.

Similar homes
- $169,9993 bd2 ba1.8k sqft3930 SE 162nd Ave Unit 15, Portland, OR 97236For Sale
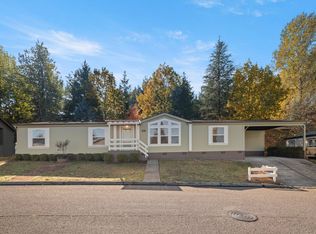 MLS ID #11595415, Marjorie Baker, NW HomeBuyers net LLC. My State MLS
 - $159,9003 bd2 ba1.2k sqft10701 SE Highway 212 Pne #C4, Clackamas, OR 97015For Sale
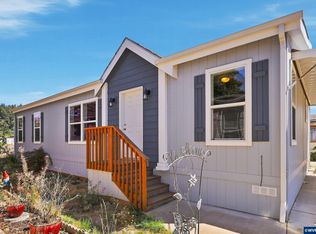
 MLS ID #845443, DALTON OSTRYE, Property Group Nw. WVMLS
 - $170,0002 bd1 ba796 sqft2706 SE 138th Ave APT 29, Portland, OR 97236Active
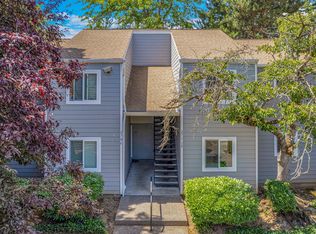
 MLS ID #162392636, Michele Montoya, MORE Realty. RMLS (OR)
 - $113,0003 bd2 ba1.5k sqft3930 SE 162nd Ave Unit 39, Portland, OR 97236For Sale
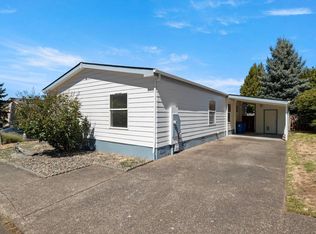 MLS ID #11562512, Marjorie Baker, NW HomeBuyers net LLC. My State MLS
 - $145,0003 bd2 ba1.2k sqft16812 SE 1st St Unit 74, Vancouver, WA 98684ActiveMLS ID #502021592, Tracy Burgess, Berkshire Hathaway HomeServices NW Real Estate. RMLS (OR)
- $170,0003 bd2 ba1.3k sqft3201 NE 223rd Ave Unit 34, Fairview, OR 97024ActiveMLS ID #265841586, Jorge Hasbun, MORE Realty. RMLS (OR)
- $195,0003 bd3 ba1k sqft110 NE 109th Ave, Portland, OR 97220ActiveMLS ID #580128187, Channon Burns, Oregon First. RMLS (OR)
- $169,9004 bd2 ba1.7k sqft1949 SE Palmquist Rd Unit 66, Gresham, OR 97080For SaleMLS ID #842181, VIOLETA MARTINEZ VALDEZ, Realty Of America, Llc. WVMLS
- $195,0003 bd3 ba1.3k sqft10829 E Burnside St, Portland, OR 97216ActiveMLS ID #143155492, Channon Burns, Oregon First. RMLS (OR)
- $176,5003 bd2 ba1k sqft7865 SE Phillips Creek Ln, Milwaukie, OR 97222ActiveMLS ID #218463869, Undra Adams, Proud Ground. RMLS (OR)
- $149,0003 bd2 ba1.5k sqft1819 SE Orient Dr Unit 41, Gresham, OR 97080ActiveMLS ID #275680179, Timothy Plagman, Knipe Realty ERA Powered. RMLS (OR)
- $159,9003 bd2 ba1.4k sqft1503 N Hayden Island Dr Unit 17, Portland, OR 97217For SaleMLS ID #845415, DALTON OSTRYE, Property Group Nw. WVMLS
- $160,0002 bd2 ba922 sqft6220 SW Capitol Hwy APT 7, Portland, OR 97239ActiveMLS ID #441507208, Cassandra Skelley, PDX Dwellings LLC. RMLS (OR)
- $159,0003 bd2 ba1.5k sqft17973 S Grant Dr #489, Oregon City, OR 97045ActiveMLS ID #724850467, Lindsey Dudevoir, Berkshire Hathaway HomeServices NW Real Estate. RMLS (OR)
- $165,0001 bd1 ba741 sqft130 SE 119th Ave, Portland, OR 97216ActiveMLS ID #202032709, Andre Broadous, Kelly Right Real Estate of Portland, LLC. RMLS (OR)
- $134,8003 bd2 ba1.4k sqft3201 NE 223rd Ave Unit 33, Fairview, OR 97024ActiveMLS ID #517256030, Jamey Nedelisky, Berkshire Hathaway HomeServices NW Real Estate. RMLS (OR)
- $210,0003 bd3 ba1.1k sqft138 NE 109th Ave, Portland, OR 97220ActiveMLS ID #184161206, Channon Burns, Oregon First. RMLS (OR)
- $210,0003 bd3 ba1k sqft114 NE 109th Ave, Portland, OR 97220ActiveMLS ID #458729503, Channon Burns, Oregon First. RMLS (OR)
