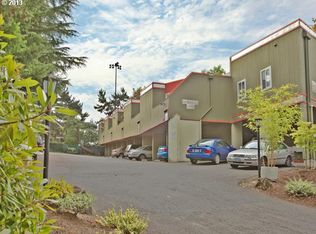
Welcome to your charming Hillsdale condo. The perfect blend of comfort, style, and location!! This well-kept unit offers a bright, open living space with large windows that fill the home with natural light. The kitchen features plenty of storage and updated appliances, making it easy to whip up a quick meal or entertain friends. The spacious bedrooms provide good closet space and a peaceful retreat at the end of the day. Step outside to your private patio for extra privacy -it’s ideal for morning coffee or relaxing after work. This quiet, friendly community includes reserved parking, secure entry, on-site laundry, and an HOA that covers water, sewer, garbage, and exterior maintenance, so you can spend more time enjoying your neighborhood and less time worrying about upkeep. The location is hard to beat — just minutes to the heart of Hillsdale, with local shops, coffee spots, and the popular farmers market. Downtown Portland, OHSU, and nearby trails are all within easy reach, with quick access to major transit routes for commuting. If you’re looking for a low-maintenance place to call your own, this condo checks all the boxes. Move right in or bring your ideas and make it your own!!
Active
Price cut: $5K (9/30)
$160,000
6220 SW Capitol Hwy APT 7, Portland, OR 97239
2beds
922sqft
Residential, Condominium
Built in 1970
-- sqft lot
$-- Zestimate®
$174/sqft
$636/mo HOA
What's special
Bright open living spaceUpdated appliancesSpacious bedroomsGood closet space
- 9 days
- 599
- 19
Zillow last checked:
Listing updated:
Listed by:
Cassandra Skelley 503-816-1913,
PDX Dwellings LLC
Source: RMLS (OR),MLS#: 441507208
Facts & features
Interior
Bedrooms & bathrooms
- Bedrooms: 2
- Bathrooms: 2
- Full bathrooms: 2
- Main level bathrooms: 1
Rooms
- Room types: Bedroom 2, Dining Room, Family Room, Kitchen, Living Room, Primary Bedroom
Primary bedroom
- Level: Lower
Bedroom 2
- Level: Lower
Dining room
- Level: Main
Kitchen
- Level: Main
Living room
- Level: Main
Heating
- Baseboard
Appliances
- Included: Dishwasher, Free-Standing Range, Free-Standing Refrigerator, Stainless Steel Appliance(s), Electric Water Heater
- Laundry: Common Area
Features
- Flooring: Laminate
- Windows: Double Pane Windows
- Basement: Finished
- Common walls with other units/homes: 1 Common Wall
Interior area
- Total structure area: 922
- Total interior livable area: 922 sqft
Video & virtual tour
Property
Parking
- Total spaces: 1
- Parking features: Carport, Condo Garage (Undeeded)
- Garage spaces: 1
- Has carport: Yes
Features
- Stories: 2
- Entry location: Ground Floor
- Patio & porch: Patio
Lot
- Features: Level
Details
- Parcel number: R593619
Construction
Type & style
- Home type: Condo
- Property subtype: Residential, Condominium
Materials
- T111 Siding, Tongue and Groove, Wood Siding
- Foundation: Concrete Perimeter, Slab
- Roof: Built-Up
Condition
- Resale
- New construction: No
- Year built: 1970
Utilities & green energy
- Sewer: Public Sewer
- Water: Public
Community & HOA
HOA
- Has HOA: Yes
- Amenities included: Laundry, Management, Sewer, Trash, Water
- HOA fee: $636 monthly
Location
- Region: Portland
Financial & listing details
- Price per square foot: $174/sqft
- Tax assessed value: $219,860
- Annual tax amount: $4,027
- Date on market: 6/26/2025
- Listing terms: Cash,Conventional,FHA,VA Loan
- Road surface type: Paved
Estimated market value
Not available
Estimated sales range
Not available
Not available
Price history
| Date | Event | Price |
|---|---|---|
| 9/30/2026 | Price change | $160,000-3%$174/sqft |
Source:  RMLS (OR) #441507208 Report a problem RMLS (OR) #441507208 Report a problem | ||
| 7/17/2026 | Price change | $165,000-2.9%$179/sqft |
Source: RMLS (OR) #441507208 Report a problem | ||
| 5/13/2026 | Price change | $170,000-5.6%$184/sqft |
Source: RMLS (OR) #441507208 Report a problem | ||
| 2/24/2026 | Price change | $180,000-7.7%$195/sqft |
Source: RMLS (OR) #441507208 Report a problem | ||
| 11/3/2025 | Price change | $195,000-4.9%$211/sqft |
Source: RMLS (OR) #441507208 Report a problem | ||
| 8/13/2025 | Price change | $205,000-4.7%$222/sqft |
Source: RMLS (OR) #441507208 Report a problem | ||
| 6/28/2025 | Listed for sale | $215,000+7.6%$233/sqft |
Source: RMLS (OR) #441507208 Report a problem | ||
| 9/15/2022 | Listing removed | -- |
Source: John L Scott Real Estate Report a problem | ||
| 6/16/2022 | Pending sale | $199,900$217/sqft |
Source: John L Scott Real Estate #22037087 Report a problem | ||
| 4/21/2022 | Listed for sale | $199,900+14.2%$217/sqft |
Source: John L Scott Real Estate #22037087 Report a problem | ||
| 10/2/2020 | Listing removed | $175,000$190/sqft |
Source: Living Room Realty #20246666 Report a problem | ||
| 9/10/2020 | Price change | $175,000-4.9%$190/sqft |
Source: Living Room Realty #20246666 Report a problem | ||
| 8/19/2020 | Price change | $184,000-2.6%$200/sqft |
Source: Living Room Realty #20246666 Report a problem | ||
| 6/27/2020 | Listed for sale | $189,000+2.2%$205/sqft |
Source: Living Room Realty #20246666 Report a problem | ||
| 5/8/2019 | Listing removed | $1,550$2/sqft |
Source: Real Property Management Portland Report a problem | ||
| 4/25/2019 | Price change | $1,550-2.8%$2/sqft |
Source: Real Property Management Portland Report a problem | ||
| 3/26/2019 | Price change | $1,595-3.3%$2/sqft |
Source: Real Property Management Portland Report a problem | ||
| 3/11/2019 | Listed for rent | $1,650$2/sqft |
Source: Real Property Management Portland Report a problem | ||
| 3/1/2019 | Listing removed | $185,000$201/sqft |
Source: Northwest Realty Source #18265981 Report a problem | ||
| 1/26/2019 | Price change | $185,000-2.6%$201/sqft |
Source: Northwest Realty Source #18265981 Report a problem | ||
| 10/17/2018 | Price change | $189,900-2.6%$206/sqft |
Source: Northwest Realty Source #18265981 Report a problem | ||
| 9/5/2018 | Listed for sale | $195,000+6.3%$211/sqft |
Source: Northwest Realty Source #18265981 Report a problem | ||
| 3/22/2007 | Sold | $183,500$199/sqft |
Source: Public Record Report a problem | ||
Public tax history
| Year | Property taxes | Tax assessment |
|---|---|---|
| 2025 | $4,027 +4.9% | $177,170 +3% |
| 2024 | $3,838 +2.1% | $172,010 +3% |
| 2023 | $3,759 +10.1% | $167,000 +3% |
| 2022 | $3,414 -19.7% | $162,140 +3% |
| 2021 | $4,252 +9% | $157,420 +3% |
| 2020 | $3,901 +3.8% | $152,840 +3% |
| 2019 | $3,757 | $148,390 +3% |
| 2018 | $3,757 +3% | $144,070 +3% |
| 2017 | $3,647 +15.7% | $139,880 +3% |
| 2016 | $3,151 | $135,810 +3% |
| 2015 | $3,151 +2.9% | $131,860 +3% |
| 2014 | $3,062 +32.1% | $128,020 +3% |
| 2013 | $2,318 +7.9% | $124,300 +3% |
| 2012 | $2,148 -3.6% | $120,680 +3% |
| 2011 | $2,227 -9.9% | $117,170 +3% |
| 2010 | $2,472 +2.7% | $113,760 +3% |
| 2009 | $2,406 +5.9% | $110,450 +3% |
| 2008 | $2,272 +27.8% | $107,240 +31.3% |
| 2007 | $1,778 | $81,670 |
Find assessor info on the county website
Monthly payment
Est. payment
Payment breakdown
Explore the cost of this home by adjusting the details. Changes won't be saved.Climate risks
Neighborhood: Hillsdale
Nearby schools
Schools provided by the listing agent
- Elementary: Hayhurst
- Middle: Robert Gray
- High: Ida B Wells
Source: RMLS (OR). This data may not be complete. We recommend contacting the local school district to confirm school assignments for this home.
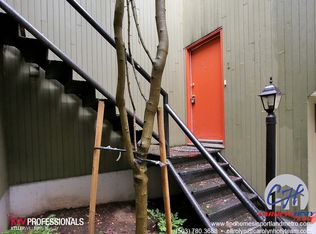
- $247,000-- bd2 ba946 sqft6220 SW Capitol Hwy APT 6, Portland, OR 97239Off Market
- $237,900-- bd1 ba922 sqft6220 SW Capitol Hwy APT 11, Portland, OR 97239Off Market
- $168,9001 bd1 ba632 sqft6220 SW Capitol Hwy APT 1, Portland, OR 97239Off Market
- $226,7002 bd2 ba946 sqft6220 SW Capitol Hwy APT 10, Portland, OR 97239Off Market
Similar homes
- $165,0001 bd1 ba617 sqft100 Kerr Pkwy APT 6, Lake Oswego, OR 97035Active
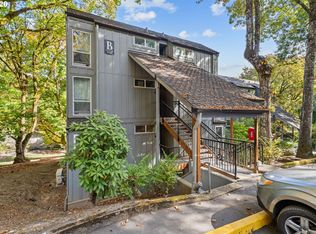
 MLS ID #157549901, Tracy Anderson, eXp Realty, LLC. RMLS (OR)
 - $170,0002 bd1 ba796 sqft2706 SE 138th Ave APT 29, Portland, OR 97236Active
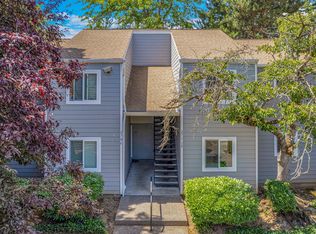 MLS ID #162392636, Michele Montoya, MORE Realty. RMLS (OR)
 - $169,0002 bd1 ba737 sqft12642 NW Barnes Rd APT 3, Portland, OR 97229Active
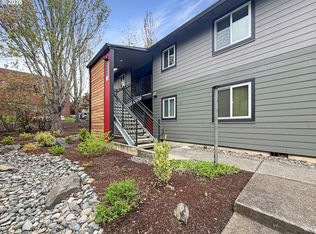 MLS ID #531308071, Sharon Parmenter, Opendoor Brokerage LLC. RMLS (OR)
 - $170,0001 bd1 ba600 sqft255 SW Harrison St APT 5C, Portland, OR 97201Active
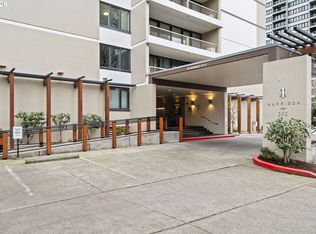 MLS ID #205980598, Amy Minister, Keller Williams Premier Partners. RMLS (OR)
 - $172,5001 bd1 ba566 sqft1829 NW Lovejoy St Unit 104, Portland, OR 97209ActiveMLS ID #195912714, David McGrew, John L. Scott Portland Central. RMLS (OR)
- $229,0002 bd1 ba1k sqft1045 SW Bertha Blvd APT 7, Portland, OR 97219ActiveMLS ID #459213578, Chanisda Pluemjit, Keller Williams Sunset Corridor. RMLS (OR)
- $149,5001 bd1 ba679 sqft709 SW 16th Ave Unit 304, Portland, OR 97205ActiveMLS ID #392242285, Sarah Freeman, Premiere Property Group, LLC. RMLS (OR)
- $179,9001 bd1 ba731 sqft255 SW Harrison St APT 14B, Portland, OR 97201ActiveMLS ID #723719625, Kevin May, Coldwell Banker Bain. RMLS (OR)
- $185,0001 bd1 ba696 sqft47 Eagle Crest Dr Unit 40, Lake Oswego, OR 97035ActiveMLS ID #301089714, Jonathan Minerick, homecoin.com. RMLS (OR)
- $163,0002 bd1 ba892 sqft3353 NE 162nd Ave, Portland, OR 97230ActiveMLS ID #169666296, Brinda Doyle, MORE Realty. RMLS (OR)
- $179,9501 bd1 ba712 sqft7937 SW 40th Ave APT I, Portland, OR 97219ActiveMLS ID #379344760, Mallory Kaus, Windermere Realty Trust. RMLS (OR)
- $174,9001 bd1 ba617 sqft100 Kerr Pkwy APT 52, Lake Oswego, OR 97035ActiveMLS ID #755267468, Marc Fox, Keller Williams Realty Portland Premiere. RMLS (OR)
- $190,0001 bd1 ba554 sqft1937 NW Hoyt St #106, Portland, OR 97209ActiveMLS ID #579787655, Ronald Milligan, Fiv Realty. RMLS (OR)
- $189,0001 bd1 ba694 sqft940 NW Naito Pkwy APT L15, Portland, OR 97209ActiveMLS ID #224583275, Morgan Braze, Kelly Right Real Estate of Portland, LLC. RMLS (OR)
- $185,0002 bd2 ba812 sqft12612 NW Barnes Rd APT 6, Portland, OR 97229ActiveMLS ID #756365798, Angela Stevens, Keller Williams Realty Professionals. RMLS (OR)
- $179,9502 bd1 ba727 sqft8833 N Syracuse St APT 12, Portland, OR 97203ActiveMLS ID #628044609, Shanon Adamson-John, MORE Realty. RMLS (OR)
- $192,0002 bd1 ba1k sqft1411 N Alberta St APT 8, Portland, OR 97217ActiveMLS ID #437067741, Sharon Parmenter, Opendoor Brokerage LLC. RMLS (OR)
- $199,9502 bd1 ba922 sqft1631 NW Everett St APT 100, Portland, OR 97209ActiveMLS ID #24534694, Stuart Stevens, Realty Portland. RMLS (OR)
- $179,9002 bd2 ba972 sqft9842 SE Talbert St, Clackamas, OR 97015ActiveMLS ID #331424008, Amy Campbell, Premiere Property Group, LLC. RMLS (OR)
- $188,9001 bd1 ba572 sqft7538 SW Barnes Rd Unit H, Portland, OR 97225ActiveMLS ID #554804320, Laurie Bornstein, Eleete Real Estate. RMLS (OR)
