Tucked away on a quiet cul-de-sac in a desirable family-friendly community, this 3-bedroom, 2-bath manufactured home offers comfort, convenience, and opportunity. The spacious floor plan features central air conditioning, generous living areas, a covered carport, and a storage shed for additional space and organization.Enjoy the peaceful setting with nearby wooded views that provide a sense of privacy and connection to nature while remaining close to shopping, dining, schools, medical services, and major commuting routes. The home has been well cared for and offers a wonderful opportunity for a new owner to add their own personal touches. Seller is willing to provide a credit toward flooring replacement, allowing buyers to select finishes that fit their style and preferences.Whether you're looking for affordable homeownership or a comfortable place to call home, this property combines a sought-after location, practical amenities, and excellent potential in one attractive package.
Active
Price cut: $10K (8/21)
$175,000
17973 S Grant Dr #489, Oregon City, OR 97045
3beds
1,538sqft
Residential, Manufactured Home
Built in 1999
-- sqft lot
$-- Zestimate®
$114/sqft
$-- HOA
What's special
Quiet cul-de-sacCentral air conditioningSpacious floor planCovered carport
- 80 days
- 528
- 48
Zillow last checked:
Listing updated:
Listed by:
Lindsey Dudevoir 503-668-8050,
Berkshire Hathaway HomeServices NW Real Estate
Source: RMLS (OR),MLS#: 724850467
Facts & features
Interior
Bedrooms & bathrooms
- Bedrooms: 3
- Bathrooms: 2
- Full bathrooms: 2
- Main level bathrooms: 2
Rooms
- Room types: Utility Room, Bedroom 2, Bedroom 3, Dining Room, Family Room, Kitchen, Living Room, Primary Bedroom
Primary bedroom
- Features: Skylight, Ensuite, Wallto Wall Carpet
- Level: Main
- Area: 256
- Dimensions: 16 x 16
Bedroom 2
- Features: Laminate Flooring
- Level: Main
- Area: 143
- Dimensions: 13 x 11
Bedroom 3
- Features: Laminate Flooring
- Level: Main
- Area: 99
- Dimensions: 9 x 11
Dining room
- Features: Laminate Flooring
- Level: Main
- Area: 90
- Dimensions: 9 x 10
Kitchen
- Features: Ceiling Fan, Nook, Laminate Flooring
- Level: Main
- Area: 273
- Width: 21
Living room
- Features: Wallto Wall Carpet
- Level: Main
- Area: 342
- Dimensions: 18 x 19
Heating
- Forced Air
Cooling
- Heat Pump
Appliances
- Included: Dishwasher, Free-Standing Range, Free-Standing Refrigerator, Washer/Dryer, Electric Water Heater
Features
- Ceiling Fan(s), High Ceilings, Soaking Tub, Nook, Cook Island, Kitchen Island
- Flooring: Laminate, Vinyl, Wall to Wall Carpet
- Windows: Vinyl Frames, Skylight(s)
Interior area
- Total structure area: 1,538
- Total interior livable area: 1,538 sqft
Video & virtual tour
Property
Parking
- Parking features: Carport, Driveway
- Has carport: Yes
- Has uncovered spaces: Yes
Features
- Stories: 1
- Patio & porch: Porch
- Exterior features: Dog Run
- Park: Country Village Estates
Lot
- Features: Level, SqFt 0K to 2999
Details
- Additional structures: ToolShed
- Parcel number: 04001197
- On leased land: Yes
- Lease amount: $1,039
- Land lease expiration date: 1784592000000
Construction
Type & style
- Home type: MobileManufactured
- Property subtype: Residential, Manufactured Home
Materials
- T111 Siding
- Foundation: Skirting
- Roof: Composition
Condition
- Resale
- New construction: No
- Year built: 1999
Utilities & green energy
- Sewer: Public Sewer
- Water: Public
- Utilities for property: Cable Connected
Community & HOA
Community
- Subdivision: Country Village
HOA
- Has HOA: No
Location
- Region: Oregon City
Financial & listing details
- Price per square foot: $114/sqft
- Tax assessed value: $151,060
- Annual tax amount: $728
- Date on market: 6/9/2026
- Listing terms: Cash,Conventional
- Road surface type: Dirt, Paved
Estimated market value
Not available
Estimated sales range
Not available
Not available
Price history
| Date | Event | Price |
|---|---|---|
| 8/21/2026 | Price change | $175,000-5.4%$114/sqft |
Source:  RMLS (OR) #724850467 Report a problem RMLS (OR) #724850467 Report a problem | ||
| 7/6/2026 | Price change | $185,000-5.1%$120/sqft |
Source: RMLS (OR) #724850467 Report a problem | ||
| 6/10/2026 | Listed for sale | $195,000$127/sqft |
Source: RMLS (OR) #724850467 Report a problem | ||
Public tax history
| Year | Property taxes | Tax assessment |
|---|---|---|
| 2025 | $751 +11% | $44,016 +3% |
| 2024 | $677 +2.4% | $42,734 +3% |
| 2023 | $661 +6.5% | $41,490 +3% |
| 2022 | $620 +4.4% | $40,282 +3% |
| 2021 | $595 +2.9% | $39,109 +3% |
| 2020 | $578 +2% | $37,970 +3% |
| 2019 | $567 +5.6% | $36,865 +3% |
| 2018 | $537 +5.7% | $35,791 +3% |
| 2017 | $508 -0.9% | $34,749 +3% |
| 2016 | $512 | $33,737 +3% |
| 2015 | $512 +3.4% | $32,754 +3% |
| 2014 | $495 +5.9% | $31,800 +3% |
| 2013 | $467 +2.4% | $30,874 +3% |
| 2012 | $456 +3.7% | $29,975 +3% |
| 2011 | $440 +1.9% | $29,102 +3% |
| 2010 | $432 +2.3% | $28,254 +3% |
| 2009 | $423 +6.3% | $27,431 +3% |
| 2008 | $397 +2.2% | $26,632 +3% |
| 2007 | $389 | $25,856 |
Find assessor info on the county website
Monthly payment
Climate risks
Neighborhood: 97045
Nearby schools
Schools provided by the listing agent
- Elementary: Redland
- Middle: Tumwata
- High: Oregon City
Source: RMLS (OR). This data may not be complete. We recommend contacting the local school district to confirm school assignments for this home.

Similar homes
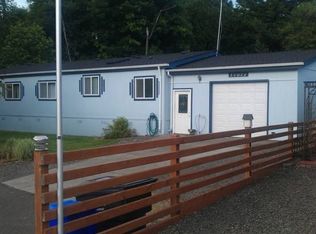
- $208,5003 bd2 ba1.6k sqft14937 S Fox Pointe Dr, Oregon City, OR 97045For Sale
 MLS ID #11920926, Marjorie Baker, NW HomeBuyers net LLC. My State MLS
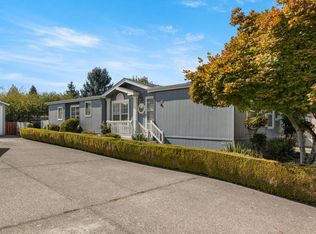
 - $220,0003 bd2 ba1.5k sqft18021 Country Village Dr, Oregon City, OR 97045Active

 MLS ID #377269333, Chase Bright, Matin Real Estate. RMLS (OR)
 - $189,9953 bd2 ba1.3k sqft23421 S Highway 213 Unit 38, Oregon City, OR 97045Active
 MLS ID #173284051, Eric Steindler, Premiere Property Group, LLC. RMLS (OR)
 - $149,0003 bd2 ba1.1k sqft18780 Central Point Rd Unit 7, Oregon City, OR 97045Active
 MLS ID #505830274, Helen Coppage, MORE Realty. RMLS (OR)
 - $175,0003 bd2 ba1.8k sqft13640 SE Highway 212 Unit 24, Clackamas, OR 97015ActiveMLS ID #307197919, Monique Farinha, Premiere Property Group LLC. RMLS (OR)
- $144,0003 bd2 ba1.2k sqft7455 SE King Rd Unit 58, Milwaukie, OR 97222ActiveMLS ID #285766418, Mia McCormick, Redfin. RMLS (OR)
- $199,9003 bd2 ba1.6k sqft10400 SE Cook Ct Unit 131, Milwaukie, OR 97222ActiveMLS ID #224584388, Estuardo Perez, JMG - Jason Mitchell Group. RMLS (OR)
- $204,9953 bd2 ba1.3k sqft18780 S Central Point Rd #37, Oregon City, OR 97045ActiveMLS ID #740666897, Eric Zechenelly, Willamette Equity Brokerage LLC. RMLS (OR)
- $164,9993 bd2 ba1.2k sqft11105 Main St NE Unit 29, Donald, OR 97020ActiveMLS ID #737655817, Mario Skoro, John L. Scott Portland Central. RMLS (OR)
- $164,9993 bd2 ba1.2k sqft11105 Main 29 St NE #29, Donald, OR 97020For Sale
 MLS ID #843537, MARIO SKORO, John L. Scott Real Estate. WVMLS
 - $160,0003 bd2 ba1.2k sqft23077 SW Main St Unit 30, Sherwood, OR 97140ActiveMLS ID #718131568, Troy DeVries, Real Broker. RMLS (OR)
- $164,5003 bd2 ba1.6k sqft1111 SE 3rd Ave Unit 55, Canby, OR 97013ActiveMLS ID #290730989, Marie McHone, Hallmark Properties, Inc.. RMLS (OR)
- $179,0003 bd2 ba1.1k sqft1655 S Elm St Unit 302, Canby, OR 97013ActiveMLS ID #197417745, Mimi Porter, Windermere Heritage. RMLS (OR)
- $157,0003 bd2 ba1.4k sqft12450 SW Fischer Rd Unit 235, Tigard, OR 97224ActiveMLS ID #341466826, Jackelyne Melgarejo, Knipe Realty ERA Powered. RMLS (OR)
- $175,0003 bd2 ba1.5k sqft17561 SW Hancock Way, Beaverton, OR 97006ActiveMLS ID #401551673, JoAnne Flood, Keller Williams Realty Portland Elite. RMLS (OR)
