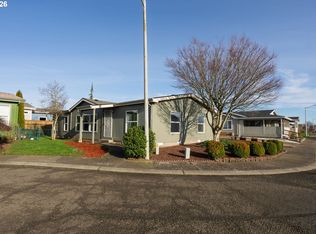
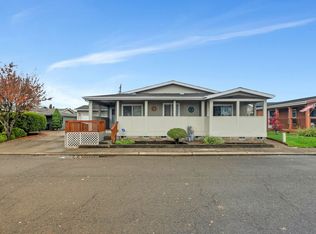
Welcome to Country Oak Estates! This one level Palm Harbor manufactured home offers 3 bedrooms, 2 full baths and a spacious layout designed for comfortable everyday living. Step inside to an open floor plan where the living area flows seamlessly into the kitchen, featuring stainless steel appliances, ample cabinet space, a walk-in pantry, skylight, and center island. The primary suite includes a walk-in shower and walk-in closet, while the additional bedrooms also offer walk-in closets. Tile and laminate run throughout the home, and a newer heat pump provides heating and year-round air conditioning. Outside, the spacious fenced backyard gives you room to relax, garden or entertain, with ramps providing convenient access to the home. An oversized driveway offers plenty of parking, while the detached two car garage provides additional space for vehicles, storage, hobbies or a workshop. The roof is approximately 10 years old, the heat pump is approximately 7 years old, and the exterior has been recently painted. Donald offers a quieter pace of living with convenient access to the surrounding Willamette Valley. I-5 provides an easy connection toward both Portland and Salem, while Newberg, Wilsonville, Woodburn and Canby are all approximately 15 minutes away. For recreation and day trips, Champoeg State Heritage Area, Molalla River Recreation Area and Woodburn Premium Outlets are all within the surrounding area. Local dining options include Donald Cafe, Donald Tavern and Fire Taco. Have questions about financing? Ask about available options for this home. Don't miss this wonderful opportunity to make this house your next home!
For sale
Listed by: John L. Scott Real Estate • MARIO SKORO • Contact: 503-998-7093
Price cut: $5K (10/9)
$154,999
11105 Main 29 St NE #29, Donald, OR 97020
3beds
2baths
1,296sqft
Manufactured Home
Built in 1998
-- sqft lot
$-- Zestimate®
$120/sqft
$-- HOA
What's special
Ample cabinet spaceStainless steel appliancesCenter islandWalk-in pantry
- 89 days
- 257
- 12
Zillow last checked:
Listing updated:
Listed by:
MARIO SKORO 503-998-7093,
John L. Scott Real Estate
Source: WVMLS,MLS#: 843537
Facts & features
Interior
Bedrooms & bathrooms
- Bedrooms: 3
- Bathrooms: 2
- Main level bathrooms: 2
Primary bedroom
- Level: Main
- Area: 169
- Dimensions: 13 x 13
Bedroom 2
- Level: Main
- Area: 108
- Dimensions: 9 x 12
Bedroom 3
- Level: Main
- Area: 108
- Dimensions: 9 x 12
Dining room
- Level: Main
- Area: 104
- Dimensions: 8 x 13
Kitchen
- Level: Main
- Area: 130
- Dimensions: 10 x 13
Living room
- Level: Main
- Area: 182
- Dimensions: 14 x 13
Heating
- Heat Pump, Forced Air
Appliances
- Included: Dishwasher, Electric Water Heater, Electric Range
Features
- Walk-in Ptry
- Flooring: Tile, Laminate
- Has fireplace: No
Interior area
- Total structure area: 1,296
- Total interior livable area: 1,296 sqft
Property
Parking
- Total spaces: 2
- Parking features: Detached
- Garage spaces: 2
Accessibility
- Accessibility features: Handicap Amenities - See Remarks
Features
- Patio & porch: Patio
- Fencing: Fenced
- Park: Country Oak States
Construction
Type & style
- Home type: MobileManufactured
- Property subtype: Manufactured Home
Materials
- Wood Siding, T111
- Roof: Composition
Condition
- New construction: No
- Year built: 1998
Utilities & green energy
- Electric: 1/Main
- Sewer: Public Sewer
- Water: Public
Community & HOA
Location
- Region: Donald
Financial & listing details
- Price per square foot: $120/sqft
- Annual tax amount: $877
- Price range: $155K - $155K
- Date on market: 7/17/2026
- Listing agreement: Exclusive Right To Sell
- Listing terms: Cash,Conventional
- Body type: Double Wide
Estimated market value
Not available
Estimated sales range
Not available
Not available
Price history
| Date | Event | Price |
|---|---|---|
| 10/9/2026 | Price change | $154,999-3.1%$120/sqft |
Source:  WVMLS #843537 Report a problem WVMLS #843537 Report a problem | ||
| 9/16/2026 | Price change | $159,999-3%$123/sqft |
Source: WVMLS #843537 Report a problem | ||
| 8/16/2026 | Price change | $164,999-2.9%$127/sqft |
Source: WVMLS #843537 Report a problem | ||
| 7/17/2026 | Listed for sale | $169,999$131/sqft |
Source: WVMLS #843537 Report a problem | ||
Public tax history
Tax history is unavailable.
Monthly payment
Climate risks
Neighborhood: 97020
Nearby schools
Schools provided by the listing agent
- Elementary: North Marion
- Middle: North Marion
- High: North Marion
Source: WVMLS. This data may not be complete. We recommend contacting the local school district to confirm school assignments for this home.


Similar homes
- $154,9993 bd2 ba1.2k sqft11105 Main St NE Unit 29, Donald, OR 97020Active

 MLS ID #737655817, Mario Skoro, John L. Scott Portland Central. RMLS (OR)
 - $154,9954 bd2 ba1.4k sqft3957 Pacific Cir #36, Hubbard, OR 97032For Sale
 MLS ID #11781485, Angela Surratt, HELPING HAND EQUITY. My State MLS
 - $145,0003 bd2 ba1.2k sqft23077 SW Main St Unit 30, Sherwood, OR 97140Active
 MLS ID #718131568, Troy DeVries, Real Broker. RMLS (OR)
 - $160,0004 bd2 ba1.5k sqft12450 SW Fischer Rd Unit 238, Tigard, OR 97224Active
 MLS ID #392632851, Aaron Interiano, Premiere Property Group, LLC. RMLS (OR)
 - $149,0003 bd2 ba1.5k sqft1000 S McKern Ct #125, Newberg, OR 97132For Sale
 MLS ID #840586, LORENZO FLORES, Realty Of America, Llc. WVMLS
 - $165,0003 bd2 ba1.1k sqft1655 S Elm St Unit 302, Canby, OR 97013ActiveMLS ID #197417745, Mimi Porter, Windermere Heritage. RMLS (OR)
- $155,0003 bd2 ba1.1k sqft13620 SW Beef Bend Rd Unit 82, Portland, OR 97224For SaleMLS ID #835361, CHRISTINA KREITZBERG, Homesmart Realty Group. WVMLS
- $162,9003 bd2 ba1.6k sqft1111 SE 3rd Ave Unit 55, Canby, OR 97013ActiveMLS ID #290730989, Marie McHone, Hallmark Properties, Inc.. RMLS (OR)
- $140,0003 bd2 ba1.2k sqft1000 S McKern Ct, Newberg, OR 97132ActiveMLS ID #190739160, Felicity Cortese, Keller Williams Realty Portland Premiere. RMLS (OR)
- $155,0003 bd2 ba1.3k sqft10038 S New Era Rd Unit 5, Canby, OR 97013ActiveMLS ID #383998613, Taylor Clark, Coldwell Banker Professional. RMLS (OR)
- $142,9903 bd2 ba1.5k sqft1000 S McKern Ct #4, Newberg, OR 97132ActiveMLS ID #553312225, John Laney, Epique Realty. RMLS (OR)
- $135,0003 bd2 ba1.5k sqft625 SW 9th St Unit 28, Dundee, OR 97115For SaleMLS ID #844986, JUAN VASQUEZ, Windermere Heritage. WVMLS
- $135,0002 bd2 ba1.2k sqft1111 SE 3rd Ave Unit 72, Canby, OR 97013ActiveMLS ID #460456401, Bobbi Bryan, Real Broker. RMLS (OR)
- $179,9953 bd2 ba1.5k sqft483 Rye St #18, Woodburn, OR 97071For SaleMLS ID #837397, CARRIE CASEY, Willcuts Company Real Estate. WVMLS
- $159,0003 bd2 ba1.5k sqft17973 S Grant Dr #489, Oregon City, OR 97045ActiveMLS ID #724850467, Lindsey Dudevoir, Berkshire Hathaway HomeServices NW Real Estate. RMLS (OR)
- $170,0004 bd2 ba1.4k sqft906 SW Alder St Unit 18, Dundee, OR 97115For SaleMLS ID #845086, JUAN VASQUEZ, Windermere Heritage. WVMLS
- $160,0003 bd2 ba1k sqft12450 SW Fischer Rd Unit 216, Portland, OR 97224ActiveMLS ID #671215868, Jackelyne Melgarejo, Knipe Realty ERA Powered. RMLS (OR)
- $194,0004 bd2 ba1.7k sqft1282 E 3rd St #37, Lafayette, OR 97127ActiveMLS ID #530898781, Jolie Richards, Soldera Properties, Inc. RMLS (OR)
- $158,0002 bd2 ba1.1k sqft1307 S Water St Unit 2, Silverton, OR 97381For SaleMLS ID #841456, BECKY CRAIG, Silverton Realty, Inc.. WVMLS
