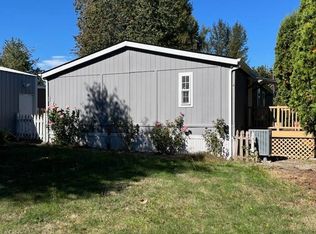
A very spacious 3 bed, 2 bath Goldenwest manufactured home is available in the desirable Elmwood MHC, an all-age community in Canby, OR. Built in 1988, this home offers 1,404 sq ft of comfortable living space. The open floor plan and wide hallway makes the home feel very spacious. Highlights include: High vaulted ceilings throughout for an open, airy feel; Beautiful New vinyl flooring in the Living room and Dining room; Separate dining room and large family room; Dedicated laundry room; Two natural skylights that brighten the home; Spacious kitchen with a a Breakfast Bar, tons of cabinet storage, and plenty of counter space. Appliances included: Refrigerator, stove/oven, and dishwasher. This home is equipped with a heat pump for efficient heating and air conditioning. Lot rent is $1000 per month. Elmwood is a well-maintained all-age community nestled in the back of Canby but close enough for daily errands and friendly neighbors. Perfect for families looking for extra space and an affordable home ownership opportunity!
For sale
Price cut: $10K (8/31)
$179,000
1400 S Elm St Unit 72, Canby, OR 97013
3beds
1,404sqft
Manufactured Home
Built in 1988
3,000 Square Feet Lot
$176,700 Zestimate®
$127/sqft
$-- HOA
What's special
Separate dining roomDedicated laundry roomWide hallwayLarge family roomOpen floor planTons of cabinet storage
- 75 days
- 158
- 2
Zillow last checked:
Listing updated:
Listed by:
Angela Surratt 360-285-3434,
HELPING HAND EQUITY
Source: My State MLS,MLS#: 11912832
Facts & features
Interior
Bedrooms & bathrooms
- Bedrooms: 3
- Bathrooms: 2
- Full bathrooms: 2
Rooms
- Room types: Dining Room, En Suite, Family Room, Kitchen, Laundry Room, Master Bedroom
Kitchen
- Features: Open
Basement
- Area: 0
Heating
- Electric, Heat Pump
Cooling
- Central
Appliances
- Included: Dishwasher, Disposal, Dryer, Refrigerator, Oven, Washer, Stainless Steel Appliances
Features
- Flooring: Vinyl
- Has basement: No
- Has fireplace: No
Interior area
- Total structure area: 1,404
- Total interior livable area: 1,404 sqft
- Finished area above ground: 1,404
Video & virtual tour
Property
Parking
- Parking features: Driveway
- Has uncovered spaces: Yes
Features
- Stories: 1
Lot
- Size: 3,000 Square Feet
Details
- Parcel number: 01377281
- On leased land: Yes
- Lease amount: $1,000
Construction
Type & style
- Home type: MobileManufactured
- Property subtype: Manufactured Home
Materials
- T-11 Siding
- Roof: Asphalt
Condition
- New construction: No
- Year built: 1988
Utilities & green energy
- Electric: Amps(0)
Community & HOA
Community
- Features: Clubhouse
HOA
- Has HOA: No
- Amenities included: Clubhouse, Pets Allowed
Location
- Region: Canby
Financial & listing details
- Price per square foot: $127/sqft
- Tax assessed value: $75,050
- Annual tax amount: $921
- Date on market: 7/31/2026
- Date available: 07/31/2026
- Listing agreement: Exclusive
Estimated market value
$176,700
$168,000 - $186,000
Not available
Price history
| Date | Event | Price |
|---|---|---|
| 8/31/2026 | Price change | $179,000-5.3%$127/sqft |
Source: My State MLS #11912832 Report a problem | ||
| 7/31/2026 | Listed for sale | $189,000$135/sqft |
Source: My State MLS #11912832 Report a problem | ||
Public tax history
| Year | Property taxes | Tax assessment |
|---|---|---|
| 2025 | $920 +2.8% | $51,381 +3% |
| 2024 | $895 +2.4% | $49,885 +3% |
| 2023 | $874 +6.1% | $48,433 +3% |
| 2022 | $824 +7.2% | $47,023 +3% |
| 2021 | $769 +5.4% | $45,654 +6.1% |
| 2020 | $730 +12.9% | $43,020 +11% |
| 2019 | $647 +4% | $38,740 +5% |
| 2018 | $622 +13.1% | $36,890 +10.6% |
| 2017 | $550 +2.2% | $33,360 +5.5% |
| 2016 | $538 | $31,620 +7.1% |
| 2015 | $538 +7.1% | $29,520 +4.9% |
| 2014 | $502 +8.3% | $28,150 +3.6% |
| 2013 | $464 -2.3% | $27,160 -3% |
| 2012 | $475 +0.3% | $28,000 +1.2% |
| 2011 | $474 -3.6% | $27,670 -3.3% |
| 2010 | $492 -6% | $28,610 -5.7% |
| 2009 | $523 -1.4% | $30,330 -5.5% |
| 2008 | $530 +0.2% | $32,080 +0.5% |
| 2007 | $529 +3.8% | $31,910 +2% |
| 2006 | $509 -1% | $31,270 +2.3% |
| 2005 | $515 | $30,560 |
Find assessor info on the county website
Monthly payment
Climate risks
Neighborhood: 97013
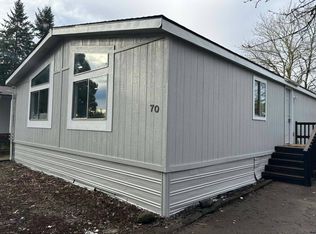

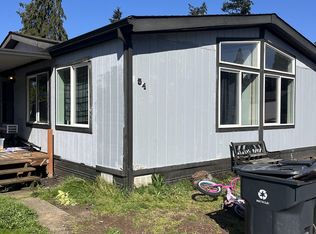

Similar homes
- $165,0003 bd2 ba1.3k sqft1655 S Elm St Unit 522, Canby, OR 97013Active

 MLS ID #125945492, Marie McHone, Hallmark Properties, Inc.. RMLS (OR)
 - $162,9003 bd2 ba1.6k sqft1111 SE 3rd Ave Unit 55, Canby, OR 97013Active
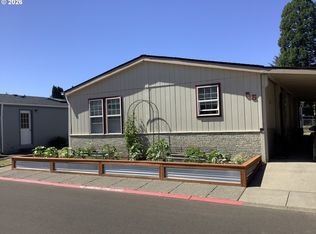 MLS ID #290730989, Marie McHone, Hallmark Properties, Inc.. RMLS (OR)
 - $109,9503 bd2 ba1.5k sqft620 SE 2nd Ave Unit 64, Canby, OR 97013For Sale
 MLS ID #11855509, Angela Surratt, HELPING HAND EQUITY. My State MLS
 - $99,0003 bd2 ba1.2k sqft10038 S New Era Rd Unit 19, Canby, OR 97013For Sale
 MLS ID #12011766, Marjorie Baker, NW HomeBuyers net LLC. My State MLS
 - $189,9953 bd2 ba1.3k sqft23421 S Highway 213 Unit 38, Oregon City, OR 97045ActiveMLS ID #173284051, Eric Steindler, Premiere Property Group, LLC. RMLS (OR)
- $154,9993 bd2 ba1.2k sqft11105 Main 29 St NE #29, Donald, OR 97020For Sale
 MLS ID #843537, MARIO SKORO, John L. Scott Real Estate. WVMLS
 - $154,9993 bd2 ba1.2k sqft11105 Main St NE Unit 29, Donald, OR 97020ActiveMLS ID #737655817, Mario Skoro, John L. Scott Portland Central. RMLS (OR)
- $179,9953 bd2 ba1.5k sqft483 Rye St #18, Woodburn, OR 97071For SaleMLS ID #837397, CARRIE CASEY, Willcuts Company Real Estate. WVMLS
- $170,0004 bd2 ba1.4k sqft906 SW Alder St Unit 18, Dundee, OR 97115For SaleMLS ID #845086, JUAN VASQUEZ, Windermere Heritage. WVMLS
- $139,0003 bd2 ba1.1k sqft18780 Central Point Rd Unit 7, Oregon City, OR 97045ActiveMLS ID #505830274, Helen Coppage, MORE Realty. RMLS (OR)
- $203,9993 bd2 ba1.5k sqft18021 Country Village Dr, Oregon City, OR 97045ActiveMLS ID #377269333, Chase Bright, Matin Real Estate. RMLS (OR)
- $159,0003 bd2 ba1.5k sqft17973 S Grant Dr #489, Oregon City, OR 97045ActiveMLS ID #724850467, Lindsey Dudevoir, Berkshire Hathaway HomeServices NW Real Estate. RMLS (OR)
