Welcome to this beautifully maintained 3-bedroom, 2-bathroom home with a spacious den and over 1,500 sq. ft. of living space, ideally situated on one of the most sought-after lots in the community. Backing to a peaceful forested area with no neighbors behind, this property offers exceptional privacy, serene views, and a setting that's rarely available.Inside, you'll find a bright and inviting open-concept floor plan with vaulted ceilings throughout. The large den provides versatile additional living space ideal for a home office, media room, hobby area, or guest retreat. The kitchen, dining, and living areas flow seamlessly together, perfect for entertaining. The primary suite serves as a private retreat, featuring an extra-large soaking bathtub enhanced with beautiful custom tile work. Recent updates include all new interior blinds, PEX plumbing with an instant hot water return system installed in 2019, new heat pump in 2021, new water heater in 2022, new gutters in 2019, and a roof that's only 9 years old, offering peace of mind for years to come. Outdoor living is equally impressive with a covered back deck perfect for year-round enjoyment, a covered two-car carport, and a storage shed providing plenty of room for tools, hobbies, and extra storage. The beautifully landscaped fully fenced back yard features minimal grass for easy maintenance, allowing more time to enjoy the tranquil surroundings. The back deck was completely rebuilt in 2020, creating an ideal space to relax and take in the forest views. Three apple trees, a fig tree and grape vines on the fence. Space rent is $1,039/month and covers sewer and cable. Highly sought after all-age community features walking trails, a dog park, playground, RV parking, and a basketball court. Conveniently located near shopping, dining, schools, and easy freeway access.
Active
Price cut: $5K (7/22)
$220,000
18021 Country Village Dr, Oregon City, OR 97045
3beds
1,512sqft
Residential, Manufactured Home
Built in 1994
-- sqft lot
$-- Zestimate®
$146/sqft
$-- HOA
What's special
Serene viewsBeautiful custom tile workAll new interior blindsVaulted ceilings throughoutExtra-large soaking bathtubSpacious denCovered two-car carport
- 50 days |
- 503 |
- 31 |
Zillow last checked:
Listing updated:
Listed by:
Chase Bright 971-409-3237,
Matin Real Estate
Source: RMLS (OR),MLS#: 377269333
Facts & features
Interior
Bedrooms & bathrooms
- Bedrooms: 3
- Bathrooms: 2
- Full bathrooms: 2
- Main level bathrooms: 2
Rooms
- Room types: Den, Bedroom 2, Bedroom 3, Dining Room, Family Room, Kitchen, Living Room, Primary Bedroom
Primary bedroom
- Level: Main
- Area: 182
- Dimensions: 13 x 14
Bedroom 2
- Level: Main
- Area: 110
- Dimensions: 10 x 11
Bedroom 3
- Level: Main
- Area: 100
- Dimensions: 10 x 10
Dining room
- Level: Main
- Area: 143
- Dimensions: 13 x 11
Living room
- Level: Main
- Area: 204
- Dimensions: 12 x 17
Heating
- Forced Air
Cooling
- Central Air
Appliances
- Included: Cooktop, Dishwasher, Disposal, Microwave, Electric Water Heater
Features
- Ceiling Fan(s), Vaulted Ceiling(s), Pantry
- Flooring: Laminate, Wall to Wall Carpet
- Windows: Double Pane Windows
- Basement: Crawl Space
Interior area
- Total structure area: 1,512
- Total interior livable area: 1,512 sqft
Property
Parking
- Total spaces: 2
- Parking features: Carport, Covered
- Garage spaces: 2
- Has carport: Yes
Accessibility
- Accessibility features: Main Floor Bedroom Bath, One Level, Utility Room On Main, Accessibility
Features
- Levels: One
- Stories: 1
- Patio & porch: Covered Deck, Deck
- Exterior features: Garden, Raised Beds, Yard
- Fencing: Fenced
- Has view: Yes
- View description: Trees/Woods
- Park: Country Village Estates
Lot
- Features: Sloped, SqFt 0K to 2999
Details
- Additional structures: ToolShed
- Parcel number: 01661650
- On leased land: Yes
- Lease amount: $1,039
Construction
Type & style
- Home type: MobileManufactured
- Property subtype: Residential, Manufactured Home
Materials
- T111 Siding, Wood Composite
- Foundation: Block
- Roof: Composition
Condition
- Approximately
- New construction: No
- Year built: 1994
Utilities & green energy
- Sewer: Public Sewer
- Water: Shared Well
- Utilities for property: Cable Connected
Community & HOA
HOA
- Has HOA: No
- Amenities included: Basketball Court, Cable T V, Commons, Maintenance Grounds, Management, Road Maintenance, Sewer, Water
Location
- Region: Oregon City
Financial & listing details
- Price per square foot: $146/sqft
- Annual tax amount: $946
- Date on market: 6/22/2026
- Listing terms: Call Listing Agent,Cash,Conventional,FHA,USDA Loan,VA Loan
- Road surface type: Paved
Estimated market value
Not available
Estimated sales range
Not available
Not available
Price history
| Date | Event | Price |
|---|---|---|
| 7/22/2026 | Price change | $220,000-2.2%$146/sqft |
Source:  RMLS (OR) #377269333 Report a problem RMLS (OR) #377269333 Report a problem | ||
| 7/7/2026 | Price change | $225,000-2.2%$149/sqft |
Source: RMLS (OR) #377269333 Report a problem | ||
| 6/22/2026 | Listed for sale | $230,000$152/sqft |
Source: RMLS (OR) #377269333 Report a problem | ||
Public tax history
Tax history is unavailable.
Monthly payment
Climate risks
Neighborhood: 97045
Nearby schools
GreatSchools rating
- 3/10Redland Elementary SchoolGrades: K-5Distance: 3.6 mi
- 5/10Ogden Middle SchoolGrades: 6-8Distance: 0.9 mi
- 8/10Oregon City High SchoolGrades: 9-12Distance: 1.8 mi
Schools provided by the listing agent
- Elementary: Redland
- Middle: Tumwata
- High: Oregon City
Source: RMLS (OR). This data may not be complete. We recommend contacting the local school district to confirm school assignments for this home.
- $159,700-- bd2 ba1.5k sqft18021 S Country Village Dr SPACE 372, Oregon City, OR 97045Off Market
- $163,000-- bd2 ba1.5k sqft18013 S Country Village Dr SPACE 373, Oregon City, OR 97045Off Market
- $142,900-- bd2 ba1.2k sqft18029 S Country Village Dr SPACE 371, Oregon City, OR 97045Off Market
- $204,3004 bd2 ba1.5k sqft18013 Country Village Dr, Oregon City, OR 97045Off Market

- $155,400-- bd2 ba1.4k sqft18026 S Country Village Dr SPACE 386, Oregon City, OR 97045Off Market
- $160,400-- bd2 ba1.5k sqft18005 S Country Village Dr SPACE 374, Oregon City, OR 97045Off Market
- $158,5003 bd2 ba1.5k sqft18037 S Country Village Dr SPACE 370, Oregon City, OR 97045Off Market
- $215,200-- bd1 ba-- sqft18034 S Country Village Dr SPACE 387, Oregon City, OR 97045Off Market
A local agent can set up tours, give advice and negotiate with sellers.
Similar homes
- $208,5003 bd2 ba1.6k sqft14937 S Fox Pointe Dr, Oregon City, OR 97045For Sale
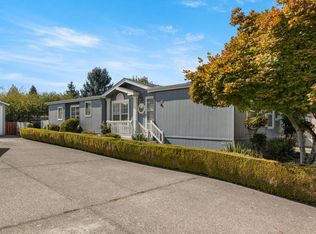 MLS ID #11920926, Marjorie Baker, NW HomeBuyers net LLC. My State MLS
 - $185,0003 bd2 ba1.5k sqft17973 S Grant Dr #489, Oregon City, OR 97045Active
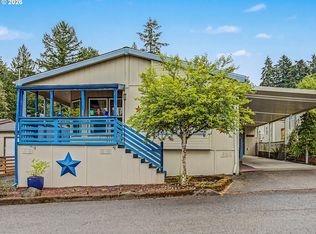
 MLS ID #724850467, Lindsey Dudevoir, Berkshire Hathaway HomeServices NW Real Estate. RMLS (OR)
 - $244,5003 bd2 ba1.7k sqftCountry Village Estates, Oregon City, OR 97045For Sale
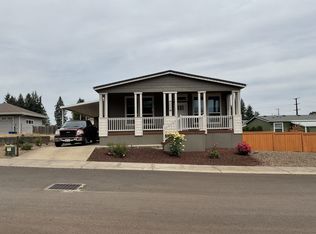 MLS ID #530298, Jeanne Dudley. MHBO
 - $189,9953 bd2 ba1.3k sqft23421 S Highway 213 Unit 38, Oregon City, OR 97045Active
 MLS ID #173284051, Eric Steindler, Premiere Property Group, LLC. RMLS (OR)
 - $153,0003 bd2 ba1.1k sqft18780 Central Point Rd Unit 7, Oregon City, OR 97045ActiveMLS ID #505830274, Helen Coppage, MORE Realty. RMLS (OR)
- $206,9953 bd2 ba1.3k sqft18780 S Central Point Rd #37, Oregon City, OR 97045ActiveMLS ID #740666897, Eric Zechenelly, Willamette Equity Brokerage LLC. RMLS (OR)
- $199,9003 bd2 ba1.6k sqft10400 SE Cook Ct Unit 131, Milwaukie, OR 97222ActiveMLS ID #224584388, Estuardo Perez, JMG - Jason Mitchell Group. RMLS (OR)
- $224,9992 bd2 ba1k sqft20030 Marigold Ct APT 18, West Linn, OR 97068ActiveMLS ID #364448992, Robin Babb, RE/MAX Equity Group. RMLS (OR)
- $189,0003 bd2 ba1.4k sqft1400 S Elm St Unit 72, Canby, OR 97013For SaleMLS ID #11912832, Angela Surratt, HELPING HAND EQUITY. My State MLS
- $209,0003 bd2 ba1.2k sqft10222 SE Talbert St, Clackamas, OR 97015ActiveMLS ID #131350971, Carl Iiams, Premiere Property Group, LLC. RMLS (OR)
- $204,9003 bd2 ba1.7k sqft11105 Main St NE Unit 46, Donald, OR 97020ActiveMLS ID #431852892, Marie McHone, Hallmark Properties, Inc.. RMLS (OR)
- $220,0003 bd2 ba1.2k sqft2120 SW 29th St Unit 1, Troutdale, OR 97060For Sale
 MLS ID #843813, CARISA GOTTUSO, Exp Realty, Llc. WVMLS
 - $299,0003 bd1 ba960 sqft13647 Gaffney Ln APT 18, Oregon City, OR 97045For Sale By Owner
- $175,0003 bd2 ba1.8k sqft13640 SE Highway 212 Unit 24, Clackamas, OR 97015ActiveMLS ID #307197919, Monique Farinha, Premiere Property Group LLC. RMLS (OR)
- $209,0002 bd2 ba1k sqft12325 SE 104th Ct, Happy Valley, OR 97086ActiveMLS ID #510631464, Mathew Wray, Keller Williams Realty Portland Premiere. RMLS (OR)
- $166,5003 bd2 ba1.6k sqft1111 SE 3rd Ave Unit 55, Canby, OR 97013ActiveMLS ID #290730989, Marie McHone, Hallmark Properties, Inc.. RMLS (OR)
- from $204,5003 bd2 ba1.5k sqftCanby Plan, Shadowbrook, Clackamas, OR 97015New ConstructionELS
- $204,5003 bd2 ba1.5k sqft13640 SE Highway 212 Unit 126, Clackamas, OR 97015For SaleMLS ID #11739282, Karasn Tindol, Shadowbrook. My State MLS
- $145,0002 bd2 ba1.3k sqft11105 Main St NE Unit 14, Donald, OR 97020For SaleMLS ID #844439, SEAN ROBBINS, Exp Realty, Llc. WVMLS
- $230,0003 bd2 ba1.1k sqft12550 SE Main St, Portland, OR 97233ActiveMLS ID #535790285, Barbara Ralston, MORE Realty. RMLS (OR)
