Conveniently located in West Linn near parks, shopping and highway access. This updated condo has new flooring, fresh interior paint and kitchen with quartz countertops and new appliances completed approximately 2020. A newer mini-split unit keeps the temperature comfortable year-round. Enjoy your private balcony with territorial views and seasonal Mt Hood view, while relaxing and enjoying your favorite meal or beverage. In the cooler time of year, sit by the fireplace to enjoy the warmth and ambiance it brings. Small storage unit (approximately 3'6" x 8)on balcony makes it convenient for storing outside furniture, BBQ and/or a bike. Parking in your own carport (#58) is just steps away. HOA dues include clubhouse, pool, exterior & landscape maintenance, water, sewer, garbage, cable/internet, exterior insurance, road maintenance and much more. Clubhouse consists of a large party room, kitchen area, dining room, mailbox area and separate exercise/fitness room. Outdoors include an inground pool and hot tub. Move right in and enjoy the comforts condo living brings.
Active
$224,999
20030 Marigold Ct APT 18, West Linn, OR 97068
2beds
1,068sqft
:
Get pre-qualified$2,549/mo
Residential, Condominium
Built in 1989
-- sqft lot
$-- Zestimate®
$211/sqft
$927/mo HOA
What's special
Fresh interior paintNew flooringNew appliancesUpdated condoKitchen with quartz countertops
- 6 days |
- 164 |
- 9 |
Zillow last checked:
Listing updated:
Listed by:
Robin Babb 503-318-7365,
RE/MAX Equity Group
Source: RMLS (OR),MLS#: 364448992
Facts & features
Interior
Bedrooms & bathrooms
- Bedrooms: 2
- Bathrooms: 2
- Full bathrooms: 2
- Main level bathrooms: 2
Rooms
- Room types: Bedroom 2, Dining Room, Family Room, Kitchen, Living Room, Primary Bedroom
Primary bedroom
- Features: Bathroom, Wallto Wall Carpet
- Level: Main
- Area: 132
- Dimensions: 11 x 12
Bedroom 2
- Features: Wallto Wall Carpet
- Level: Main
- Area: 132
- Dimensions: 11 x 12
Dining room
- Level: Main
- Area: 72
- Dimensions: 8 x 9
Kitchen
- Features: Dishwasher, Disposal, Microwave, Updated Remodeled, Free Standing Range, Free Standing Refrigerator, Quartz
- Level: Main
- Area: 64
- Width: 8
Living room
- Level: Main
- Area: 289
- Dimensions: 17 x 17
Heating
- Mini Split
Cooling
- Has cooling: Yes
Appliances
- Included: Dishwasher, Disposal, Free-Standing Range, Free-Standing Refrigerator, Microwave, Stainless Steel Appliance(s), Washer/Dryer, Electric Water Heater
Features
- Quartz, Updated Remodeled, Bathroom, Tile
- Flooring: Laminate, Vinyl, Wall to Wall Carpet
- Windows: Triple Pane Windows, Vinyl Frames
- Basement: None
- Number of fireplaces: 1
- Fireplace features: Wood Burning
- Common walls with other units/homes: 1 Common Wall
Interior area
- Total structure area: 1,068
- Total interior livable area: 1,068 sqft
Property
Parking
- Total spaces: 1
- Parking features: Carport, Condo Garage (Deeded), Detached
- Garage spaces: 1
- Has carport: Yes
Features
- Levels: One
- Stories: 1
- Entry location: Upper Floor
- Patio & porch: Deck
- Has private pool: Yes
- Has spa: Yes
- Spa features: Builtin Hot Tub
- Has view: Yes
- View description: Mountain(s), Territorial
Lot
- Features: Sloped
Details
- Additional parcels included: 01874289
- Parcel number: 01874546
- Zoning: R2.1
Construction
Type & style
- Home type: Condo
- Property subtype: Residential, Condominium
Materials
- Cement Siding
- Foundation: Concrete Perimeter
- Roof: Composition
Condition
- Resale,Updated/Remodeled
- New construction: No
- Year built: 1989
Utilities & green energy
- Sewer: Public Sewer
- Water: Public
- Utilities for property: Cable Connected
Community & HOA
Community
- Subdivision: Linnwood Heights/Deerpoint Par
HOA
- Has HOA: Yes
- Amenities included: Cable T V, Commons, Exterior Maintenance, Internet, Maintenance Grounds, Management, Party Room, Pool, Road Maintenance, Sewer, Trash, Water, Weight Room
- HOA fee: $927 monthly
Location
- Region: West Linn
Financial & listing details
- Price per square foot: $211/sqft
- Tax assessed value: $9,800
- Annual tax amount: $3,225
- Date on market: 7/22/2026
- Listing terms: Cash,Conventional
- Road surface type: Paved
Estimated market value
Not available
Estimated sales range
Not available
Not available
Price history
| Date | Event | Price |
|---|---|---|
| 7/22/2026 | Listed for sale | $224,999+80%$211/sqft |
Source:  RMLS (OR) #364448992 Report a problem RMLS (OR) #364448992 Report a problem | ||
| 6/30/2004 | Sold | $125,000$117/sqft |
Source: Public Record Report a problem | ||
Public tax history
| Year | Property taxes | Tax assessment |
|---|---|---|
| 2025 | $111 +3.9% | $5,761 +3% |
| 2024 | $107 +2.8% | $5,594 +3% |
| 2023 | $104 +3% | $5,432 +3% |
| 2022 | $101 +5.3% | $5,274 +3% |
| 2021 | $96 -0.7% | $5,121 +3% |
| 2020 | $96 +4.8% | $4,972 +3% |
| 2019 | $92 +4.7% | $4,828 +3% |
| 2018 | $88 | $4,687 +3% |
| 2017 | $88 +6.8% | $4,550 +3% |
| 2016 | $82 | $4,417 +3% |
| 2015 | $82 +5.3% | $4,288 +3% |
| 2014 | $78 +13.8% | $4,163 +3% |
| 2013 | $69 +0.3% | $4,042 +3% |
| 2012 | $68 +1.3% | $3,924 +3% |
| 2011 | $68 -1.9% | $3,810 +3% |
| 2010 | $69 +3.5% | $3,699 +3% |
| 2009 | $67 +6.7% | $3,591 +3% |
| 2008 | $62 +2% | $3,486 +3% |
| 2007 | $61 +0.6% | $3,384 +3% |
| 2006 | $61 +4.2% | $3,285 +3% |
| 2005 | $58 +3.5% | $3,189 +3% |
| 2004 | $56 +5.9% | $3,096 +3% |
| 2003 | $53 +2.6% | $3,006 +3% |
| 2002 | $52 +3.8% | $2,918 +3% |
| 2001 | $50 +0.9% | $2,833 +3% |
| 2000 | $49 | $2,750 |
Find assessor info on the county website
Monthly payment
Est. payment
Payment breakdown
Explore the cost of this home by adjusting the details. Changes won't be saved.Climate risks
Neighborhood: Bolton
Nearby schools
GreatSchools rating
- 9/10Cedaroak Park Primary SchoolGrades: PK-5Distance: 0.7 mi
- 8/10Rosemont Ridge Middle SchoolGrades: 6-8Distance: 0.9 mi
- 10/10West Linn High SchoolGrades: 9-12Distance: 1.5 mi
Schools provided by the listing agent
- Elementary: Cedaroak Park
- Middle: Rosemont Ridge
- High: West Linn
Source: RMLS (OR). This data may not be complete. We recommend contacting the local school district to confirm school assignments for this home.
- $283,900-- bd-- ba-- sqft20030 Marigold Ct APT 12, West Linn, OR 97068Off Market
- $274,000-- bd-- ba-- sqft20030 Marigold Ct APT 18, West Linn, OR 97068Off Market
- $289,1002 bd2 ba1k sqft20020 Marigold Ct, West Linn, OR 97068Off Market
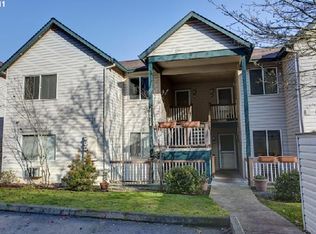
- $195,0001 bd1 ba723 sqft20020 Marigold Ct APT 22, West Linn, OR 97068Sold

- $244,9001 bd1 ba723 sqft20030 Marigold Ct APT 14, West Linn, OR 97068Sold
- $274,000-- bd-- ba-- sqft20030 Marigold Ct APT 19, West Linn, OR 97068Off Market
- $254,2002 bd2 ba1k sqft20050 Snowdrop Ct APT 11, West Linn, OR 97068Off Market
- $287,800-- bd-- ba-- sqft20020 Marigold Ct APT 24, West Linn, OR 97068Off Market
A local agent can set up tours, give advice and negotiate with sellers.
Similar homes
- $209,0002 bd2 ba1k sqft12325 SE 104th Ct, Happy Valley, OR 97086Active
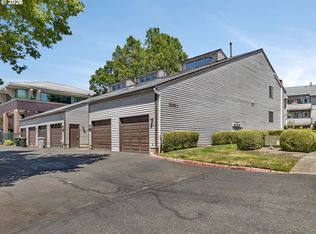
 MLS ID #510631464, Mathew Wray, Keller Williams Realty Portland Premiere. RMLS (OR)
 - $260,0002 bd2 ba943 sqft9908 SE Talbert St, Clackamas, OR 97015Active
 MLS ID #508435094, Marshall Abbott, Tree City Real Estate. RMLS (OR)
 - $225,0002 bd1 ba798 sqft2155 NE Weidler St, Portland, OR 97232Active
 MLS ID #284439327, Javier Alomia, Real Broker. RMLS (OR)
 - $234,9502 bd1 ba932 sqft47 Eagle Crest Dr Unit 49, Lake Oswego, OR 97035Active
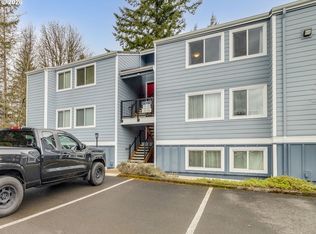 MLS ID #315408721, Danny Sommers, John L. Scott Portland Central. RMLS (OR)
 - $238,0002 bd2 ba1k sqft10132 SW Trapper Ter, Beaverton, OR 97008ActiveMLS ID #127652438, Sharon Parmenter, Opendoor Brokerage LLC. RMLS (OR)
- $225,0002 bd2 ba1.1k sqftShorewood East Condominium, Vancouver, WA 89661ActiveMLS ID #2507131, Lindsey Carpenter. NWMLS as distributed by MLS GRID
- $199,9002 bd2 ba1.1k sqft13775 SW Scholls Ferry Rd APT 11, Beaverton, OR 97008ActiveMLS ID #781979137, Gee Abcede, Cascade Hasson Sotheby's International Realty. RMLS (OR)
- $225,0002 bd1 ba896 sqft5250 SW 42nd Ave, Portland, OR 97221ActiveMLS ID #574155116, Kimberly Parmon, Living Room Realty. RMLS (OR)
- $222,0001 bd1 ba962 sqft9778 SE Talbert St, Clackamas, OR 97015ActiveMLS ID #393447587, Brian Gentry, Real Broker. RMLS (OR)
- $250,0003 bd2 ba1.4k sqft10217 SW Trapper Ter, Beaverton, OR 97008ActiveMLS ID #215470320, Mario Skoro, John L. Scott Portland Central. RMLS (OR)
- $259,0001 bd1 ba836 sqft4000 Carman E68 Dr, Lake Oswego, OR 97035For Sale
 MLS ID #838425, KEVIN RILEY, Vantage Point Brokers, Llc. WVMLS
 - $229,9002 bd1 ba781 sqft8521 N Edison St #A7, Portland, OR 97203ActiveMLS ID #178658263, Darryl Bodle, Keller Williams Realty Portland Premiere. RMLS (OR)
- $185,0003 bd2 ba1.5k sqft17973 S Grant Dr #489, Oregon City, OR 97045ActiveMLS ID #724850467, Lindsey Dudevoir, Berkshire Hathaway HomeServices NW Real Estate. RMLS (OR)
- $284,0002 bd2 ba1.1k sqft10276 SW Trapper Ter, Beaverton, OR 97008ActiveMLS ID #209373247, Daniel Siler, Engel & Volkers West Portland. RMLS (OR)
- $185,0001 bd1 ba696 sqft47 Eagle Crest Dr Unit 40, Lake Oswego, OR 97035ActiveMLS ID #301089714, Jonathan Minerick, homecoin.com. RMLS (OR)
- $234,9981 bd1 ba849 sqft2211 SW Park Pl Unit 102, Portland, OR 97205ActiveMLS ID #503060796, Thom Butts, RE/MAX Northwest. RMLS (OR)
- $239,0002 bd2 ba1.1k sqft445 N Hayden Bay Dr #71, Portland, OR 97217ActiveMLS ID #416002145, Patrick Fry, Premiere Property Group LLC. RMLS (OR)
- $259,0001 bd1 ba836 sqft4000 Carman Dr #E68, Lake Oswego, OR 97035ActiveMLS ID #173617108, Kevin Riley, Vantage Point Brokers, LLC. RMLS (OR)
- $325,0002 bd2 ba1.2k sqft48 Eagle Crest Dr APT 5F, Lake Oswego, OR 97035ActiveMLS ID #136616136, Sharon Parmenter, Opendoor Brokerage LLC. RMLS (OR)
- $287,0002 bd2 ba990 sqft5142 SW Multnomah Blvd APT A, Portland, OR 97219ActiveMLS ID #642654818, Mary Mayther-Slac, Vantage Point Properties Inc. RMLS (OR)
