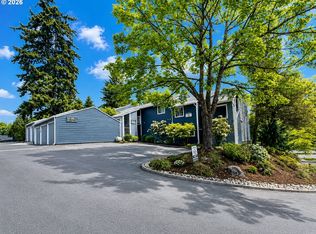
Invest in your own future with this spacious, Happy Valley condo! Delivering open spaces, a private pool, and a convenient location at an affordable price point, all without the hassle of yard and exterior maintenance. || CONDO FEATURES: Vaulted ceilings create an open atmosphere in the main living room, centered around a striking, floor to ceiling brick chimney and wood-burning fireplace. The kitchen comes fully equipped with a built-in microwave, dishwasher, range, and refrigerator. || OUTDOOR LIVING & PARKING: Open the door to your private balcony, an ideal spot to unwind and take in the neighborhood and Mt Scott. || HIGHLIGHTS: Designed for comfortable living with newer central air conditioning & furnace, an in-unit laundry area, and an attached 1-car garage for secure parking w/ extra storage. The primary suite is a true suite with its own dedicated full bathroom. || HOA AMENITIES: The monthly HOA fee covers water, sewer, & trash. Residents also enjoy access to premium neighborhood perks, including a community pool and recreation facilities. || LOCATION: Positioned right on a bus line just off Sunnyside Road, making daily transit straightforward. Enjoy being minutes from Clackamas Town Center shopping, local restaurants, Clackamas High School, Kaiser Sunnyside, and Happy Valley parks.
Active
Price cut: $10K (8/20)
$199,000
12325 SE 104th Ct, Happy Valley, OR 97086
2beds
1,040sqft
Residential, Condominium
Built in 1981
-- sqft lot
$198,100 Zestimate®
$191/sqft
$735/mo HOA
What's special
Wood-burning fireplacePrivate poolCommunity poolPrivate balconyVaulted ceilingsIn-unit laundry areaOpen spaces
- 122 days
- 423
- 16
Zillow last checked:
Listing updated:
Listed by:
Mathew Wray 503-858-0587,
Keller Williams Realty Portland Premiere
Source: RMLS (OR),MLS#: 510631464
Facts & features
Interior
Bedrooms & bathrooms
- Bedrooms: 2
- Bathrooms: 2
- Full bathrooms: 2
- Main level bathrooms: 2
Rooms
- Room types: Bedroom 2, Dining Room, Family Room, Kitchen, Living Room, Primary Bedroom
Primary bedroom
- Features: Closet, Ensuite, Wallto Wall Carpet
- Level: Main
- Area: 168
- Dimensions: 12 x 14
Bedroom 2
- Features: Closet, Wallto Wall Carpet
- Level: Main
- Area: 120
- Dimensions: 12 x 10
Dining room
- Features: Laminate Flooring, Vaulted Ceiling
- Level: Main
- Area: 120
- Dimensions: 12 x 10
Kitchen
- Features: Microwave, Free Standing Range, Free Standing Refrigerator, Laminate Flooring
- Level: Main
- Area: 108
- Width: 9
Living room
- Features: Fireplace, Laminate Flooring, Vaulted Ceiling
- Level: Main
- Area: 224
- Dimensions: 16 x 14
Heating
- Forced Air, Fireplace(s)
Cooling
- Central Air
Appliances
- Included: Dishwasher, Free-Standing Range, Free-Standing Refrigerator, Microwave
- Laundry: Hookup Available, Laundry Room
Features
- High Ceilings, Vaulted Ceiling(s), Closet, Pantry
- Flooring: Laminate, Vinyl, Wall to Wall Carpet
- Number of fireplaces: 1
- Fireplace features: Wood Burning
Interior area
- Total structure area: 1,040
- Total interior livable area: 1,040 sqft
Video & virtual tour
Property
Parking
- Total spaces: 1
- Parking features: Off Street, Attached
- Attached garage spaces: 1
Accessibility
- Accessibility features: Natural Lighting, Accessibility
Features
- Stories: 1
- Entry location: Main Level
- Patio & porch: Deck
- Has view: Yes
- View description: City, Mountain(s), Territorial
Lot
- Features: Gentle Sloping, On Busline, Trees
Details
- Parcel number: 00122147
- Zoning: HDR
Construction
Type & style
- Home type: Condo
- Property subtype: Residential, Condominium
Materials
- Wood Siding
- Roof: Composition
Condition
- Resale
- New construction: No
- Year built: 1981
Utilities & green energy
- Gas: Gas
- Sewer: Public Sewer
- Water: Public
- Utilities for property: Cable Connected
Community & HOA
Community
- Subdivision: Fairway Crest Condominiums
HOA
- Has HOA: Yes
- Amenities included: Commons, Exterior Maintenance, Insurance, Management, Pool, Recreation Facilities, Road Maintenance, Trash, Water
- HOA fee: $735 monthly
Location
- Region: Happy Valley
Financial & listing details
- Price per square foot: $191/sqft
- Tax assessed value: $272,050
- Annual tax amount: $3,229
- Date on market: 6/18/2026
- Listing terms: Cash,Conventional,VA Loan
- Road surface type: Concrete, Paved
Estimated market value
$198,100
$188,000 - $208,000
$2,026/mo
Price history
| Date | Event | Price |
|---|---|---|
| 10/7/2026 | Listed for sale | $199,000$191/sqft |
Source:  RMLS (OR) #510631464 Report a problem RMLS (OR) #510631464 Report a problem | ||
| 9/24/2026 | Pending sale | $199,000$191/sqft |
Source: RMLS (OR) #510631464 Report a problem | ||
| 8/20/2026 | Price change | $199,000-4.8%$191/sqft |
Source: RMLS (OR) #510631464 Report a problem | ||
| 6/18/2026 | Listed for sale | $209,000$201/sqft |
Source: RMLS (OR) #510631464 Report a problem | ||
Public tax history
| Year | Property taxes | Tax assessment |
|---|---|---|
| 2025 | $3,230 +3.7% | $171,321 +3% |
| 2024 | $3,115 +2.9% | $166,332 +3% |
| 2023 | $3,026 +5.7% | $161,488 +3% |
| 2022 | $2,862 +4.2% | $156,785 +3% |
| 2021 | $2,747 +3.5% | $152,219 +3% |
| 2020 | $2,655 +2.3% | $147,786 +3% |
| 2019 | $2,594 +12.9% | $143,482 +3% |
| 2018 | $2,298 | $139,303 +3% |
| 2017 | $2,298 +7.3% | $135,246 +3% |
| 2016 | $2,142 | $131,307 +3% |
| 2015 | $2,142 +5.1% | $127,483 +3% |
| 2014 | $2,039 +18.2% | $123,770 +10.7% |
| 2013 | $1,725 -2.2% | $111,820 |
| 2012 | $1,764 -8.3% | $111,820 -6% |
| 2011 | $1,923 -0.5% | $118,950 -2.8% |
| 2010 | $1,933 +0.5% | $122,435 +3% |
| 2009 | $1,923 +6.6% | $118,869 +3% |
| 2008 | $1,803 -11.5% | $115,407 +3% |
| 2007 | $2,038 +29.1% | $112,046 +3% |
| 2006 | $1,578 +1.5% | $108,783 +3% |
| 2005 | $1,556 +3% | $105,615 +3% |
| 2004 | $1,510 +1.9% | $102,539 +3% |
| 2003 | $1,481 +3.2% | $99,552 +3% |
| 2002 | $1,436 +1.8% | $96,652 +3% |
| 2001 | $1,410 +2% | $93,837 +3% |
| 2000 | $1,382 | $91,104 |
Find assessor info on the county website
Monthly payment
Est. payment
Payment breakdown
Explore the cost of this home by adjusting the details. Changes won't be saved.Climate risks
Neighborhood: 97086
Nearby schools
Schools provided by the listing agent
- Elementary: Mt Scott
- Middle: Happy Valley
- High: Clackamas
Source: RMLS (OR). This data may not be complete. We recommend contacting the local school district to confirm school assignments for this home.


Similar homes
- $260,0002 bd2 ba943 sqft9908 SE Talbert St, Clackamas, OR 97015Active

 MLS ID #508435094, Marshall Abbott, Tree City Real Estate. RMLS (OR)
 - $217,5002 bd1 ba903 sqft12600 SE Freeman Way Unit 17, Portland, OR 97222Active
 MLS ID #655672949, John Bacon, Cascade Heritage Real Estate Group. RMLS (OR)
 - $205,0003 bd3 ba1.3k sqft10843 E Burnside St, Portland, OR 97216Active
 MLS ID #104769317, Channon Burns, Oregon First. RMLS (OR)
 - $205,0003 bd3 ba1.3k sqft10845 E Burnside St, Portland, OR 97216ActiveMLS ID #108963625, Channon Burns, Oregon First. RMLS (OR)
- $185,0003 bd3 ba1.3k sqft10831 E Burnside St, Portland, OR 97216ActiveMLS ID #221619429, Channon Burns, Oregon First. RMLS (OR)
- $250,0002 bd2 ba1.3k sqft15031 NE Rose Pkwy, Portland, OR 97230ActiveMLS ID #264389876, Kaylee Eisenhauer, Berkshire Hathaway HomeServices NW Real Estate. RMLS (OR)
- $185,0003 bd3 ba1.3k sqft10827 E Burnside St, Portland, OR 97216ActiveMLS ID #743965322, Channon Burns, Oregon First. RMLS (OR)
- $222,0001 bd1 ba962 sqft9778 SE Talbert St, Clackamas, OR 97015ActiveMLS ID #393447587, Brian Gentry, Real Broker. RMLS (OR)
- $170,0002 bd1 ba796 sqft2706 SE 138th Ave APT 29, Portland, OR 97236ActiveMLS ID #162392636, Michele Montoya, MORE Realty. RMLS (OR)
- $219,9002 bd1 ba798 sqft2155 NE Weidler St, Portland, OR 97232ActiveMLS ID #284439327, Javier Alomia, Real Broker. RMLS (OR)
- $160,0002 bd2 ba922 sqft6220 SW Capitol Hwy APT 7, Portland, OR 97239ActiveMLS ID #441507208, Cassandra Skelley, PDX Dwellings LLC. RMLS (OR)
- $199,0001 bd1 ba766 sqft14859 NE Sacramento St Unit 136, Portland, OR 97230ActiveMLS ID #634683035, Alexander Roy, Premiere Property Group, LLC. RMLS (OR)
- $204,9001 bd1 ba723 sqft20130 Larkspur Ln APT 95, West Linn, OR 97068ActiveMLS ID #422771166, Valerie Hunter, H & H Preferred Real Estate. RMLS (OR)
- $185,0001 bd1 ba696 sqft47 Eagle Crest Dr Unit 40, Lake Oswego, OR 97035ActiveMLS ID #301089714, Jonathan Minerick, homecoin.com. RMLS (OR)
- $199,1992 bd2 ba1k sqft695 SE 197th Ave, Portland, OR 97233ActiveMLS ID #305698914, Denise Greisen, Century 21 North Homes Realty. RMLS (OR)
- $219,0002 bd2 ba1k sqft10132 SW Trapper Ter, Beaverton, OR 97008ActiveMLS ID #127652438, Sharon Parmenter, Opendoor Brokerage LLC. RMLS (OR)
- $179,9002 bd1 ba758 sqft293 SE 162nd Ave #293, Portland, OR 97233ActiveMLS ID #541019359, Christopher Kelly, Berkshire Hathaway HomeServices NW Real Estate. RMLS (OR)
- $200,0003 bd3 ba1.1k sqft138 NE 109th Ave, Portland, OR 97220ActiveMLS ID #184161206, Channon Burns, Oregon First. RMLS (OR)
- $200,0003 bd3 ba1k sqft114 NE 109th Ave, Portland, OR 97220ActiveMLS ID #458729503, Channon Burns, Oregon First. RMLS (OR)
