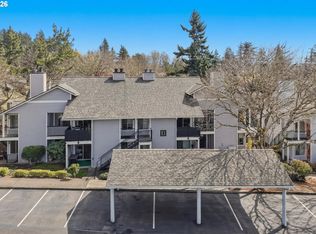
Condo is on the ground level for easy access at the Forest Condominiums in Lake Oswego. Overflow parking is any parking spot without a covered canopy w/the unit coming with 1 covered parking spot. This open floor concept condo has a wood fireplace, washer and dryer w/overflow for pantry area, front walk-in area, kitchen w/tiled countertop, plenty of counter space and updated appliances. The single room offers a primary suite and large walk-in closet. The back patio setting has an additional storage area overlooking the Lake Oswego walking trails. Amenties for the Condominium includes the following: a pool, gym, hot tub, sauna, remodeled clubhouse, EV charging stations, Sewer, Trash, Water, and a car wash area.
Active
$259,000
4000 Carman Dr #E68, Lake Oswego, OR 97035
1beds
836sqft
Residential, Condominium
Built in 1988
-- sqft lot
$-- Zestimate®
$310/sqft
$522/mo HOA
What's special
Wood fireplaceUpdated appliancesLarge walk-in closetBack patio settingFront walk-in areaPrimary suiteAdditional storage area
- 168 days |
- 80 |
- 4 |
Zillow last checked:
Listing updated:
Listed by:
Kevin Riley 503-523-0997,
Vantage Point Brokers, LLC,
Robin Ewry 503-360-5586,
Vantage Point Brokers, LLC
Source: RMLS (OR),MLS#: 173617108
Facts & features
Interior
Bedrooms & bathrooms
- Bedrooms: 1
- Bathrooms: 1
- Full bathrooms: 1
- Main level bathrooms: 1
Rooms
- Room types: Utility Room, Dining Room, Family Room, Kitchen, Living Room, Primary Bedroom
Primary bedroom
- Features: Walkin Closet, Wallto Wall Carpet
- Level: Main
- Area: 154
- Dimensions: 11 x 14
Dining room
- Features: Ceiling Fan, Wallto Wall Carpet
- Level: Main
- Area: 120
- Dimensions: 12 x 10
Kitchen
- Features: Builtin Range, Dishwasher, Microwave, Pantry, Free Standing Refrigerator, Laminate Flooring
- Level: Main
- Area: 108
- Width: 9
Living room
- Features: Patio, Sliding Doors, Wallto Wall Carpet
- Level: Main
- Area: 180
- Dimensions: 15 x 12
Heating
- Baseboard
Appliances
- Included: Built-In Range, Dishwasher, Free-Standing Range, Free-Standing Refrigerator, Microwave, Washer/Dryer, Electric Water Heater
Features
- Ceiling Fan(s), Pantry, Walk-In Closet(s), Tile
- Flooring: Laminate, Wall to Wall Carpet
- Doors: Sliding Doors
- Windows: Aluminum Frames, Double Pane Windows
- Number of fireplaces: 1
- Fireplace features: Wood Burning
Interior area
- Total structure area: 836
- Total interior livable area: 836 sqft
Property
Parking
- Total spaces: 1
- Parking features: Carport, Off Street, Condo Garage (Other)
- Garage spaces: 1
- Has carport: Yes
Features
- Stories: 1
- Entry location: Ground Floor
- Patio & porch: Covered Patio, Patio
- Spa features: Association
- Has view: Yes
- View description: Seasonal, Trees/Woods
Lot
- Features: Greenbelt, Private, Trees
Details
- Parcel number: 01787187
- Zoning: OC/R-3
Construction
Type & style
- Home type: Condo
- Architectural style: Traditional
- Property subtype: Residential, Condominium
Materials
- Cedar, Lap Siding
- Foundation: Slab
- Roof: Tile
Condition
- Resale
- New construction: No
- Year built: 1988
Utilities & green energy
- Sewer: Public Sewer
- Water: Public
Community & HOA
HOA
- Has HOA: Yes
- Amenities included: Commons, Exterior Maintenance, Gym, Insurance, Maintenance Grounds, Spa Hot Tub
- HOA fee: $522 monthly
Location
- Region: Lake Oswego
Financial & listing details
- Price per square foot: $310/sqft
- Tax assessed value: $257,980
- Annual tax amount: $2,985
- Date on market: 3/9/2026
- Listing terms: Cash,Conventional,FHA,VA Loan
- Road surface type: Paved
Estimated market value
Not available
Estimated sales range
Not available
Not available
Price history
| Date | Event | Price |
|---|---|---|
| 3/9/2026 | Listed for sale | $259,000-1.1%$310/sqft |
Source:  RMLS (OR) #173617108 Report a problem RMLS (OR) #173617108 Report a problem | ||
| 6/30/2021 | Sold | $262,000+165.7%$313/sqft |
Source: RMLS (OR) #21166629 Report a problem | ||
| 3/24/1998 | Sold | $98,590$118/sqft |
Source: Public Record Report a problem | ||
Public tax history
| Year | Property taxes | Tax assessment |
|---|---|---|
| 2025 | $2,985 +2.7% | $155,448 +3% |
| 2024 | $2,906 +3% | $150,921 +3% |
| 2023 | $2,820 +3.1% | $146,526 +3% |
| 2022 | $2,737 +8.3% | $142,259 +3% |
| 2021 | $2,528 +2.6% | $138,116 +3% |
| 2020 | $2,464 +2.5% | $134,094 +3% |
| 2019 | $2,404 +5.2% | $130,189 +3% |
| 2018 | $2,286 | $126,397 +3% |
| 2017 | $2,286 +16.2% | $122,716 +3% |
| 2016 | $1,967 | $119,142 +3% |
| 2015 | $1,967 +7.5% | $115,672 +11.7% |
| 2014 | $1,829 +20.9% | $103,550 +9.4% |
| 2013 | $1,513 -0.1% | $94,660 -0.1% |
| 2012 | $1,514 -6.7% | $94,720 -7.2% |
| 2011 | $1,624 -11.4% | $102,100 -9.1% |
| 2010 | $1,833 -5.1% | $112,303 +3% |
| 2009 | $1,932 +6.7% | $109,032 +3% |
| 2008 | $1,811 +4.6% | $105,856 +3% |
| 2007 | $1,731 +4.3% | $102,773 +3% |
| 2006 | $1,659 +2.6% | $99,780 +3% |
| 2005 | $1,616 +4.4% | $96,874 +3% |
| 2004 | $1,548 +3.2% | $94,052 +3% |
| 2003 | $1,499 +4.5% | $91,313 +3% |
| 2002 | $1,435 +1.8% | $88,653 +3% |
| 2001 | $1,410 +10.4% | $86,071 +3% |
| 2000 | $1,277 | $83,564 |
Find assessor info on the county website
Monthly payment
Est. payment
Payment breakdown
Explore the cost of this home by adjusting the details. Changes won't be saved.Climate risks
Neighborhood: Waluga
Nearby schools
GreatSchools rating
- 8/10Lake Grove Elementary SchoolGrades: K-5Distance: 1.4 mi
- 8/10Lake Oswego Junior High SchoolGrades: 6-8Distance: 1 mi
- 10/10Lake Oswego Senior High SchoolGrades: 9-12Distance: 1 mi
Schools provided by the listing agent
- Elementary: Lake Grove
- Middle: Lake Oswego
- High: Lake Oswego
Source: RMLS (OR). This data may not be complete. We recommend contacting the local school district to confirm school assignments for this home.
- $315,0002 bd2 ba866 sqft4000 Carman Dr APT 60, Lake Oswego, OR 97035For Sale

- $299,0002 bd2 ba993 sqft4000 Carman Dr APT 106, Lake Oswego, OR 97035Pending
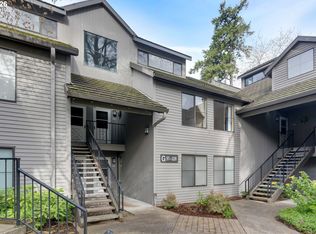
- $365,0002 bd2 ba1.1k sqft4000 Carman Dr #A17, Lake Oswego, OR 97035Sold
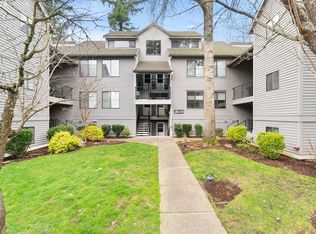
- $288,0002 bd2 ba869 sqft4000 Carman Dr #F89, Lake Oswego, OR 97035For Sale
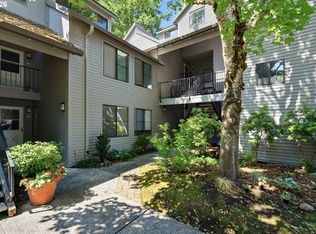
- $295,0002 bd2 ba866 sqft4000 Carman Dr APT 7, Lake Oswego, OR 97035Sold
- $275,0001 bd1 ba836 sqft4000 Carman Dr #A4, Lake Oswego, OR 97035Sold
- $330,0002 bd2 ba869 sqft4000 Carman Dr #A8, Lake Oswego, OR 97035Sold
- $291,0002 bd2 ba836 sqft4000 Carman Dr #D57, Lake Oswego, OR 97035Sold
A local agent can set up tours, give advice and negotiate with sellers.
Similar homes
- $288,0002 bd2 ba869 sqft4000 Carman Dr #F89, Lake Oswego, OR 97035Active
 MLS ID #153634489, Mika Kobayashi, EM Realty Group. RMLS (OR)
 - $330,0002 bd2 ba993 sqft4000 Carman Dr APT 47, Lake Oswego, OR 97035Active
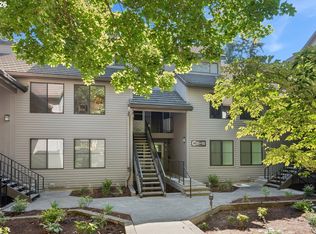 MLS ID #272023878, Bene Foley, Windermere Realty Trust. RMLS (OR)
 - $269,0002 bd2 ba849 sqft86 Kingsgate Rd Unit H203, Lake Oswego, OR 97035Active
 MLS ID #127643092, Wendong Zhao, Berkshire Hathaway HomeServices NW Real Estate. RMLS (OR)
 - $315,0002 bd2 ba866 sqft4000 Carman Dr APT 60, Lake Oswego, OR 97035ActiveMLS ID #443108063, LeeAnn Mohler, Opt. RMLS (OR)
- $275,0002 bd2 ba1.1k sqft24 Oswego Smt, Lake Oswego, OR 97035ActiveMLS ID #237635062, Kristen Anzellotti, Keller Williams Realty Portland Premiere. RMLS (OR)
- $230,1002 bd2 ba1.2k sqft225 Cervantes, Lake Oswego, OR 97035ActiveMLS ID #674966441, Stephen FitzMaurice, eXp Realty, LLC. RMLS (OR)
- $234,9502 bd1 ba932 sqft47 Eagle Crest Dr Unit 49, Lake Oswego, OR 97035ActiveMLS ID #315408721, Danny Sommers, John L. Scott Portland Central. RMLS (OR)
- $253,0002 bd2 ba912 sqft358 Cervantes Cir, Lake Oswego, OR 97035ActiveMLS ID #288150696, Julia Monaghan, Real Broker. RMLS (OR)
- $329,9503 bd2 ba1.2k sqft3882 Botticelli St, Lake Oswego, OR 97035ActiveMLS ID #456071462, Connor Bennett, eXp Realty, LLC. RMLS (OR)
- $265,0002 bd2 ba1k sqft6331 White Tail Dr APT 64, West Linn, OR 97068ActiveMLS ID #305569062, Lisa Bowes, Windermere Heritage. RMLS (OR)
- $255,0002 bd1 ba1k sqft10303 SW Trapper Ter, Beaverton, OR 97008ActiveMLS ID #428690961, Spencer Voris, Keller Williams Realty Professionals. RMLS (OR)
- $179,9001 bd1 ba617 sqft100 Kerr Pkwy #C-19, Lake Oswego, OR 97035ActiveMLS ID #454250814, Javier Alomia, Real Broker. RMLS (OR)
- $245,0002 bd1 ba914 sqft10820 SW Meadowbrook Dr Unit 60, Tigard, OR 97224ActiveMLS ID #721620406, Krista Britton, Real Broker. RMLS (OR)
- $270,0002 bd2 ba994 sqft12671 SW Prince Edward Ct APT A, King City, OR 97224ActiveMLS ID #525004459, Jeanie Williams, Berkshire Hathaway HomeServices NW Real Estate. RMLS (OR)
- $279,0002 bd2 ba1k sqft4921 SW 59th Ave APT 3, Portland, OR 97221ActiveMLS ID #694445834, Sang Vu, Rarebird Real Estate. RMLS (OR)
- $239,0002 bd1 ba1k sqft11683 SW Boones Bend Dr #5-2D, Beaverton, OR 97008For SaleBerkshire Hathaway HomeServices NW
- $269,9002 bd2 ba971 sqft9380 SW 146th Ter #M2, Beaverton, OR 97007ActiveMLS ID #775275993, Beth Hamilton, Keller Williams Realty Professionals. RMLS (OR)
- $260,0002 bd2 ba1k sqft7136 SW Murray Blvd #109, Beaverton, OR 97008ActiveMLS ID #494773926, Rebecca Smith, eXp Realty, LLC. RMLS (OR)
- $245,0001 bd1 ba753 sqft9455 SW 146th Ter APT 5, Beaverton, OR 97007ActiveMLS ID #292374283, Linette Chance, Redfin. RMLS (OR)
- $274,9002 bd2 ba1.1k sqft3032 SW Florida Ct APT C, Portland, OR 97219ActiveMLS ID #653766022, Martine Tammik, Keller Williams Sunset Corridor. RMLS (OR)
