Tucked into the popular Mountain Park community, this top-floor Lake Oswego condo feels bright and open, with a great layout for everyday living. The kitchen features a brand-new range and microwave and flows into the dining area and out to a covered patio surrounded by greenery, making it an easy spot to relax, host friends, or enjoy a quiet morning coffee. Two spacious bedrooms feature freshly installed carpet and give you flexible options for a guest room, home office, or both. You’ll also love the practical perks, including an in-home washer and dryer, a reserved parking space right outside the unit, plus plenty of guest parking. Mountain Park residents get access to great amenities, including indoor and outdoor pools, a hot tub, a sauna, a fitness room, a basketball court, party spaces, a community garden, a game room, kids’ camps, and walking trails. The community has also seen major updates: siding, windows, deck, front stairs, crawl space sump pumps, and handrails were updated in 2020, and the parking lot was repaved in 2021. Close to Oswego Town Square, Tryon Creek State Natural Area, and main routes like I-5, OR-43, and OR-217, this move-in-ready condo offers comfort, fun amenities, and an easy commute.
Active
$234,950
47 Eagle Crest Dr Unit 49, Lake Oswego, OR 97035
2beds
932sqft
Residential, Condominium
Built in 1979
-- sqft lot
$-- Zestimate®
$252/sqft
$612/mo HOA
What's special
Two spacious bedroomsPlenty of guest parkingBrand-new range and microwaveIn-home washer and dryerFreshly installed carpetBright and open
- 179 days |
- 65 |
- 4 |
Zillow last checked:
Listing updated:
Listed by:
Danny Sommers portlandcentral@johnlscott.com,
John L. Scott Portland Central,
Michael Smira 503-935-2560,
John L. Scott Portland Central
Source: RMLS (OR),MLS#: 315408721
Facts & features
Interior
Bedrooms & bathrooms
- Bedrooms: 2
- Bathrooms: 1
- Full bathrooms: 1
- Main level bathrooms: 1
Rooms
- Room types: Bedroom 2, Dining Room, Family Room, Kitchen, Living Room, Primary Bedroom
Primary bedroom
- Features: Ceiling Fan, Laminate Flooring
- Level: Main
- Area: 132
- Dimensions: 12 x 11
Bedroom 2
- Features: Ceiling Fan, Laminate Flooring
- Level: Main
- Area: 90
- Dimensions: 10 x 9
Dining room
- Features: Laminate Flooring
- Level: Main
- Area: 72
- Dimensions: 8 x 9
Kitchen
- Features: Dishwasher, Microwave, Free Standing Range, Free Standing Refrigerator, Laminate Flooring, Peninsula
- Level: Main
- Area: 72
- Width: 9
Living room
- Features: Fireplace, Laminate Flooring
- Level: Main
- Area: 195
- Dimensions: 15 x 13
Heating
- Baseboard, Fireplace(s)
Cooling
- None
Appliances
- Included: Dishwasher, Free-Standing Range, Free-Standing Refrigerator, Microwave, Washer/Dryer, Electric Water Heater
- Laundry: Laundry Room
Features
- Ceiling Fan(s), Peninsula, Quartz
- Flooring: Laminate
- Windows: Double Pane Windows, Vinyl Frames
- Basement: None
- Number of fireplaces: 1
- Fireplace features: Wood Burning
- Common walls with other units/homes: 1 Common Wall
Interior area
- Total structure area: 932
- Total interior livable area: 932 sqft
Video & virtual tour
Property
Parking
- Parking features: Off Street, Condo Garage (Undeeded)
Features
- Stories: 1
- Entry location: Upper Floor
- Patio & porch: Covered Deck
- Exterior features: Basketball Court
- Has private pool: Yes
- Spa features: Association
- Has view: Yes
- View description: Trees/Woods
Lot
- Features: Trees
Details
- Parcel number: R255515
Construction
Type & style
- Home type: Condo
- Property subtype: Residential, Condominium
Materials
- Cement Siding
- Foundation: Concrete Perimeter
- Roof: Composition
Condition
- Resale
- New construction: No
- Year built: 1979
Utilities & green energy
- Sewer: Public Sewer
- Water: Public
Community & HOA
Community
- Features: Condo Concierge
HOA
- Has HOA: Yes
- Amenities included: Athletic Court, Basketball Court, Commons, Exterior Maintenance, Gym, Insurance, Lap Pool, Maintenance Grounds, Management, Meeting Room, Party Room, Pool, Recreation Facilities, Sewer, Spa Hot Tub, Trash, Water, Weight Room
- HOA fee: $562 monthly
- Second HOA fee: $299 semi-annually
Location
- Region: Lake Oswego
Financial & listing details
- Price per square foot: $252/sqft
- Tax assessed value: $238,840
- Annual tax amount: $2,630
- Date on market: 2/19/2026
- Listing terms: Cash,Conventional,FHA
- Road surface type: Paved
Estimated market value
Not available
Estimated sales range
Not available
Not available
Price history
| Date | Event | Price |
|---|---|---|
| 4/15/2026 | Price change | $234,950-4.1%$252/sqft |
Source:  RMLS (OR) #315408721 Report a problem RMLS (OR) #315408721 Report a problem | ||
| 3/27/2026 | Price change | $244,950-2%$263/sqft |
Source: RMLS (OR) #315408721 Report a problem | ||
| 2/19/2026 | Listed for sale | $249,950+25%$268/sqft |
Source: RMLS (OR) #315408721 Report a problem | ||
| 1/9/2023 | Listing removed | -- |
Source: Zillow Rentals Report a problem | ||
| 1/6/2023 | Price change | $1,750-2.5%$2/sqft |
Source: Zillow Rentals Report a problem | ||
| 12/28/2022 | Price change | $1,795-2.7%$2/sqft |
Source: Zillow Rentals Report a problem | ||
| 12/8/2022 | Listed for rent | $1,845+2.6%$2/sqft |
Source: Zillow Rentals Report a problem | ||
| 2/23/2022 | Listing removed | -- |
Source: Zillow Rental Manager Report a problem | ||
| 1/30/2022 | Listed for rent | $1,799+20%$2/sqft |
Source: Zillow Rental Manager Report a problem | ||
| 7/10/2021 | Listing removed | -- |
Source: Zillow Rental Manager Report a problem | ||
| 7/7/2021 | Listed for rent | $1,499+7.1%$2/sqft |
Source: Zillow Rental Manager Report a problem | ||
| 3/24/2021 | Listing removed | -- |
Source: Owner Report a problem | ||
| 6/29/2019 | Listing removed | $1,399$2/sqft |
Source: Owner Report a problem | ||
| 6/14/2019 | Price change | $1,399-5.2%$2/sqft |
Source: Owner Report a problem | ||
| 4/14/2019 | Listed for rent | $1,475$2/sqft |
Source: Owner Report a problem | ||
| 4/30/2018 | Sold | $200,000+0.5%$215/sqft |
Source: RMLS (OR) #18613899 Report a problem | ||
| 3/31/2018 | Price change | $199,000-2.9%$214/sqft |
Source: eXp Realty, LLC #18613899 Report a problem | ||
| 3/22/2018 | Listed for sale | $205,000+201.5%$220/sqft |
Source: EXP REALTY, LLC #730824 Report a problem | ||
| 2/28/2011 | Sold | $68,000-12.8%$73/sqft |
Source: Public Record Report a problem | ||
| 11/4/2010 | Listing removed | $78,000$84/sqft |
Source: John L. Scott #10001050 Report a problem | ||
| 8/16/2010 | Price change | $78,000-1.3%$84/sqft |
Source: John L. Scott #10001050 Report a problem | ||
| 8/13/2010 | Listed for sale | $79,000-1.3%$85/sqft |
Source: John L. Scott #10001050 Report a problem | ||
| 7/11/2010 | Listing removed | $80,000$86/sqft |
Source: RE/MAX Equity Group #10001050 Report a problem | ||
| 5/12/2010 | Listed for sale | $80,000-11.1%$86/sqft |
Source: RE/MAX Equity Group #10001050 Report a problem | ||
| 3/28/2010 | Listing removed | $90,000$97/sqft |
Source: RE/MAX Equity Group #10001050 Report a problem | ||
| 12/30/2009 | Listed for sale | $90,000-35.9%$97/sqft |
Source: RE/MAX Equity Group #10001050 Report a problem | ||
| 6/2/2006 | Sold | $140,500+75.6%$151/sqft |
Source: Agent Provided Report a problem | ||
| 12/16/2003 | Sold | $80,000-14.9%$86/sqft |
Source: Public Record Report a problem | ||
| 7/30/1998 | Sold | $94,000$101/sqft |
Source: Public Record Report a problem | ||
Public tax history
| Year | Property taxes | Tax assessment |
|---|---|---|
| 2025 | $2,631 +3.7% | $116,560 +3% |
| 2024 | $2,536 +2.8% | $113,170 +3% |
| 2023 | $2,468 +3.3% | $109,880 +3% |
| 2022 | $2,388 +2.7% | $106,680 +3% |
| 2021 | $2,327 +5.2% | $103,580 +3% |
| 2020 | $2,211 +2.6% | $100,570 +3% |
| 2019 | $2,154 | $97,650 +3% |
| 2018 | $2,154 +3.4% | $94,810 +3% |
| 2017 | $2,083 +21.6% | $92,050 +3% |
| 2016 | $1,713 | $89,370 +3% |
| 2015 | $1,713 +7.6% | $86,770 +3% |
| 2014 | $1,591 +6% | $84,250 +3% |
| 2013 | $1,501 +9.7% | $81,800 +3% |
| 2012 | $1,368 +0.9% | $79,420 +3% |
| 2011 | $1,356 -3.8% | $77,110 +3% |
| 2010 | $1,409 +2.6% | $74,870 +3% |
| 2009 | $1,373 +3.6% | $72,690 +3% |
| 2008 | $1,325 +2.6% | $70,580 +3% |
| 2007 | $1,291 +12.1% | $68,530 +3% |
| 2006 | $1,151 | $66,540 |
Find assessor info on the county website
Monthly payment
Est. payment
Payment breakdown
Explore the cost of this home by adjusting the details. Changes won't be saved.Climate risks
Neighborhood: Mountain Park
Nearby schools
GreatSchools rating
- 10/10Stephenson Elementary SchoolGrades: K-5Distance: 0.4 mi
- 8/10Jackson Middle SchoolGrades: 6-8Distance: 1 mi
- 8/10Ida B. Wells-Barnett High SchoolGrades: 9-12Distance: 3 mi
Schools provided by the listing agent
- Elementary: Stephenson
- Middle: Jackson
- High: Ida B Wells
Source: RMLS (OR). This data may not be complete. We recommend contacting the local school district to confirm school assignments for this home.
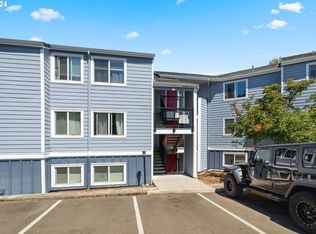
- $297,0002 bd1 ba1k sqft47 Eagle Crest Dr UNIT 20, Lake Oswego, OR 97035Sold
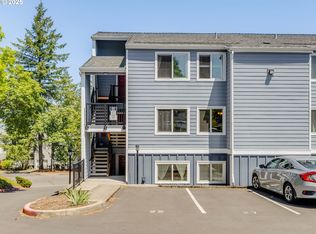
- $240,0002 bd1 ba947 sqft47 Eagle Crest Dr UNIT 22, Lake Oswego, OR 97035Sold
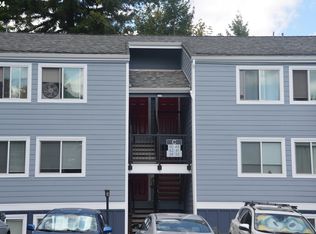
- $230,0002 bd1 ba932 sqft47 Eagle Crest Dr UNIT 42, Lake Oswego, OR 97035Sold
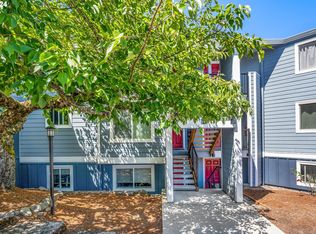
- $225,0001 bd1 ba696 sqft47 Eagle Crest Dr UNIT 48, Lake Oswego, OR 97035Sold
- $230,0002 bd1 ba932 sqft47 Eagle Crest Dr UNIT 13, Lake Oswego, OR 97035For Sale
- $215,0002 bd1 ba1k sqft47 Eagle Crest Dr UNIT 15, Lake Oswego, OR 97035Sold
- $185,0001 bd1 ba688 sqft47 Eagle Crest Dr UNIT 32, Lake Oswego, OR 97035Sold
- $185,0001 bd1 ba696 sqft47 Eagle Crest Dr UNIT 40, Lake Oswego, OR 97035For Sale
A local agent can set up tours, give advice and negotiate with sellers.
Similar homes
- $230,0002 bd1 ba932 sqft47 Eagle Crest Dr Unit 13, Lake Oswego, OR 97035Active
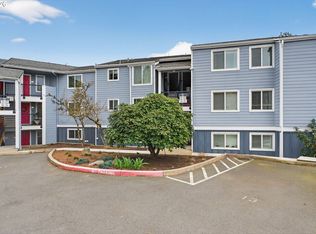
 MLS ID #228488968, Chris Suarez, Keller Williams Sunset Corridor. RMLS (OR)
 - $230,1002 bd2 ba1.2k sqft225 Cervantes, Lake Oswego, OR 97035Active
 MLS ID #674966441, Stephen FitzMaurice, eXp Realty, LLC. RMLS (OR)
 - $250,0002 bd2 ba871 sqft4000 Carman Dr #71, Lake Oswego, OR 97035Active
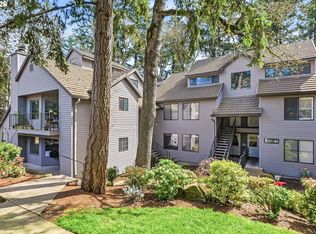 MLS ID #432017944, Alexander Clark, Keller Williams Realty Portland Premiere. RMLS (OR)
 - $269,0002 bd2 ba849 sqft86 Kingsgate Rd Unit H203, Lake Oswego, OR 97035Active
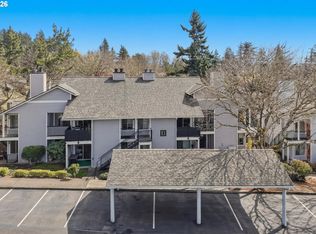 MLS ID #127643092, Wendong Zhao, Berkshire Hathaway HomeServices NW Real Estate. RMLS (OR)
 - $259,0001 bd1 ba836 sqft4000 Carman Dr #E68, Lake Oswego, OR 97035ActiveMLS ID #173617108, Kevin Riley, Vantage Point Brokers, LLC. RMLS (OR)
- $259,0002 bd1 ba915 sqft2211 SW 1st Ave Unit 206, Portland, OR 97201ActiveMLS ID #280074038, Jan Huffstutter, Plaza Realty. RMLS (OR)
- $299,0002 bd2 ba993 sqft4000 Carman Dr APT 106, Lake Oswego, OR 97035ActiveMLS ID #544579516, Amy Emhoff, Opt. RMLS (OR)
- $239,0002 bd1 ba1k sqft11683 SW Boones Bend Dr #5-2D, Beaverton, OR 97008ActiveMLS ID #623057135, Dorothea Chakos, Berkshire Hathaway HomeServices NW Real Estate. RMLS (OR)
- $230,0002 bd2 ba1.1k sqft11724 SW Boones Bend Dr, Beaverton, OR 97008ActiveMLS ID #661407025, Alice Hsing, The Agency Portland. RMLS (OR)
- $315,0003 bd3 ba1.3k sqft4 Touchstone Ct APT 143, Lake Oswego, OR 97035ActiveMLS ID #641748348, Kurt Clements, ListWithFreedom.com. RMLS (OR)
- $315,0002 bd2 ba866 sqft4000 Carman Dr APT 60, Lake Oswego, OR 97035ActiveMLS ID #443108063, LeeAnn Mohler, Opt. RMLS (OR)
- $299,9003 bd3 ba1.3k sqft4 Touchstone Ter Unit 62, Lake Oswego, OR 97035ActiveMLS ID #744659157, Leona Mullen, Matin Real Estate. RMLS (OR)
- $210,0002 bd1 ba954 sqft6610 SW Terri Ct, Portland, OR 97225ActiveMLS ID #460779972, Cristopher Leal, Keller Williams Realty Portland Premiere. RMLS (OR)
- $220,0002 bd1 ba856 sqft11046 SW Greenburg Rd APT 128, Tigard, OR 97223ActiveMLS ID #147440559, Carrie Welch, Oregon First. RMLS (OR)
- $225,0002 bd2 ba900 sqft8717 SE Monterey Ave Unit 209, Happy Valley, OR 97086ActiveMLS ID #637549816, Alexis King, Windermere Realty Trust. RMLS (OR)
- $210,0002 bd2 ba972 sqft9842 SE Talbert St, Clackamas, OR 97015ActiveMLS ID #331424008, Amy Campbell, Premiere Property Group, LLC. RMLS (OR)
- $245,0002 bd1 ba914 sqft10820 SW Meadowbrook Dr Unit 60, Tigard, OR 97224ActiveMLS ID #721620406, Krista Britton, Real Broker. RMLS (OR)
- $214,9952 bd2 ba1k sqft13775 SW Scholls Ferry Rd APT 208, Beaverton, OR 97008ActiveMLS ID #149529970, Whitney Parker, Redfin. RMLS (OR)
- $269,9002 bd2 ba971 sqft9380 SW 146th Ter #M2, Beaverton, OR 97007ActiveMLS ID #775275993, Beth Hamilton, Keller Williams Realty Professionals. RMLS (OR)
- $235,0001 bd1 ba790 sqft1710 S Harbor Way Unit 202, Portland, OR 97201ActiveMLS ID #685016302, Michelle Mendola, Real Broker. RMLS (OR)
