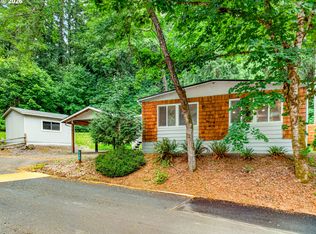
Welcome to your next chapter in the charming Shadowbrook 55+ pet friendly community located in Clackamas, Oregon where comfort meets convenience in this beautifully maintained manufactured home. With just over 1800 square feet of thoughtfully designed living space, this three-bedroom, two-bathroom residence proves that great things come in smartly planned packages. Step inside to discover a generously sized kitchen featuring a center island that opens seamlessly into the family room, creating the perfect gathering space for entertaining friends or enjoying quiet evenings at home. The expansive living room and dining area offer additional breathing room, ensuring you never feel cramped when hosting dinner parties or simply stretching out with a good book. A dedicated laundry room with storage keeps household essentials organized and tucked neatly out of sight. Outside, the corner lot provides extra elbow room and natural light, while the covered porch opening to the fenced yard and two storage sheds give you plenty of space for gardening, hobbies, or stashing seasonal treasures. The two-car tandem carport ensures your vehicles stay protected from the Pacific Northwest elements. New roof in 2022 and home has been recently leveled, crawlspace freshly cleaned with new vapor barrier, as well as resecured for added peace of mind. Community amenities include a clubhouse and pool, while nearby parks, shopping, schools, and major transit routes keep everything within easy reach. Do not let this one slip away — schedule your private showing today!
Active
Price cut: $10K (7/3)
$175,000
13640 SE Highway 212 Unit 24, Clackamas, OR 97015
3beds
1,803sqft
Residential, Manufactured Home
Built in 1979
-- sqft lot
$-- Zestimate®
$97/sqft
$-- HOA
What's special
Two-car tandem carportThree-bedroom two-bathroom residenceTwo storage sheds
- 71 days |
- 625 |
- 36 |
Zillow last checked:
Listing updated:
Listed by:
Monique Farinha 949-355-2688,
Premiere Property Group LLC
Source: RMLS (OR),MLS#: 307197919
Facts & features
Interior
Bedrooms & bathrooms
- Bedrooms: 3
- Bathrooms: 2
- Full bathrooms: 2
- Main level bathrooms: 2
Rooms
- Room types: Laundry, Bedroom 2, Bedroom 3, Dining Room, Family Room, Kitchen, Living Room, Primary Bedroom
Primary bedroom
- Features: Bathroom, Bathtub With Shower, Closet, Walkin Shower
- Level: Main
- Area: 195
- Dimensions: 15 x 13
Bedroom 2
- Features: Bathroom, Closet
- Level: Main
- Area: 130
- Dimensions: 13 x 10
Bedroom 3
- Features: Closet
- Level: Main
- Area: 130
- Dimensions: 13 x 10
Dining room
- Features: Deck, Living Room Dining Room Combo
- Level: Main
- Area: 104
- Dimensions: 13 x 8
Family room
- Features: Sliding Doors
- Level: Main
- Area: 196
- Dimensions: 14 x 14
Kitchen
- Features: Cook Island, Dishwasher, Double Oven, Free Standing Refrigerator
- Level: Main
- Area: 272
- Width: 16
Living room
- Features: Exterior Entry, Living Room Dining Room Combo
- Level: Main
- Area: 432
- Dimensions: 27 x 16
Heating
- Forced Air
Cooling
- Central Air
Appliances
- Included: Built In Oven, Cooktop, Dishwasher, Washer/Dryer, Double Oven, Free-Standing Refrigerator, Electric Water Heater
- Laundry: Common Area
Features
- Bathroom, Closet, Living Room Dining Room Combo, Cook Island, Bathtub With Shower, Walkin Shower, Kitchen Island
- Flooring: Laminate, Luxury Vinyl Plank, Tile
- Doors: Sliding Doors
- Basement: Crawl Space
Interior area
- Total structure area: 1,803
- Total interior livable area: 1,803 sqft
Video & virtual tour
Property
Parking
- Parking features: Carport, Extra Deep Garage
- Has carport: Yes
Features
- Levels: One
- Stories: 1
- Patio & porch: Covered Deck, Deck
- Exterior features: Yard, Exterior Entry
- Fencing: Fenced
- Park: Shadowbrook
Lot
- Features: Corner Lot, Level, SqFt 0K to 2999
Details
- Additional structures: ToolShed
- Parcel number: 01203575
- On leased land: Yes
- Lease amount: $1,370
- Land lease expiration date: 1940544000000
Construction
Type & style
- Home type: MobileManufactured
- Property subtype: Residential, Manufactured Home
Materials
- Vinyl Siding
- Roof: Composition
Condition
- Resale
- New construction: No
- Year built: 1979
Utilities & green energy
- Sewer: Public Sewer
- Water: Public
Community & HOA
HOA
- Has HOA: No
- Amenities included: Commons, Laundry, Management, Party Room, Pool
Location
- Region: Clackamas
Financial & listing details
- Price per square foot: $97/sqft
- Tax assessed value: $35,780
- Annual tax amount: $584
- Date on market: 5/18/2026
- Listing terms: Cash,Other

Monique Farinha
(949) 355-2688
By pressing Contact Agent, you agree that the real estate professional identified above may call/text you about your search, which may involve use of automated means and pre-recorded/artificial voices. You don't need to consent as a condition of buying any property, goods, or services. Message/data rates may apply. You also agree to our Terms of Use. Zillow does not endorse any real estate professionals. We may share information about your recent and future site activity with your agent to help them understand what you're looking for in a home.
Estimated market value
Not available
Estimated sales range
Not available
Not available
Price history
| Date | Event | Price |
|---|---|---|
| 7/3/2026 | Price change | $175,000-5.4%$97/sqft |
Source:  RMLS (OR) #307197919 Report a problem RMLS (OR) #307197919 Report a problem | ||
| 5/18/2026 | Listed for sale | $185,000+32.2%$103/sqft |
Source: RMLS (OR) #307197919 Report a problem | ||
| 5/3/2023 | Listing removed | -- |
Source:  My State MLS Report a problem My State MLS Report a problem | ||
| 3/31/2023 | Listed for sale | $139,900+210.9%$78/sqft |
Source: My State MLS #11163251 Report a problem | ||
| 8/31/2016 | Sold | $45,000+5.9%$25/sqft |
Source: RMLS (OR) #16387584 Report a problem | ||
| 9/13/2010 | Sold | $42,500$24/sqft |
Source: Agent Provided Report a problem | ||
| 8/20/1999 | Sold | $42,500$24/sqft |
Source: Agent Provided Report a problem | ||
Public tax history
| Year | Property taxes | Tax assessment |
|---|---|---|
| 2025 | $602 -6.3% | $35,780 -7.1% |
| 2024 | $643 -8.6% | $38,530 -8.6% |
| 2023 | $703 +3.5% | $42,170 +0.5% |
| 2022 | $679 +23.2% | $41,980 +22.4% |
| 2021 | $551 +3.7% | $34,290 +3.3% |
| 2020 | $532 +0.2% | $33,190 +1.9% |
| 2019 | $531 +7.5% | $32,560 +6.2% |
| 2018 | $494 +15.7% | $30,650 +12% |
| 2017 | $427 +8.3% | $27,360 +11.1% |
| 2016 | $394 | $24,630 +8.3% |
| 2015 | $394 +9.3% | $22,740 +4.5% |
| 2014 | $361 +10.1% | $21,770 +4.4% |
| 2013 | $328 -2.9% | $20,850 -0.8% |
| 2012 | $338 -3.2% | $21,020 -0.9% |
| 2011 | $349 -2.4% | $21,210 -5.1% |
| 2010 | $357 | $22,350 |
Find assessor info on the county website
Monthly payment
Climate risks
Neighborhood: 97015
Nearby schools
GreatSchools rating
- 7/10Verne A Duncan Elementary SchoolGrades: K-5Distance: 1.8 mi
- 5/10Happy Valley Middle SchoolGrades: 6-8Distance: 2.8 mi
- 6/10Adrienne C. Nelson High SchoolGrades: 9-12Distance: 1.5 mi
Schools provided by the listing agent
- Elementary: Duncan
- Middle: Happy Valley
- High: Adrienne Nelson
Source: RMLS (OR). This data may not be complete. We recommend contacting the local school district to confirm school assignments for this home.
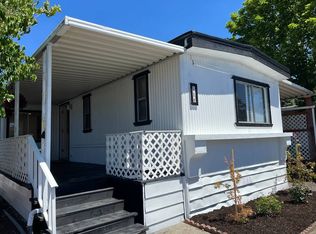
- $63,9502 bd2 ba924 sqft13640 SE Highway 212 UNIT 118, Clackamas, OR 97015For Sale
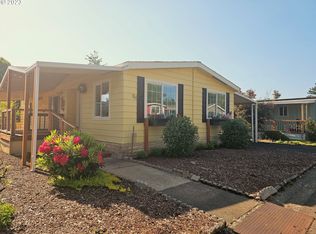
- $90,0002 bd2 ba1.2k sqft13640 SE Highway 212 UNIT 111, Clackamas, OR 97015Sold
- $119,2003 bd2 ba1.5k sqft13640 SE Highway 212 UNIT 81, Clackamas, OR 97015Sold

- $24,580-- bd2 ba1.7k sqft0 SE Highway 212, CLACKAMAS, OR 97015Off Market
- $--3 bd2 ba3.6k sqft15790 SE 135th Ave, Clackamas, OR 97015Off Market
- $107,0002 bd2 ba1.2k sqft13640 SE Highway 212 UNIT 116, Clackamas, OR 97015Sold
- $55,5502 bd2 ba1.1k sqft13640 SE Highway 212 UNIT 128, Clackamas, OR 97015Off Market
- $5,0002 bd1 ba910 sqft13640 SE Highway 212 UNIT 74, Clackamas, OR 97015Sold
Similar homes
- $185,0003 bd2 ba1.5k sqft17973 S Grant Dr #489, Oregon City, OR 97045Active
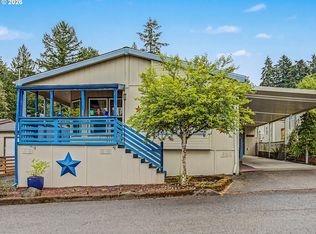
 MLS ID #724850467, Lindsey Dudevoir, Berkshire Hathaway HomeServices NW Real Estate. RMLS (OR)
 - $158,5002 bd2 ba1.6k sqftCountry Village Estates, Oregon City, OR 97045For Sale
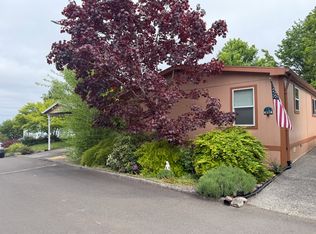 MLS ID #600093, Jeanne Dudley. MHBO
 - $169,0003 bd2 ba1.7k sqft32700 SE Leewood Ln Unit 78B, Boring, OR 97009Active
 MLS ID #492991150, Julie Ann Smith, MORE Realty. RMLS (OR)
 - $169,9004 bd2 ba1.7k sqft1949 SE Palmquist Rd Unit 66, Gresham, OR 97080For Sale

 MLS ID #842181, VIOLETA MARTINEZ VALDEZ, Realty Of America, Llc. WVMLS
 - $178,0003 bd2 ba1.8k sqft17401 SE 39th Street #165, Vancouver, WA 98683ActiveMLS ID #2435244, Chana I. Dolbey. NWMLS as distributed by MLS GRID
- $159,9002 bd2 ba1.4k sqft10400 SE Cook Ct Unit 74, Milwaukie, OR 97222For SaleMLS ID #11742223, Alesia Jenkins, CMS Homes. My State MLS
- $155,0003 bd2 ba1.1k sqft18780 Central Point Rd Unit 7, Oregon City, OR 97045ActiveMLS ID #505830274, Helen Coppage, MORE Realty. RMLS (OR)
- $189,9993 bd2 ba1.8k sqft3930 SE 162nd Ave Unit 15, Portland, OR 97236For SaleMLS ID #11595415, Marjorie Baker, NW HomeBuyers net LLC. My State MLS
- $260,0002 bd2 ba943 sqft9908 SE Talbert St, Clackamas, OR 97015ActiveMLS ID #508435094, Marshall Abbott, Tree City Real Estate. RMLS (OR)
- $144,0003 bd2 ba1.2k sqft7455 SE King Rd Unit 58, Milwaukie, OR 97222For SaleMLS ID #11601751, Alesia Jenkins, CMS Homes. My State MLS
- $174,0004 bd2 ba1.8k sqft3777 Addy St Unit 65, Washougal, WA 98671ActiveMLS ID #102356165, Robie Garcia, Arrow Realty LLC. RMLS (OR)
- $150,0003 bd2 ba1.8k sqft17401 SE 39th St, Vancouver, WA 98683ActiveMLS ID #546344526, Chana Dolbey, Century 21 Northstar. RMLS (OR)
- $175,0003 bd2 ba1.5k sqft17561 SW Hancock Way, Beaverton, OR 97006ActiveMLS ID #401551673, JoAnne Flood, Keller Williams Realty Portland Elite. RMLS (OR)
- $144,0002 bd2 ba920 sqft8750 SE 155th Ave Unit 22, Happy Valley, OR 97086ActiveMLS ID #718510798, Helen Coppage, MORE Realty. RMLS (OR)
- $209,0002 bd2 ba1k sqft12325 SE 104th Ct, Happy Valley, OR 97086ActiveMLS ID #510631464, Mathew Wray, Keller Williams Realty Portland Premiere. RMLS (OR)
- $174,0003 bd2 ba1.3k sqft32700 SE Leewood Ln Unit 32, Boring, OR 97009ActiveMLS ID #474239943, DeAnn Willison, MORE Realty. RMLS (OR)
- $220,0003 bd2 ba1.5k sqft18021 Country Village Dr, Oregon City, OR 97045ActiveMLS ID #377269333, Chase Bright, Matin Real Estate. RMLS (OR)
- $180,0002 bd1 ba952 sqft22069 Erica Dr NE, Aurora, OR 97002For SaleMLS ID #843126, GINA AUDRITSH, Hallmark Properties, Inc.. WVMLS
- $130,9503 bd2 ba1.1k sqft10400 SE Cook Ct Unit 65, Milwaukie, OR 97222ActiveMLS ID #563747566, Kristen Munsch, Keller Williams PDX Central. RMLS (OR)
- $125,0004 bd2 ba1.7k sqft7918 SE King Rd Unit 7, Milwaukie, OR 97222For SaleMLS ID #11739112, Alesia Jenkins, CMS Homes. My State MLS
