Move-in ready and lovingly maintained by its original owner, this charming manufactured home sits on its own land in desirable Deer Creek Estates. The spacious primary bedroom, comfortable living areas, and included washer, dryer, refrigerator, and range make moving in easy. Enjoy the privacy of the large, wooded backyard, offering a peaceful, shaded setting perfect for relaxing, gardening, or creating your own outdoor retreat. The property also features a powered workshop, perfect with some TLC. A carport, off street and additional on street parking provide convenience for homeowners and guests alike. Low HOA dues include community water and maintenance of the common areas, while the home is served by its own septic system. Conveniently located just minutes from I-5, shopping, and North Marion Schools, Deer Creek Estates offers a community pool, clubhouse, and park directly across the street. Whether you're a first-time buyer, downsizing, or looking for an affordable home with room to garden, tinker, and make it your own, this property offers a wonderful opportunity to enjoy comfortable living in an established neighborhood.
For sale
Listed by: Hallmark Properties, Inc. • GINA AUDRITSH • Contact: Cell: 503-951-2344
$180,000
22069 Erica Dr NE, Aurora, OR 97002
2beds
952sqft
Manufactured Home
Built in 1974
7,840 Square Feet Lot
$-- Zestimate®
$189/sqft
$95/mo HOA
What's special
Powered workshopLarge wooded backyardPeaceful shaded settingSpacious primary bedroomMove-in ready
- 19 days |
- 588 |
- 37 |
Zillow last checked:
Listing updated:
Listed by:
GINA AUDRITSH Cell:503-951-2344,
Hallmark Properties, Inc.
Source: WVMLS,MLS#: 843126
Facts & features
Interior
Bedrooms & bathrooms
- Bedrooms: 2
- Bathrooms: 1
- Full bathrooms: 1
- Main level bathrooms: 1
Primary bedroom
- Level: Main
- Area: 221
- Dimensions: 13 x 17
Bedroom 2
- Level: Main
- Area: 80
- Dimensions: 8 x 10
Dining room
- Features: Formal
- Level: Main
- Area: 56
- Dimensions: 8 x 7
Kitchen
- Level: Main
- Area: 64
- Dimensions: 8 x 8
Living room
- Level: Main
- Area: 208
- Dimensions: 13 x 16
Heating
- Electric, Forced Air
Appliances
- Included: Electric Range, Range Included, Electric Water Heater
- Laundry: Main Level
Features
- Flooring: Carpet, Vinyl
- Has fireplace: Yes
- Fireplace features: Wood Burning, Stove
Interior area
- Total structure area: 952
- Total interior livable area: 952 sqft
Property
Parking
- Parking features: Carport
- Has carport: Yes
Features
- Levels: One
- Stories: 1
- Patio & porch: Covered Patio
- Exterior features: White
- Pool features: Association
- Fencing: Partial
Lot
- Size: 7,840 Square Feet
- Dimensions: 87 x 120
- Features: Irregular Lot, Landscaped
Details
- Additional structures: Shed(s), See Remarks
- Parcel number: 041W11BC0360002
- Zoning: AR
Construction
Type & style
- Home type: MobileManufactured
- Property subtype: Manufactured Home
Materials
- See Remarks
- Roof: See Remarks
Condition
- New construction: No
- Year built: 1974
Utilities & green energy
- Electric: 1/Main
- Sewer: Septic Tank
- Water: Private/Community/Dist
Community & HOA
Community
- Subdivision: Deer Creek No 2
HOA
- Has HOA: Yes
- Amenities included: Other (Refer to Remarks)
- HOA fee: $95 monthly
Location
- Region: Aurora
Financial & listing details
- Price per square foot: $189/sqft
- Tax assessed value: $24,400
- Annual tax amount: $994
- Price range: $180K - $180K
- Date on market: 7/7/2026
- Listing agreement: Exclusive Right To Sell
- Listing terms: Cash
- Body type: Single Wide

Gina Audritsh
(503) 951-2344
By pressing Contact Agent, you agree that the real estate professional identified above may call/text you about your search, which may involve use of automated means and pre-recorded/artificial voices. You don't need to consent as a condition of buying any property, goods, or services. Message/data rates may apply. You also agree to our Terms of Use. Zillow does not endorse any real estate professionals. We may share information about your recent and future site activity with your agent to help them understand what you're looking for in a home.
Estimated market value
Not available
Estimated sales range
Not available
$1,303/mo
Price history
| Date | Event | Price |
|---|---|---|
| 7/7/2026 | Listed for sale | $180,000$189/sqft |
Source:  WVMLS #843126 Report a problem WVMLS #843126 Report a problem | ||
Public tax history
| Year | Property taxes | Tax assessment |
|---|---|---|
| 2018 | $131 +15% | -- |
| 2017 | $114 +7.1% | -- |
| 2016 | $106 | -- |
| 2015 | $106 +42.1% | -- |
| 2014 | $75 | -- |
Find assessor info on the county website
Monthly payment
Climate risks
Neighborhood: 97002
Nearby schools
GreatSchools rating
- NANorth Marion Primary SchoolGrades: PK-2Distance: 2 mi
- 4/10North Marion Middle SchoolGrades: 6-8Distance: 1.9 mi
- 3/10North Marion High SchoolGrades: 9-12Distance: 2.2 mi
Schools provided by the listing agent
- Elementary: North Marion
- Middle: North Marion
- High: North Marion
Source: WVMLS. This data may not be complete. We recommend contacting the local school district to confirm school assignments for this home.
- $180,0002 bd1 ba952 sqft22069 Erica Dr NE, Aurora, OR 97002For Sale
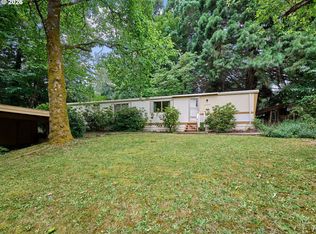
- $136,6402 bd1 ba952 sqft22069 Erica Dr NE, Aurora, OR 97002Off Market
- $115,8502 bd1 ba-- sqft22069 Erica Dr NE, Aurora, OR 97002Off Market
- $97,900-- bd-- ba-- sqft22069 Erica Dr NE, Aurora, OR 97002Off Market
- $372,1002 bd2 ba1.5k sqft13743 Heather Ln NE, Aurora, OR 97002Off Market
- $36,1803 bd2 ba1.3k sqft13731 Heather Ln NE, Aurora, OR 97002Off Market
- $99,3203 bd2 ba1.3k sqft13731 Heather Ln NE, Aurora, OR 97002Off Market
- $169,7703 bd2 ba-- sqft13731 Heather Ln NE, Aurora, OR 97002Off Market
Similar homes
- $180,0002 bd1 ba952 sqft22069 Erica Dr NE, Aurora, OR 97002Active
 MLS ID #411238805, Gina Audritsh, Hallmark Properties, Inc.. RMLS (OR)
 - $153,0002 bd1 ba972 sqft620 SE 2nd Ave, Canby, OR 97013For Sale
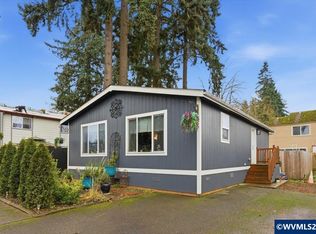
 MLS ID #843757, MARIAH CRAWFORD, Real Broker. WVMLS
 - $164,9954 bd2 ba1.4k sqft3957 Pacific Cir #36, Hubbard, OR 97032For Sale
 MLS ID #11781485, Angela Surratt, HELPING HAND EQUITY. My State MLS
 - $169,9002 bd1 ba820 sqft15100 SW Crown Dr Unit 6, King City, OR 97224Active
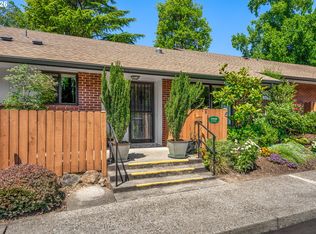 MLS ID #234731783, Elaine Simms, Ken Miller & Associates. RMLS (OR)
 - $158,0002 bd2 ba1.1k sqft1307 S Water St Unit 2, Silverton, OR 97381For SaleMLS ID #841456, BECKY CRAIG, Silverton Realty, Inc.. WVMLS
- $189,9953 bd2 ba1.3k sqft23421 S Highway 213 Unit 38, Oregon City, OR 97045ActiveMLS ID #173284051, Eric Steindler, Premiere Property Group, LLC. RMLS (OR)
- $250,0002 bd2 ba1.1k sqft11847 Chateau Dr NE, Woodburn, OR 97071For SaleMLS ID #841305, KATHY CAMPOS MESEN, Realty Of America, Llc. WVMLS
- $136,0003 bd2 ba1.2k sqft11105 Main St NE Unit 6, Donald, OR 97020For SaleMLS ID #833189, LORENZO FLORES, Realty Of America, Llc. WVMLS
- $190,0002 bd1 ba921 sqft950 Evergreen Rd APT 311, Woodburn, OR 97071For SaleMLS ID #840437, KRISELYN VEGA, Realty Of America, Llc. WVMLS
- $174,0002 bd1 ba921 sqft950 Evergreen Rd APT 207, Woodburn, OR 97071For SaleMLS ID #827139, JERRY GLESMANN, Berkshire Hathaway Homeservices R E Prof. WVMLS
- $155,0003 bd2 ba1.1k sqft18780 Central Point Rd Unit 7, Oregon City, OR 97045ActiveMLS ID #505830274, Helen Coppage, MORE Realty. RMLS (OR)
- $169,0002 bd1 ba914 sqft10840 SW Meadowbrook Dr #57, Tigard, OR 97224ActiveMLS ID #128563047, Ben Droukas, Windermere Realty Trust. RMLS (OR)
- $174,5001 bd1 ba617 sqft100 Kerr Pkwy APT 30, Lake Oswego, OR 97035ActiveMLS ID #520493211, Douglas Chabala, Riverside Real Estate. RMLS (OR)
- $160,0003 bd2 ba1.2k sqft23077 SW Main St Unit 30, Sherwood, OR 97140ActiveMLS ID #718131568, Troy DeVries, Real Broker. RMLS (OR)
- $160,0003 bd2 ba1k sqft12450 SW Fischer Rd Unit 216, Portland, OR 97224ActiveMLS ID #671215868, Jackelyne Melgarejo, Knipe Realty ERA Powered. RMLS (OR)
- $174,9953 bd2 ba1.3k sqftCountry Village Estates, Oregon City, OR 97045For SaleMLS ID #574452, Sales Representative. MHBO
- $148,0002 bd2 ba840 sqft6900 SW 195th Ave Unit 175, Beaverton, OR 97007ActiveMLS ID #442758803, Kathleen Mauldin, MORE Realty. RMLS (OR)
- $215,0002 bd1 ba886 sqft1060 Park Ave APT A2, Woodburn, OR 97071For SaleMLS ID #842911, ANTONIO TREJO, Tu Casa Corporation. WVMLS
- $224,9992 bd2 ba1k sqft20030 Marigold Ct APT 18, West Linn, OR 97068ActiveMLS ID #364448992, Robin Babb, RE/MAX Equity Group. RMLS (OR)
- $145,0001 bd1 ba600 sqft950 Evergreen Rd APT 318, Woodburn, OR 97071For SaleMLS ID #843744, ROCHELLE PERALTA, Keller Williams Realty Portland Premiere. WVMLS
