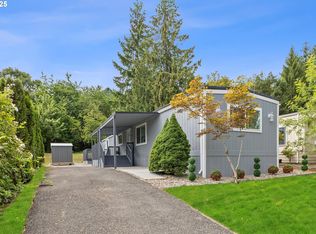
FAMILY PARK MOVE IN READY! Home in TOP SHAPE!!!"INSIDE AND OUT" Remodeled 2023 BY Professional LICENSED; Plumbers, Electricians, Roofer, Heating system, Highly skilled manufacture licensed Contractors, Certified pest control & Crawl space company, Including a water drain system outside, Electrical available for the 10x12x12 NEW TUFF SHED. Custom front porch with extra storage. 2 bedroom. Large bathroom with NEW walk-in shower, Toilet, Flooring & Refurbished cabinets. New carpet and adjustable lighting in Primary bedroom with built-in dresser and desk. New inset lighting throughout the home with adjustable settings in living room. New interior and exterior paint. Refurbished pellet stove (Looks like new). New roof. New water heater. New ground barrier under the home with all installation repaired and replaced as needed. Pest control completed. New cement fiber skirting. Skirting sealed tight to keep pest OUT! All plumbing has been checked by license plumber & repaired as needed. 2 sheds with new siding and new roof, electrical included. Electrical safety check by licensed electrician throughout the home. New gutters. Comes with washer & dryer. Private side yard surrounded by tall arborvitaes giving you privacy including a fully fenced side yard, great for kids and dogs. New landscaping PLUS MORE! 2 Pets allowed under 25 Lbs. Park rent 840.00 Park has a club house with full kitchen, table & chair free for resident to use for parties with full refund on your deposit. Great location "Pine Ridge Community Park"
Active
$148,000
6900 SW 195th Ave Unit 175, Beaverton, OR 97007
2beds
840sqft
Residential, Manufactured Home
Built in 1972
-- sqft lot
$144,200 Zestimate®
$176/sqft
$1,025/mo HOA
What's special
New landscapingNew carpetNew roofNew gutters
- 34 days |
- 162 |
- 5 |
Zillow last checked:
Listing updated:
Listed by:
Kathleen Mauldin 503-544-3743,
MORE Realty
Source: RMLS (OR),MLS#: 442758803
Facts & features
Interior
Bedrooms & bathrooms
- Bedrooms: 2
- Bathrooms: 2
- Full bathrooms: 2
- Main level bathrooms: 2
Rooms
- Room types: Bonus Room, Bedroom 2, Dining Room, Family Room, Kitchen, Living Room, Primary Bedroom
Primary bedroom
- Level: Main
Bedroom 2
- Level: Main
Dining room
- Level: Main
Kitchen
- Level: Main
Living room
- Level: Main
Heating
- Floor Furnace, Mini Split
Cooling
- Has cooling: Yes
Appliances
- Included: Dishwasher, Disposal, Free-Standing Range, Range Hood, Washer/Dryer, Electric Water Heater
- Laundry: Common Area, Laundry Room
Features
- Ceiling Fan(s), Pantry
- Flooring: Laminate, Wall to Wall Carpet
- Windows: Aluminum Frames
- Basement: Crawl Space
- Fireplace features: Pellet Stove
Interior area
- Total structure area: 840
- Total interior livable area: 840 sqft
Property
Parking
- Total spaces: 1
- Parking features: Carport, Driveway
- Garage spaces: 1
- Has carport: Yes
- Has uncovered spaces: Yes
Accessibility
- Accessibility features: Minimal Steps, One Level, Utility Room On Main, Walkin Shower, Accessibility
Features
- Stories: 1
- Patio & porch: Patio
- Exterior features: Yard
- Has view: Yes
- View description: Seasonal
- Park: Pine Ridge Park
Lot
- Features: Level, SqFt 0K to 2999
Details
- Additional structures: ToolShed
- Parcel number: M928900
- On leased land: Yes
- Lease amount: $1,025
Construction
Type & style
- Home type: MobileManufactured
- Property subtype: Residential, Manufactured Home
Materials
- Metal Siding
- Foundation: Block, Pillar/Post/Pier, Skirting
- Roof: Rubber
Condition
- Resale
- New construction: No
- Year built: 1972
Utilities & green energy
- Sewer: Public Sewer
- Water: Public
- Utilities for property: Cable Connected, Other Internet Service
Green energy
- Water conservation: Dual Flush Toilet
Community & HOA
Community
- Security: Security Lights
HOA
- Has HOA: No
- Amenities included: Commons, Laundry, Management, Meeting Room, Party Room, Recreation Facilities, Road Maintenance
- HOA fee: $1,025 monthly
Location
- Region: Beaverton
Financial & listing details
- Price per square foot: $176/sqft
- Tax assessed value: $56,400
- Date on market: 6/25/2026
- Listing terms: Cash,Conventional
- Road surface type: Paved
- Body type: Single Wide

kathleen Mauldin
(503) 544-3743
By pressing Contact Agent, you agree that the real estate professional identified above may call/text you about your search, which may involve use of automated means and pre-recorded/artificial voices. You don't need to consent as a condition of buying any property, goods, or services. Message/data rates may apply. You also agree to our Terms of Use. Zillow does not endorse any real estate professionals. We may share information about your recent and future site activity with your agent to help them understand what you're looking for in a home.
Estimated market value
$144,200
$137,000 - $151,000
$1,819/mo
Price history
| Date | Event | Price |
|---|---|---|
| 6/25/2026 | Listed for sale | $148,000+37%$176/sqft |
Source:  RMLS (OR) #442758803 Report a problem RMLS (OR) #442758803 Report a problem | ||
| 4/30/2024 | Sold | $108,000-16.9%$129/sqft |
Source: RMLS (OR) #23030810 Report a problem | ||
| 4/5/2024 | Pending sale | $129,900$155/sqft |
Source: RMLS (OR) #23030810 Report a problem | ||
| 4/1/2024 | Listed for sale | $129,900$155/sqft |
Source: RMLS (OR) #23030810 Report a problem | ||
Public tax history
| Year | Property taxes | Tax assessment |
|---|---|---|
| 2025 | -- | -- |
| 2024 | -- | -- |
| 2023 | -- | -- |
| 2022 | -- | -- |
Find assessor info on the county website
Monthly payment
Climate risks
Neighborhood: 97007
Nearby schools
GreatSchools rating
- 4/10Hazeldale Elementary SchoolGrades: PK-5Distance: 0.4 mi
- 3/10Mountain View Middle SchoolGrades: 6-8Distance: 1.3 mi
- 5/10Aloha High SchoolGrades: 9-12Distance: 1.2 mi
Schools provided by the listing agent
- Elementary: Hazeldale
- Middle: South Meadows
- High: Beaverton
Source: RMLS (OR). This data may not be complete. We recommend contacting the local school district to confirm school assignments for this home.
- $154,0002 bd2 ba924 sqft6900 SW 195th Ave UNIT 174, Beaverton, OR 97007Sold
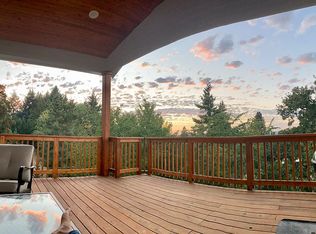
- $558,5003 bd3 ba1.9k sqft19315 SW Cedarview Ln, Beaverton, OR 97007Off Market
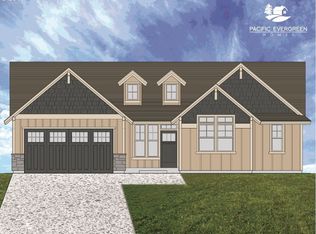
- $650,1004 bd3 ba2.4k sqft19287 SW Cedarview Ln, Aloha, OR 97007Off Market
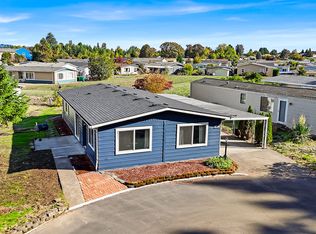
- $717,3003 bd3 ba2.8k sqft19343 SW Cedarview Ln, Aloha, OR 97007Off Market
- $133,5002 bd2 ba1k sqft6900 SW 195th Ave UNIT 161, Beaverton, OR 97007Off Market
- $100,0006 bd3 ba3.1k sqft19259 SW Cedarview Ln, Aloha, OR 97007Sold
- $42,8903 bd2 ba1.1k sqft6900 SW 195th Ave UNIT 239, Beaverton, OR 97007Off Market
- $25,9203 bd2 ba1.6k sqft6900 SW 195th Ave, Beaverton, OR 97007Off Market
Similar homes
- $153,0002 bd2 ba1.1k sqft17870 SW Independence Way Space 257, Beaverton, OR 97006Active
 MLS ID #334482670, Luz Mendoza, Premiere Property Group, LLC. RMLS (OR)
 - $143,0003 bd2 ba1.1k sqft8300 NE Quatama St Unit 81, Hillsboro, OR 97006Active
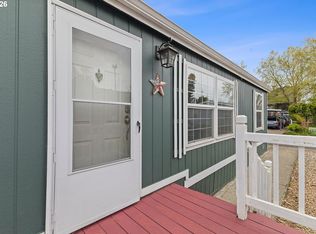 MLS ID #569001541, Kathleen Mauldin, MORE Realty. RMLS (OR)
 - $86,0002 bd2 ba960 sqft690 SW Liberty Bell Dr, Beaverton, OR 97006Active
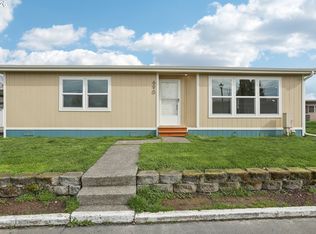 MLS ID #449826013, Erick Flores, JMG - Jason Mitchell Group. RMLS (OR)
 - $99,0003 bd2 ba1.2k sqft17640 SW Declaration Way, Beaverton, OR 97006Active
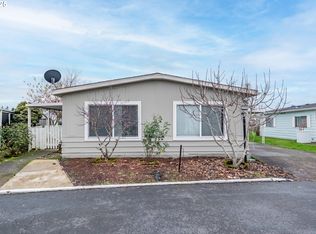 MLS ID #353587087, Kathy Campos, Realty of America, LLC. RMLS (OR)
 - $135,0002 bd2 ba1k sqft1901 SE Minter Bridge Rd Unit 20, Hillsboro, OR 97123ActiveMLS ID #343589355, Kathleen Mauldin, MORE Realty. RMLS (OR)
- $160,0003 bd2 ba1k sqft12450 SW Fischer Rd Unit 216, Portland, OR 97224ActiveMLS ID #671215868, Jackelyne Melgarejo, Knipe Realty ERA Powered. RMLS (OR)
- $79,0002 bd2 ba1.2k sqft100 SW 195th Ave Unit 29, Beaverton, OR 97006ActiveMLS ID #666286694, Matthew Claeys, Keller Williams Sunset Corridor. RMLS (OR)
- $140,0002 bd1 ba834 sqft3404 19th Ave, Forest Grove, OR 97116ActiveMLS ID #148997775, Cheri Andersen, Berkshire Hathaway HomeServices NW Real Estate. RMLS (OR)
- $175,0001 bd1 ba630 sqft5488 SW Alger Ave #I10, Beaverton, OR 97005ActiveMLS ID #340874922, Jasmine Hill, Oregon First. RMLS (OR)
- $144,0002 bd2 ba920 sqft8750 SE 155th Ave Unit 22, Happy Valley, OR 97086ActiveMLS ID #718510798, Helen Coppage, MORE Realty. RMLS (OR)
- $209,6822 bd2 ba1k sqft14830 SW Sandhill Loop Unit 102, Beaverton, OR 97007ActiveMLS ID #575965627, Undra Adams, Proud Ground. RMLS (OR)
- $219,9002 bd1 ba842 sqft5160 SW 180th Ave Unit 6, Aloha, OR 97078ActiveMLS ID #492454871, Russell Xay, Matin Real Estate. RMLS (OR)
- $200,0002 bd2 ba1.1k sqft10121 SW Trapper Ter, Beaverton, OR 97008ActiveMLS ID #155883342, Jesse Richter, Knipe Realty ERA Powered. RMLS (OR)
- $125,0002 bd2 ba1.1k sqft507 N 19th Ave Unit 88, Cornelius, OR 97113ActiveMLS ID #216810524, Patty Hopper, MORE Realty. RMLS (OR)
- $215,0002 bd2 ba960 sqft13775 SW Scholls Ferry Rd APT 7, Beaverton, OR 97008ActiveMLS ID #748342034, Natalie Frainey, Keller Williams Realty Professionals. RMLS (OR)
- $219,0002 bd2 ba851 sqft650 SW Meadow Dr APT 117, Beaverton, OR 97006ActiveMLS ID #231929479, Dana Terhune, Premiere Property Group, LLC. RMLS (OR)
- $130,0002 bd2 ba924 sqft8750 SE 155th Ave Unit 23B, Happy Valley, OR 97086ActiveMLS ID #297348285, John McKay, Premiere Property Group, LLC. RMLS (OR)
- $169,0002 bd1 ba914 sqft10840 SW Meadowbrook Dr #57, Tigard, OR 97224ActiveMLS ID #128563047, Ben Droukas, Windermere Realty Trust. RMLS (OR)
- $149,9002 bd2 ba1.1k sqft13249 SE Schiller St, Portland, OR 97236ActiveMLS ID #590327964, Stephanie Peck, eXp Realty, LLC. RMLS (OR)
- $75,0002 bd1 ba960 sqft12450 SW Fischer Rd Unit 143, Portland, OR 97224ActiveMLS ID #535319804, Omar Torres, Keller Williams PDX Central. RMLS (OR)
