Skip main navigation
Active
  • Price cut: $11K (7/8)
    $79,000

    100 SW 195th Ave Unit 29, Beaverton, OR 97006

    2beds
    1,248sqft
    Residential, Manufactured Home
    Built in 1978
    -- sqft lot
    $-- Zestimate®
    $63/sqft
    $-- HOA

    What's special

    Family roomCovered breezeway
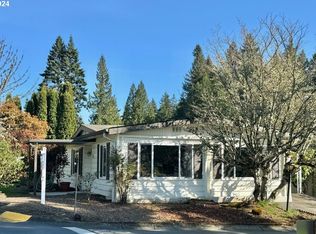
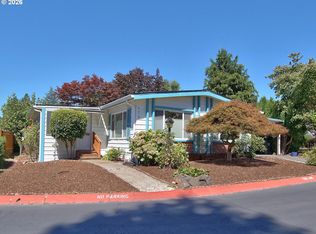
    NEW PRICE...SELLER IS MOTIVATED! Beautifully and tastefully updated; including roof, HVAC, skylights, electrical, plumbing, flooring, fresh interior and exterior paint. HOME WARRANTY INCLUDED. Covered 3-vehicle carport, plus covered breezeway! Huge laundry/mud room is just a few steps from the bright kitchen with miles of counter & storage space and eating area. Dining room is anchored with a lovely hutch in the space it shares with the living room. 3 Skylights, and windows all around flood the rooms with natural light. Family room leads to front bathroom with walk-in shower, then onto the cozy second bedroom and the primary suite. Large master bedroom is visually doubled by a wall of mirrored closet doors. Generous ensuite bath includes soaking tub and extra storage. LOCATION, LOCATION, LOCATION! This cozy home is right across from the Park Clubhouse, pool & exercise room, library & game room, gazebo & community garden. Sale contingent on park approval. Park rent $1325/mo. Pet-friendly, gated & quiet 55+community.
    178 days
    |
    538
    |
    24
    |

    Zillow last checked:

    Listing updated:

    Listed by:

    Matthew Claeys 503-341-9543,

    Keller Williams Sunset Corridor,

    Carol Weddle 503-341-9543,

    Keller Williams Sunset Corridor

    Source: RMLS (OR),MLS#: 666286694MLS Logo

      Facts & features

      Interior

      Bedrooms & bathrooms
      • Bedrooms: 2
      • Bathrooms: 2
      • Full bathrooms: 2
      • Main level bathrooms: 2
      Rooms
      • Room types: Utility Room, Bedroom 2, Dining Room, Family Room, Kitchen, Living Room, Primary Bedroom
      Primary bedroom
      • Features: Bathroom, Soaking Tub, Wallto Wall Carpet
      • Level: Main
      • Area: 180
      • Dimensions: 15 x 12
      Bedroom 2
      • Features: Wallto Wall Carpet
      • Level: Main
      • Area: 99
      • Dimensions: 11 x 9
      Dining room
      • Features: Builtin Features
      • Level: Main
      • Area: 81
      • Dimensions: 9 x 9
      Family room
      • Features: Skylight
      • Level: Main
      • Area: 165
      • Dimensions: 15 x 11
      Kitchen
      • Features: Gourmet Kitchen
      • Level: Main
      • Area: 132
      • Width: 11
      Living room
      • Features: Skylight
      • Level: Main
      • Area: 224
      • Dimensions: 16 x 14
      Heating
      • Heat Pump
      Cooling
      • Heat Pump
      Appliances
      • Included: Built In Oven, Built-In Range, Free-Standing Refrigerator, Range Hood, Stainless Steel Appliance(s), Washer/Dryer, Electric Water Heater
      • Laundry: Laundry Room
      Features
      • Soaking Tub, Built-in Features, Gourmet Kitchen, Bathroom, Pantry
      • Flooring: Luxury Vinyl Plank, Wall to Wall Carpet
      • Windows: Aluminum Frames, Skylight(s)
      • Basement: Crawl Space
      Interior area
      • Total structure area: 1,248
      • Total interior livable area: 1,248 sqft

      Property

      Parking
      • Parking features: Carport, Extra Deep Garage
      • Has carport: Yes
      Accessibility
      • Accessibility features: Bathroom Cabinets, Kitchen Cabinets, Main Floor Bedroom Bath, Natural Lighting, One Level, Parking, Utility Room On Main, Walkin Shower, Accessibility
      Features
      • Levels: One
      • Stories: 1
      • Patio & porch: Covered Patio
      • Exterior features: Yard
      • Park: S E M I N O L E E S T A T E S
      Lot
      • Features: Gated, SqFt 0K to 2999
      Details
      • Additional structures: ToolShed
      • Parcel number: M966084
      • On leased land: Yes
      • Lease amount: $1,325

      Construction

      Type & style
      • Home type: MobileManufactured
      • Property subtype: Residential, Manufactured Home
      Materials
      • Wood Siding
      • Foundation: Pillar/Post/Pier
      • Roof: Composition
      Condition
      • Resale
      • New construction: No
      • Year built: 1978
      Details
      • Warranty included: Yes

      Utilities & green energy

      • Sewer: Public Sewer
      • Water: Public

      Community & HOA

      Community
      • Security: Security Lights
      • Senior community: Yes
      HOA
      • Has HOA: No
      • Amenities included: Commons, Gated, Gym, Library, Management, Meeting Room, Party Room, Pool, Recreation Facilities
      Location
      • Region: Beaverton

      Financial & listing details

      • Price per square foot: $63/sqft
      • Annual tax amount: $712
      • Date on market: 1/23/2026
      • Listing terms: Cash,Conventional,FHA,VA Loan
      • Road surface type: Paved
      • Body type: Double Wide
      Matthew Claeys

      (503) 781-5800

      By pressing Contact Agent, you agree that the real estate professional identified above may call/text you about your search, which may involve use of automated means and pre-recorded/artificial voices. You don't need to consent as a condition of buying any property, goods, or services. Message/data rates may apply. You also agree to our Terms of Use. Zillow does not endorse any real estate professionals. We may share information about your recent and future site activity with your agent to help them understand what you're looking for in a home.

        Estimated market value

        Not available

        Estimated sales range

        Not available

        Not available

        Price history

        DateEventPrice
        7/8/2026Price change$79,000-12.2%$63/sqft
        Source: RMLS (OR) #666286694 Report a problem
        5/22/2026Price change$90,000-8.6%$72/sqft
        Source: RMLS (OR) #666286694 Report a problem
        4/2/2026Price change$98,500-3.3%$79/sqft
        Source: RMLS (OR) #666286694 Report a problem
        3/7/2026Price change$101,900-2.9%$82/sqft
        Source: RMLS (OR) #666286694 Report a problem
        1/24/2026Price change$104,900+5.4%$84/sqft
        Source: RMLS (OR) #666286694 Report a problem
        12/27/2025Price change$99,500-16.4%$80/sqft
        Source: Owner Report a problem
        11/10/2025Listed for sale$119,000$95/sqft
        Source: Owner Report a problem
        8/22/2023Sold$119,000-7.8%$95/sqft
        Source: RMLS (OR) #23624290 Report a problem
        7/29/2023Pending sale$129,000$103/sqft
        Source: RMLS (OR) #23624290 Report a problem
        6/22/2023Price change$129,000-4.4%$103/sqft
        Source: RMLS (OR) #23624290 Report a problem
        6/8/2023Listed for sale$135,000$108/sqft
        Source: RMLS (OR) #23624290 Report a problem

        Public tax history

        Tax history is unavailable.

        Monthly payment

        Estimated monthly payment$1,822
        All calculations are estimates and provided by Zillow, Inc. for informational purposes only. Actual amounts may vary.
        HOA fees may include property taxes on listings classified as Co-Ops. Contact the listing agent and/or owner for fee details.
        Mortgage interest rates are dependent on a number of factors, including credit score, down payment, and repayment length. Interest rate data provided by Zillow Group Marketplace, Inc. as of 1/1/1970 from various mortgage lenders with which we have lead or other similar arrangements; the Estimated Payment is an average of those rates.
        See how much you could borrow to make a competitive offer.

        Climate risks

        Neighborhood: 97006

        Getting around

        16 / 100
        Car-Dependent
        54 / 100
        Good Transit
        43 / 100
        Somewhat Bikeable

        Nearby schools

        GreatSchools rating
        Schools provided by the listing agent
        • Elementary: Tobias
        • Middle: Brown
        • High: Century

        Source: RMLS (OR). This data may not be complete. We recommend contacting the local school district to confirm school assignments for this home.

        Similar homes