Skip main navigation
Sold
  • $135,000

    100 SW 195th Ave Unit 28, Beaverton, OR 97006

    2beds
    1,435sqft
    Residential, Manufactured Home
    Built in 1977
    -- sqft lot
    $134,000 Zestimate®
    $94/sqft
    $2,024 Estimated rent

    Home value

    $134,000

    $118,000 - $155,000

    $2,024/mo

    Zestimate® history
    Loading
    Loading...

    Owner options

    List your home for rent

    $2,024/mo

    Rent Zestimate®

    Find your next renter with Zillow Rental Manager. Plus, with online applications, you can quickly screen prospective tenants – for free.

    Learn more

    $2,024/mo

    Rent Zestimate®

    Refinance and save

    $890/mo

    Est. payment

    Refinancing to a lower rate could help reduce your monthly payments and save thousands over the life of the loan.

    See today's rates

    $890/mo

    Est. payment

    Explore your selling options

    Work with a Zillow partner agent

    Leverage their expertise and Zillow's premium Showcase listings to get your home seen by more buyers.

    Get started

    List with your own agent

    Get your home in front of millions of buyers by listing it on Zillow.

    Learn how to do it

    Sell it yourself

    Take full control of how buyers see your home on Zillow by listing For Sale by Owner (FSBO).

    List your home

    What's special

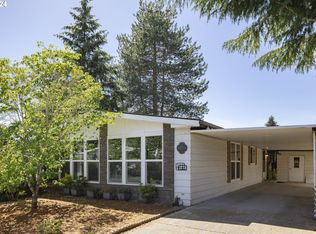
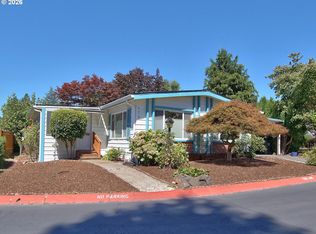
    ON A LARGE CORNER LOT sits a Beautiful 1435 sq. ft Golden West home. 2 bedroom 2 bath. NEW ROOF!!! Open floor plan. Great for entertaining friends and family. Livingroom comes with a beautiful fireplace. There are large windows that allows lots of natural lighting, with a view of lush green grass across the way. The dinning room area will fit any size of dinning table comfortably. Newer laminate plank flooring throughout the home. Kitchen has lots of cabinet space with quarts counter tops and oversized deep kitchen sink. Stainless steal appliances and icemaker hooked up to the refrigerator . Primary bedroom & connecting bathroom are both spacious with extra large cabinets w/ new painted & new hardware. The walk in tile shower is unusually large 5' x 4' 2ed bedroom is large enough for 2 beds & an office desk "As you can see in the photo's." Hall bathroom has a walk-in shower. Home has a heat pump/cooling system. Updated electrical throughout the home. Private paved patio in the back of the home with a 6' fence. At the end of the driveway are 2 storage sheds, with carport. Low maintenance landscaping with a "Bing cherry tree" out front giving off a sweet smell when you walk up to the front door in the spring and summer. "The Community Club House includes a swimming pool heated to 90 degrees in the summer. Park rent $1200. Park allows 2 pets under 25Lbs.

    Zillow last checked:

    Listing updated:

    Listed by:

    Kathleen Mauldin 503-544-3743,

    MORE Realty

    Bought with:

    Kathleen Mauldin, 201216759

    MORE Realty

    Source: RMLS (OR),MLS#: 24269983MLS Logo

    Facts & features

    Interior

    Bedrooms & bathrooms
    • Bedrooms: 2
    • Bathrooms: 2
    • Full bathrooms: 2
    • Main level bathrooms: 2
    Rooms
    • Room types: Bedroom 2, Dining Room, Family Room, Kitchen, Living Room, Primary Bedroom
    Primary bedroom
    • Level: Main
    Bedroom 2
    • Level: Main
    Dining room
    • Level: Main
    Kitchen
    • Level: Main
    Living room
    • Level: Main
    Heating
    • Heat Pump
    Cooling
    • Heat Pump
    Appliances
    • Included: Dishwasher, Disposal, Free-Standing Range, Free-Standing Refrigerator, Plumbed For Ice Maker, Range Hood, Stainless Steel Appliance(s), Washer/Dryer, Electric Water Heater
    • Laundry: Laundry Room
    Features
    • High Ceilings, Pantry, Quartz
    • Flooring: Laminate, Wall to Wall Carpet
    • Windows: Double Pane Windows, Vinyl Frames
    • Basement: Crawl Space
    • Number of fireplaces: 1
    • Fireplace features: Electric
    Interior area
    • Total structure area: 1,435
    • Total interior livable area: 1,435 sqft

    Property

    Parking
    • Total spaces: 2
    • Parking features: Carport, Driveway
    • Garage spaces: 2
    • Has carport: Yes
    • Has uncovered spaces: Yes
    Accessibility
    • Accessibility features: Ground Level, Main Floor Bedroom Bath, Minimal Steps, Natural Lighting, One Level, Parking, Utility Room On Main, Walkin Shower, Accessibility
    Features
    • Stories: 1
    • Patio & porch: Patio
    • Exterior features: Yard
    • Fencing: Fenced
    • Has view: Yes
    • View description: Seasonal
    • Park: Seminole Estates
    Lot
    • Features: Level, SqFt 0K to 2999
    Details
    • Additional structures: ToolShed
    • Parcel number: M924174
    • On leased land: Yes
    • Lease amount: $1,200

    Construction

    Type & style
    • Home type: MobileManufactured
    • Property subtype: Residential, Manufactured Home
    Materials
    • Metal Siding
    • Foundation: Block, Pillar/Post/Pier, Skirting
    • Roof: Composition
    Condition
    • Resale
    • New construction: No
    • Year built: 1977

    Utilities & green energy

    • Sewer: Public Sewer
    • Water: Public
    • Utilities for property: Cable Connected
    Green energy
    • Water conservation: Dual Flush Toilet

    Community & HOA

    Community
    • Security: Security Gate
    • Senior community: Yes
    HOA
    • Has HOA: No
    • Amenities included: Commons, Gated, Library, Maintenance Grounds, Management, Meeting Room, Party Room, Pool, Recreation Facilities
    Location
    • Region: Beaverton

    Financial & listing details

    • Price per square foot: $94/sqft
    • Date on market: 2/8/2024
    • Cumulative days on market: 119 days
    • Listing terms: Cash,Conventional
    • Road surface type: Paved
    • Body type: Double Wide

    Price history

    DateEventPrice
    6/26/2024Sold$135,000$94/sqft
    Source: RMLS (OR) #24269983 Report a problem
    6/7/2024Pending sale$135,000$94/sqft
    Source: RMLS (OR) #24269983 Report a problem
    5/31/2024Price change$135,000-2.9%$94/sqft
    Source: RMLS (OR) #24269983 Report a problem
    5/21/2024Listed for sale$139,000+139.7%$97/sqft
    Source: RMLS (OR) #24269983 Report a problem
    5/10/2019Sold$58,000$40/sqft
    Source: RMLS (OR) #19476464 Report a problem

    Public tax history

    Tax history is unavailable.

    Neighborhood: 97006

    Nearby schools

    GreatSchools rating
    Schools provided by the listing agent
    • Elementary: Orenco
    • Middle: Five Oaks
    • High: Liberty

    Source: RMLS (OR). This data may not be complete. We recommend contacting the local school district to confirm school assignments for this home.

    Get a cash offer in 3 minutes
    Find out how much your home could sell for in as little as 3 minutes with a no-obligation cash offer.
    Estimated market value
    $134,000
    Get a cash offer in 3 minutes
    Find out how much your home could sell for in as little as 3 minutes with a no-obligation cash offer.
    Estimated market value
    $134,000