Skip main navigation
Sold
  • $79,900

    100 SW 195th Ave Unit 31, Beaverton, OR 97006

    2beds
    1,536sqft
    Residential, Manufactured Home
    Built in 1978
    -- sqft lot
    $-- Zestimate®
    $52/sqft
    $2,030 Estimated rent

    Home value

    Not available

    Estimated sales range

    Not available

    $2,030/mo

    Zestimate® history
    Loading
    Loading...

    Owner options

    List your home for rent

    $2,030/mo

    Rent Zestimate®

    Find your next renter with Zillow Rental Manager. Plus, with online applications, you can quickly screen prospective tenants – for free.

    Learn more

    $2,030/mo

    Rent Zestimate®

    Refinance and save

    $393/mo

    Est. payment

    Refinancing to a lower rate could help reduce your monthly payments and save thousands over the life of the loan.

    See today's rates

    $393/mo

    Est. payment

    Explore your selling options

    Work with a Zillow partner agent

    Leverage their expertise and Zillow's premium Showcase listings to get your home seen by more buyers.

    Get started

    List with your own agent

    Get your home in front of millions of buyers by listing it on Zillow.

    Learn how to do it

    Sell it yourself

    Take full control of how buyers see your home on Zillow by listing For Sale by Owner (FSBO).

    List your home

    What's special

    Freshly painted interiorAbundant natural light
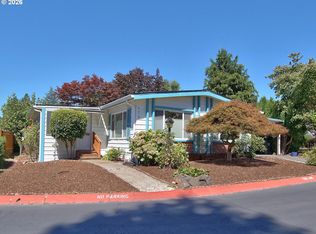
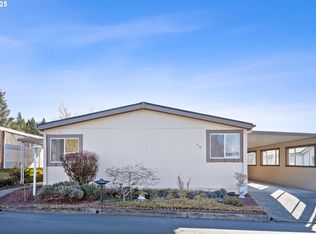
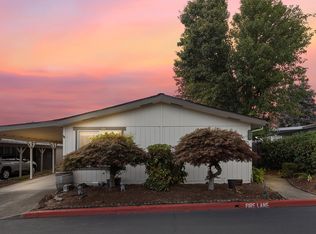
    Come see all the available homes for sale at Seminole Estates. Beautifully updated 2-bedroom, 2-bath manufactured home offering 1,500+ square feet of comfortable living in the desirable Seminole Estates 55+ community. With well over $30,000 in recent updates and upgrades, this home is move-in ready and designed for easy, carefree living. Freshly painted interior, new luxury vinyl plank flooring throughout all living spaces, and plush, high-quality carpet in both bedrooms. The home is filled with abundant natural light with lots of large double-pane vinyl windows, creating lots of bright and fun spaces. Newer heat pump (includes air conditioning and hot water tank, providing comfort and peace of mind year-round. Prime location and directly across from the community clubhouse and pool, offering convenience to join in on neighborhood events, along with ample guest parking just steps away. Seminole Estates is a social and active 55+ community featuring planned social activities, recreational facilities, a banquet room, and a well-stocked library. Outside the community, residents enjoy easy access to shopping, public transportation, dining, and local attractions, making this an ideal place.

    Zillow last checked:

    Listing updated:

    Listed by:

    Ruth Ann Albro 503-502-0124,

    Premiere Property Group, LLC

    Bought with:

    Deirdre Errand, 900500084

    MORE Realty

    Source: RMLS (OR),MLS#: 114202414MLS Logo

    Facts & features

    Interior

    Bedrooms & bathrooms
    • Bedrooms: 2
    • Bathrooms: 2
    • Full bathrooms: 2
    • Main level bathrooms: 2
    Rooms
    • Room types: Mud Room, EatingArea, Bedroom 2, Dining Room, Family Room, Kitchen, Living Room, Primary Bedroom
    Primary bedroom
    • Features: Builtin Features, Ensuite, Soaking Tub
    • Level: Main
    • Area: 169
    • Dimensions: 13 x 13
    Bedroom 2
    • Level: Main
    • Area: 110
    • Dimensions: 11 x 10
    Dining room
    • Features: Builtin Features
    • Level: Main
    • Area: 99
    • Dimensions: 11 x 9
    Family room
    • Features: Sliding Doors, Laminate Flooring
    • Level: Main
    • Area: 300
    • Dimensions: 20 x 15
    Kitchen
    • Features: Builtin Range, Eat Bar, Eating Area, Family Room Kitchen Combo, Builtin Oven
    • Level: Main
    • Area: 144
    • Width: 12
    Living room
    • Features: Formal
    • Level: Main
    • Area: 330
    • Dimensions: 22 x 15
    Heating
    • Heat Pump
    Cooling
    • Heat Pump
    Appliances
    • Included: Built In Oven, Built-In Range, Cooktop, Dishwasher, Disposal, Double Oven, Free-Standing Refrigerator, Range Hood, Washer/Dryer, Electric Water Heater
    • Laundry: Laundry Room
    Features
    • High Speed Internet, Soaking Tub, Built-in Features, Eat Bar, Eat-in Kitchen, Family Room Kitchen Combo, Formal, Pantry
    • Flooring: Laminate, Vinyl, Wall to Wall Carpet
    • Doors: Sliding Doors
    • Windows: Double Pane Windows, Vinyl Frames
    Interior area
    • Total structure area: 1,536
    • Total interior livable area: 1,536 sqft

    Property

    Parking
    • Total spaces: 1
    • Parking features: Carport, Driveway
    • Garage spaces: 1
    • Has carport: Yes
    • Has uncovered spaces: Yes
    Accessibility
    • Accessibility features: One Level, Accessibility
    Features
    • Levels: One
    • Stories: 1
    • Patio & porch: Covered Patio, Patio
    • Exterior features: Yard
    • Park: Seminole Estates
    Lot
    • Features: SqFt 0K to 2999
    Details
    • Additional structures: ToolShed
    • Parcel number: M1230947
    • On leased land: Yes
    • Lease amount: $1,300
    • Land lease expiration date: 1767139200000

    Construction

    Type & style
    • Home type: MobileManufactured
    • Property subtype: Residential, Manufactured Home
    Materials
    • Aluminum Siding, Lap Siding
    • Roof: Composition
    Condition
    • Approximately
    • New construction: No
    • Year built: 1978

    Utilities & green energy

    • Sewer: Public Sewer
    • Water: Public

    Community & HOA

    Community
    • Senior community: Yes
    • Subdivision: Seminole Estates
    HOA
    • Has HOA: No
    • Amenities included: Commons, Gated, Library, Management, Meeting Room, Party Room, Pool, Road Maintenance
    Location
    • Region: Beaverton

    Financial & listing details

    • Price per square foot: $52/sqft
    • Tax assessed value: $115,130
    • Annual tax amount: $992
    • Date on market: 3/14/2025
    • Cumulative days on market: 384 days
    • Listing terms: Cash
    • Road surface type: Paved
    • Body type: Double Wide

    Price history

    DateEventPrice
    4/30/2026Sold$79,900$52/sqft
    Source: RMLS (OR) #114202414 Report a problem
    4/3/2026Pending sale$79,900$52/sqft
    Source: RMLS (OR) #114202414 Report a problem
    3/21/2026Price change$79,900-11.1%$52/sqft
    Source: RMLS (OR) #114202414 Report a problem
    3/6/2026Price change$89,900-7.2%$59/sqft
    Source: RMLS (OR) #114202414 Report a problem
    2/18/2026Price change$96,900-3%$63/sqft
    Source: RMLS (OR) #114202414 Report a problem
    1/22/2026Listed for sale$99,900+42.7%$65/sqft
    Source: RMLS (OR) #114202414 Report a problem
    4/12/2024Sold$70,000-6.7%$46/sqft
    Source: RMLS (OR) #23093628 Report a problem
    3/19/2024Pending sale$75,000$49/sqft
    Source: RMLS (OR) #23093628 Report a problem

    Public tax history

    YearProperty taxesTax assessment
    2025$993 +1.5%$65,300 +3%
    2024$978 +2.9%$63,400 +3%
    2023$951 +3.7%$61,560 +3%
    2022$917 $59,770
    Find assessor info on the county website

    Neighborhood: 97006

    Nearby schools

    GreatSchools rating
    Schools provided by the listing agent
    • Elementary: Orenco
    • Middle: Brown
    • High: Liberty

    Source: RMLS (OR). This data may not be complete. We recommend contacting the local school district to confirm school assignments for this home.