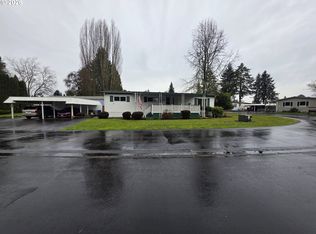
Accepted Offer with Contingencies. Private setting in a well-maintained 55+park in Cornelius, Oregon. This 2-bm, 2-ba, 1,152 sqft. Full remodel from studs in 2016: updated HVAC, kitchen, bathrooms, insulation, windows, siding, & more. The kitchen and bathrooms include custom-built cabinets, upgraded kitchen appliances, including a Jenn-Air downdraft, new dishwasher. Tuff Shed. Private yard front & back. Ask agent for furnishings list. Space least $1025 & includes garbage, water, and sewer; accnts in good standing receive a $50/mo discount.
Accepting backups
Listed by: More Realty • PATTY HOPPER • Contact: cell: 541-951-1812
Price cut: $5K (9/8)
$119,900
507 N 19th Ave Unit 88, Cornelius, OR 97113
2beds
2baths
1,152sqft
Manufactured Home
Built in 1972
-- sqft lot
$-- Zestimate®
$104/sqft
$-- HOA
What's special
- 55 days
- 38
- 2
Zillow last checked:
Listing updated:
Listed by:
PATTY HOPPER cell:541-951-1812,
More Realty
Source: WVMLS,MLS#: 844998
Facts & features
Interior
Bedrooms & bathrooms
- Bedrooms: 2
- Bathrooms: 2
Primary bedroom
- Level: Main
Bedroom 2
- Level: Main
Dining room
- Level: Main
Kitchen
- Level: Main
Living room
- Level: Main
Heating
- Forced Air
Appliances
- Included: Dishwasher, Disposal, Electric Water Heater, Built-In Range, Microwave, Down Draft
Features
- High Speed Internet
- Flooring: Carpet, Vinyl
- Has fireplace: No
Interior area
- Total structure area: 1,152
- Total interior livable area: 1,152 sqft
Property
Parking
- Total spaces: 1
- Parking features: Carport
- Garage spaces: 1
- Has carport: Yes
Features
- Patio & porch: Covered Deck
- Exterior features: Yellow
- Fencing: Fenced
- Has view: Yes
- View description: Territorial
- Park: Smoke Tree M H C
Lot
- Features: Cul-De-Sac
Details
- Additional structures: Shed(s)
- Parcel number: 1N334CB0060002
Construction
Type & style
- Home type: MobileManufactured
- Property subtype: Manufactured Home
Materials
- Wood Siding, T111
- Foundation: Pillar/Post/Pier
Condition
- New construction: No
- Year built: 1972
Utilities & green energy
- Electric: 1/Main
- Sewer: Public Sewer
Community & HOA
Community
- Senior community: Yes
Location
- Region: Cornelius
Financial & listing details
- Price per square foot: $104/sqft
- Tax assessed value: $50,540
- Annual tax amount: $940
- Price range: $119.9K - $119.9K
- Date on market: 8/25/2026
- Listing agreement: Exclusive Right To Sell
- Listing terms: Cash,Conventional
- Inclusions: Furniture
- Exclusions: Washer and Dryer
- Body type: Double Wide
Estimated market value
Not available
Estimated sales range
Not available
Not available
Price history
| Date | Event | Price |
|---|---|---|
| 9/15/2026 | Pending sale | $119,900$104/sqft |
Source:  RMLS (OR) #216810524 Report a problem RMLS (OR) #216810524 Report a problem | ||
| 9/8/2026 | Price change | $119,900-4%$104/sqft |
Source:  WVMLS #844998 Report a problem WVMLS #844998 Report a problem | ||
| 8/25/2026 | Price change | $124,900-0.1%$108/sqft |
Source: WVMLS #844998 Report a problem | ||
| 6/12/2026 | Listed for sale | $125,000+557.9%$109/sqft |
Source: RMLS (OR) #216810524 Report a problem | ||
| 9/27/2002 | Sold | $19,000$16/sqft |
Source: Agent Provided Report a problem | ||
Public tax history
| Year | Property taxes | Tax assessment |
|---|---|---|
| 2018 | $694 +3.1% | $41,150 +3% |
| 2017 | $673 +64.8% | $39,960 +66.6% |
| 2016 | $408 | $23,990 +3% |
| 2015 | $408 +7.2% | $23,300 +13.8% |
| 2014 | $381 | $20,470 |
Find assessor info on the county website
Monthly payment
Climate risks
Neighborhood: 97113
Similar homes
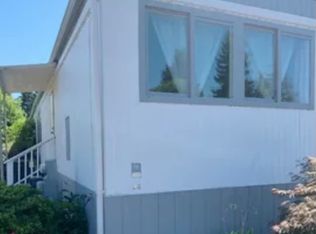
- $110,0003 bd2 ba1.2k sqft507 N 19th Ave Unit 49, Cornelius, OR 97113Active
 MLS ID #402721976, Lorrie Willner, Willner Properties LLC. RMLS (OR)
 - $106,0003 bd2 ba868 sqft507 N 19th Ave Unit 7, Cornelius, OR 97113For Sale
 MLS ID #11368442, Jodi Cain, Cain Homes, LLC. My State MLS
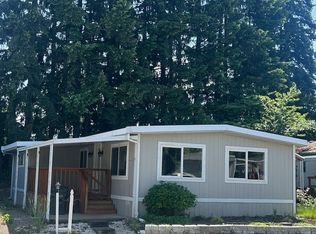
 - $99,9003 bd2 ba1k sqft570 N 10th Ave Unit 25, Cornelius, OR 97113Active
 MLS ID #127795369, Lucy Hebert, West Valley Realty. RMLS (OR)
 - $74,9902 bd1 ba784 sqft507 N 19th Ave Unit 74, Cornelius, OR 97113For Sale

 MLS ID #841660, DANIEL RAMIREZ, Exp Realty, Llc. WVMLS
 - $125,0002 bd2 ba1.3k sqft1901 SE Minter Bridge Rd Unit 15, Hillsboro, OR 97123ActiveMLS ID #234974460, Alexis Ortiz, JMG - Jason Mitchell Group. RMLS (OR)
- $89,0003 bd1 ba1.1k sqft570 N 10th Ave Unit 29, Cornelius, OR 97113ActiveMLS ID #143173549, Kathleen Mauldin, MORE Realty. RMLS (OR)
- $99,0003 bd1 ba672 sqft3831 Pacific Ave Space C-008, Forest Grove, OR 97116ActiveMLS ID #387802754, Daniel Teune, John L. Scott Sandy. RMLS (OR)
- $125,0002 bd2 ba1.3k sqft100 SW 195th Ave Unit 181, Beaverton, OR 97006ActiveMLS ID #596990794, Matthew Claeys, Keller Williams Sunset Corridor. RMLS (OR)
- $68,0002 bd1 ba800 sqft535 SW Maple St, Hillsboro, OR 97123ActiveMLS ID #211424647, Alma Lozano, eXp Realty, LLC. RMLS (OR)
- $139,0003 bd2 ba1.1k sqft3831 Pacific Ave Space D-002, Forest Grove, OR 97116ActiveMLS ID #233310458, Kathleen Mauldin, MORE Realty. RMLS (OR)
- $139,0003 bd2 ba1.7k sqft100 SW 195th Ave Unit 173, Beaverton, OR 97006ActiveMLS ID #335526025, Veta Holscher, RE/MAX Equity Group. RMLS (OR)
- $159,9003 bd2 ba1.2k sqft4403 Wagon Wheel Cir Space 120, Forest Grove, OR 97116ActiveMLS ID #666101931, Mark Warmanen, Berkshire Hathaway HomeServices NW Real Estate. RMLS (OR)
- $85,0002 bd2 ba1.1k sqft1901 SE Minter Bridge Rd Unit 38, Hillsboro, OR 97123ActiveMLS ID #654197447, Lorrie Willner, Willner Properties LLC. RMLS (OR)
- $120,0003 bd2 ba1.4k sqft1000 S McKern Ct #19, Newberg, OR 97132ActiveMLS ID #458003612, Niki Alipoor, Keller Williams Realty Portland Premiere. RMLS (OR)
- $149,9003 bd2 ba1.5k sqft12450 SW Fischer Rd Unit 103, Portland, OR 97224ActiveMLS ID #584913858, Greg Messick, RealtyNET, LLC. RMLS (OR)
