Welcome to this inviting 3-bedroom, 2-bath manufactured home situated in the heart of a quiet cul-de-sac within a desirable 55+ community. Designed for comfort and ease of living, this home offers a spacious floor plan with generous living areas, a functional kitchen, and a primary suite complete with its own private bathroom.Major updates have already been taken care of for you—brand-new plumbing, a new furnace, heat pump, and hot water heater ensure efficiency, reliability, and peace of mind for years to come. Whether you’re enjoying cozy evenings indoors or entertaining guests, this home is ready to meet your lifestyle needs.The cul-de-sac location offers extra privacy and reduced traffic, while the community setting provides a welcoming atmosphere with the added security and camaraderie of a 55-and-over neighborhood. With three bedrooms, you’ll have plenty of space for hobbies, an office, or visiting guests.If you’re looking for a move-in ready home with modern updates and a low-maintenance lifestyle in a friendly, established community, this property is the perfect fit. Don’t miss the opportunity to make it yours!
Active
Price cut: $5K (7/20)
$169,900
4403 Wagon Wheel Cir Space 120, Forest Grove, OR 97116
3beds
1,296sqft
Residential, Manufactured Home
Built in 1994
-- sqft lot
$-- Zestimate®
$131/sqft
$-- HOA
What's special
Functional kitchen
- 306 days |
- 402 |
- 9 |
Zillow last checked:
Listing updated:
Listed by:
Mark Warmanen 503-799-9290,
Berkshire Hathaway HomeServices NW Real Estate,
Geri Warmanen 503-789-5458,
Berkshire Hathaway HomeServices NW Real Estate
Source: RMLS (OR),MLS#: 666101931
Facts & features
Interior
Bedrooms & bathrooms
- Bedrooms: 3
- Bathrooms: 2
- Full bathrooms: 2
- Main level bathrooms: 2
Rooms
- Room types: Storage, Laundry, Bedroom 2, Bedroom 3, Dining Room, Family Room, Kitchen, Living Room, Primary Bedroom
Primary bedroom
- Features: Bathroom, Ceiling Fan, Walkin Closet
- Level: Main
- Area: 169
- Dimensions: 13 x 13
Bedroom 2
- Features: Closet
- Level: Main
- Area: 156
- Dimensions: 13 x 12
Bedroom 3
- Features: Closet
- Level: Main
- Area: 99
- Dimensions: 11 x 9
Dining room
- Features: Ceiling Fan
- Level: Main
- Area: 117
- Dimensions: 13 x 9
Kitchen
- Level: Main
- Area: 143
- Width: 11
Living room
- Features: Vaulted Ceiling
- Level: Main
- Area: 286
- Dimensions: 22 x 13
Heating
- Forced Air, Heat Pump
Cooling
- Heat Pump
Appliances
- Included: Built-In Range, Dishwasher, Disposal, Free-Standing Refrigerator, Electric Water Heater
Features
- Ceiling Fan(s), Vaulted Ceiling(s), Closet, Bathroom, Walk-In Closet(s)
- Flooring: Laminate, Wall to Wall Carpet
- Windows: Vinyl Frames
- Basement: Crawl Space
Interior area
- Total structure area: 1,296
- Total interior livable area: 1,296 sqft
Property
Parking
- Total spaces: 1
- Parking features: Carport, Driveway
- Garage spaces: 1
- Has carport: Yes
- Has uncovered spaces: Yes
Features
- Stories: 1
- Patio & porch: Deck
- Park: Homestead
Lot
- Features: Cul-De-Sac, Level, SqFt 0K to 2999
Details
- Parcel number: M2041149
- On leased land: Yes
- Lease amount: $800
- Land lease expiration date: 1767139200000
Construction
Type & style
- Home type: MobileManufactured
- Property subtype: Residential, Manufactured Home
Materials
- T111 Siding
Condition
- Resale
- New construction: No
- Year built: 1994
Utilities & green energy
- Sewer: Public Sewer
- Water: Public
Community & HOA
Community
- Senior community: Yes
HOA
- Has HOA: No
Location
- Region: Forest Grove
Financial & listing details
- Price per square foot: $131/sqft
- Tax assessed value: $170,640
- Annual tax amount: $1,351
- Date on market: 9/24/2025
- Listing terms: Cash
- Body type: Double Wide

Mark Warmanen
(503) 799-9290
By pressing Contact Agent, you agree that the real estate professional identified above may call/text you about your search, which may involve use of automated means and pre-recorded/artificial voices. You don't need to consent as a condition of buying any property, goods, or services. Message/data rates may apply. You also agree to our Terms of Use. Zillow does not endorse any real estate professionals. We may share information about your recent and future site activity with your agent to help them understand what you're looking for in a home.
Estimated market value
Not available
Estimated sales range
Not available
Not available
Price history
| Date | Event | Price |
|---|---|---|
| 7/20/2026 | Price change | $169,900-2.9%$131/sqft |
Source:  RMLS (OR) #666101931 Report a problem RMLS (OR) #666101931 Report a problem | ||
| 6/23/2026 | Price change | $174,900-12.5%$135/sqft |
Source: RMLS (OR) #666101931 Report a problem | ||
| 6/15/2026 | Pending sale | $199,900$154/sqft |
Source: RMLS (OR) #666101931 Report a problem | ||
| 4/30/2026 | Price change | $199,900-7%$154/sqft |
Source: RMLS (OR) #666101931 Report a problem | ||
| 3/2/2026 | Listed for sale | $215,000$166/sqft |
Source: RMLS (OR) #666101931 Report a problem | ||
| 2/17/2026 | Listing removed | $215,000$166/sqft |
Source:  Berkshire Hathaway HomeServices NW #666101931 Report a problem Berkshire Hathaway HomeServices NW #666101931 Report a problem | ||
| 11/1/2025 | Price change | $215,000-4.4%$166/sqft |
Source: RMLS (OR) #666101931 Report a problem | ||
| 9/24/2025 | Listed for sale | $225,000$174/sqft |
Source: RMLS (OR) #666101931 Report a problem | ||
Public tax history
| Year | Property taxes | Tax assessment |
|---|---|---|
| 2025 | $1,352 +2.8% | $71,180 +3% |
| 2024 | $1,316 +3.6% | $69,110 +3% |
| 2023 | $1,270 +14.2% | $67,100 +3% |
| 2022 | $1,111 +1.3% | $65,150 |
| 2021 | $1,097 | -- |
Find assessor info on the county website
Monthly payment
Climate risks
Neighborhood: 97116
Nearby schools
GreatSchools rating
- 4/10Fern Hill Elementary SchoolGrades: PK-4Distance: 0.3 mi
- 3/10Neil Armstrong Middle SchoolGrades: 7-8Distance: 0.3 mi
- 8/10Forest Grove High SchoolGrades: 9-12Distance: 2.9 mi
Schools provided by the listing agent
- Elementary: Joseph Gale
- Middle: Neil Armstrong
- High: Forest Grove
Source: RMLS (OR). This data may not be complete. We recommend contacting the local school district to confirm school assignments for this home.
- $256,0003 bd2 ba-- sqft4401 Wagon Wheel Cir SPACE 120, Forest Grove, OR 97116Off Market
- $220,2003 bd2 ba1.7k sqft4401 Wagon Wheel Cir, Forest Grove, OR 97116Off Market
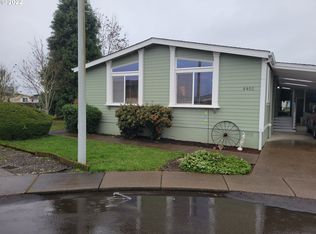
- $229,2003 bd2 ba-- sqft4405 Wagon Wheel Cir SPACE 120, Forest Grove, OR 97116Off Market
- $194,6003 bd2 ba-- sqft4400 Wagon Wheel Cir SPACE 120, Forest Grove, OR 97116Off Market
- $248,1003 bd2 ba-- sqft4404 Wagon Wheel Cir SPACE 120, Forest Grove, OR 97116Off Market
- $205,1003 bd2 ba-- sqft4402 Wagon Wheel Cir SPACE 120, Forest Grove, OR 97116Off Market
- $222,0002 bd2 ba1.4k sqft4402 Westward Cir SPACE 120, Forest Grove, OR 97116Off Market
- $179,0003 bd2 ba1.3k sqft4402 Wagon Wheel Cir, Forest Grove, OR 97116Sold
Similar homes
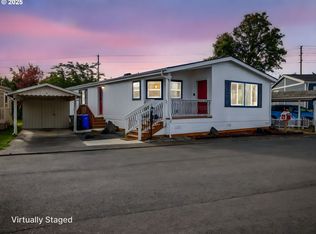
- $165,0002 bd2 ba1.4k sqft570 N 10th Ave Unit 2, Cornelius, OR 97113Active
 MLS ID #699271710, Kathleen Mauldin, MORE Realty. RMLS (OR)
 - $175,0003 bd2 ba1.5k sqft17561 SW Hancock Way, Beaverton, OR 97006Active
 MLS ID #401551673, JoAnne Flood, Keller Williams Realty Portland Elite. RMLS (OR)
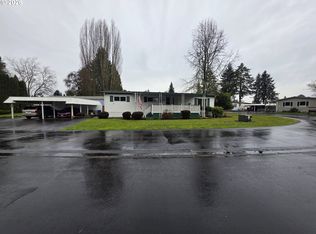
 - $119,0003 bd2 ba1.2k sqft507 N 19th Ave Unit 49, Cornelius, OR 97113Active
 MLS ID #402721976, Lorrie Willner, Willner Properties LLC. RMLS (OR)
 - $130,0002 bd1 ba672 sqft3839 Pacific Ave #314, Forest Grove, OR 97116New Construction
 MLS ID #11735743, Jodi Cain, Cain Homes, LLC. My State MLS
 - $124,9003 bd2 ba1.3k sqft507 N 19th Ave Unit 99, Cornelius, OR 97113ActiveMLS ID #236267393, Merri Ott, MORE Realty. RMLS (OR)
- $125,0002 bd2 ba1.1k sqft507 N 19th Ave Unit 88, Cornelius, OR 97113ActiveMLS ID #216810524, Patty Hopper, MORE Realty. RMLS (OR)
- $189,9003 bd2 ba1.6k sqft8300 NE Quatama St #159, Hillsboro, OR 97006For Sale By Owner
- $148,5003 bd2 ba1.7k sqft100 SW 195th Ave Unit 105, Beaverton, OR 97006ActiveMLS ID #119587204, Torey Jarrett, Keller Williams Capital City. RMLS (OR)
- $164,5003 bd2 ba1.1k sqft13620 SW Beef Bend Rd Unit 82, Portland, OR 97224For Sale
 MLS ID #835361, CHRISTINA KREITZBERG, Homesmart Realty Group. WVMLS
 - $119,0002 bd2 ba1.1k sqft1901 SE Minter Bridge Rd Unit 38, Hillsboro, OR 97123ActiveMLS ID #654197447, Lorrie Willner, Willner Properties LLC. RMLS (OR)
- $160,0003 bd2 ba1.2k sqft23077 SW Main St Unit 30, Sherwood, OR 97140ActiveMLS ID #718131568, Troy DeVries, Real Broker. RMLS (OR)
- $149,9003 bd2 ba1.2k sqft863 SW Liberty Bell Dr, Beaverton, OR 97006ActiveMLS ID #456273061, Timothy Saeland, RE/MAX Equity Group. RMLS (OR)
- $143,0003 bd2 ba1.1k sqft8300 NE Quatama St Unit 81, Hillsboro, OR 97006ActiveMLS ID #569001541, Kathleen Mauldin, MORE Realty. RMLS (OR)
- $106,0003 bd2 ba868 sqft507 N 19th Ave Unit 7, Cornelius, OR 97113For SaleMLS ID #11368442, Jodi Cain, Cain Homes, LLC. My State MLS
- $149,0003 bd2 ba1.5k sqft1000 S McKern Ct #125, Newberg, OR 97132For SaleMLS ID #840586, LORENZO FLORES, Realty Of America, Llc. WVMLS
- $175,0003 bd2 ba1.7k sqft1282 E 3rd St #83, Lafayette, OR 97127ActiveMLS ID #337023242, Katie Russ, eXp Realty, LLC. RMLS (OR)
- $160,0003 bd2 ba1k sqft12450 SW Fischer Rd Unit 216, Portland, OR 97224ActiveMLS ID #671215868, Jackelyne Melgarejo, Knipe Realty ERA Powered. RMLS (OR)
- $159,9003 bd2 ba1.5k sqft12450 SW Fischer Rd Unit 103, Portland, OR 97224ActiveMLS ID #383313441, Becky Mather, eXp Realty, LLC. RMLS (OR)
- $164,9003 bd2 ba1.4k sqft13620 SW Beef Bend Rd Unit 97, Tigard, OR 97224ActiveMLS ID #404947778, Cindy Angeles, Knipe Realty ERA Powered. RMLS (OR)
- $99,0003 bd2 ba1.2k sqft17640 SW Declaration Way, Beaverton, OR 97006ActiveMLS ID #353587087, Kathy Campos, Realty of America, LLC. RMLS (OR)
