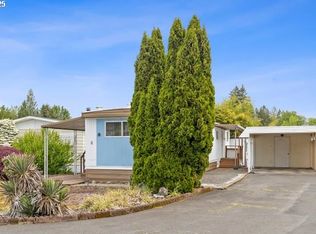
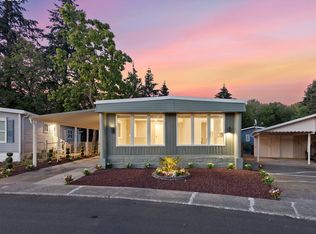
Buyer to do due diligence for park approval, rents and park rules. Welcome to Smoke Tree Mobile Home Estates, a serene 55+ community where comfort meets elegance. per month, with $50 off for good standing. our stunning double-wide 3-bedroom, 2-bath residence offers a generous 1,344 sq. ft. of beautifully remodeled living space—turnkey and ready for you to move in!Complete Remodel: Enjoy new LP flooring, plush carpeting, and a modern open-concept layout.Gourmet Kitchen: Entertain with style with granite countertops, stainless steel Samsung appliances, including a smart range and dishwasher, under mount sinks, and chic new cabinetry. Comfort & Efficiency: Relax in a home equipped with a heat pump cooling system that can lower your electricity bill. Outdoor Bliss: Features a metal roof covering front and back decks, ample outdoor parking, and low maintenance landscaping complete with solar lighting and a workshop. Peaceful Living: Embrace tranquility in a community that welcomes two pets under 30 lbs. Convenient Amenities: Laundry room, primary bath with new vanities, and soaking tub for added comfort. Experience unparalleled elegance and comfort at Smoke Tree Mobile Home Estates. Don’t miss your chance to call this breathtaking home your own!
Pending
$124,900
507 N 19th Ave Unit 99, Cornelius, OR 97113
3beds
1,344sqft
Residential, Manufactured Home
Built in 1980
-- sqft lot
$124,100 Zestimate®
$93/sqft
$-- HOA
What's special
Modern open-concept layoutChic new cabinetrySolar lightingHeat pump cooling systemUnder mount sinksLaundry roomSoaking tub
- 285 days
- 47
- 1
Zillow last checked:
Listing updated:
Listed by:
Merri Ott 503-310-2429,
MORE Realty,
Johnny Ott 503-680-5043,
MORE Realty
Source: RMLS (OR),MLS#: 236267393
Facts & features
Interior
Bedrooms & bathrooms
- Bedrooms: 3
- Bathrooms: 2
- Full bathrooms: 2
- Main level bathrooms: 2
Rooms
- Room types: Laundry, Bedroom 2, Bedroom 3, Dining Room, Family Room, Kitchen, Living Room, Primary Bedroom
Primary bedroom
- Features: Ensuite, Walkin Closet, Wallto Wall Carpet
- Level: Main
Bedroom 2
- Features: Closet, Wallto Wall Carpet
- Level: Main
Bedroom 3
- Features: Closet, Wallto Wall Carpet
- Level: Main
Dining room
- Features: Living Room Dining Room Combo, Wallto Wall Carpet
- Level: Main
Kitchen
- Features: Dishwasher, Disposal, Eating Area, Microwave, Free Standing Range, Free Standing Refrigerator
- Level: Main
Living room
- Features: Living Room Dining Room Combo, Wallto Wall Carpet
- Level: Main
Heating
- Heat Pump
Cooling
- Heat Pump
Appliances
- Included: Dishwasher, Disposal, Free-Standing Range, Free-Standing Refrigerator, Microwave, Plumbed For Ice Maker, Range Hood, Stainless Steel Appliance(s), Electric Water Heater
Features
- High Ceilings, Soaking Tub, Closet, Living Room Dining Room Combo, Eat-in Kitchen, Walk-In Closet(s), Pantry
- Flooring: Wall to Wall Carpet
- Windows: Double Pane Windows, Vinyl Frames
- Basement: Crawl Space
Interior area
- Total structure area: 1,344
- Total interior livable area: 1,344 sqft
Property
Parking
- Total spaces: 2
- Parking features: Carport, Driveway
- Garage spaces: 2
- Has carport: Yes
- Has uncovered spaces: Yes
Accessibility
- Accessibility features: Accessible Approachwith Ramp, Accessibility
Features
- Levels: One
- Stories: 1
- Patio & porch: Covered Deck
- Exterior features: Yard
- Fencing: Fenced
- Park: Smoke Tree Mobil Court
Lot
- Features: Level, SqFt 0K to 2999
Details
- Additional structures: ToolShed
- Parcel number: M1215045
- On leased land: Yes
- Lease amount: $1,025
Construction
Type & style
- Home type: MobileManufactured
- Property subtype: Residential, Manufactured Home
Materials
- T111 Siding
- Foundation: Block, Pillar/Post/Pier, Skirting
- Roof: Metal
Condition
- Updated/Remodeled
- New construction: No
- Year built: 1980
Utilities & green energy
- Sewer: Public Sewer
- Water: Public
- Utilities for property: Cable Connected, Other Internet Service
Community & HOA
Community
- Security: Security Lights
- Senior community: Yes
- Subdivision: Smoke Tree
HOA
- Has HOA: No
- Amenities included: Commons, Management, Road Maintenance, Sewer, Trash, Water
Location
- Region: Cornelius
Financial & listing details
- Price per square foot: $93/sqft
- Annual tax amount: $1,289
- Date on market: 11/7/2025
- Cumulative days on market: 285 days
- Listing terms: Cash,Conventional
- Road surface type: Paved
- Body type: Double Wide
Estimated market value
$124,100
$118,000 - $130,000
Not available
Price history
| Date | Event | Price |
|---|---|---|
| 8/2/2026 | Pending sale | $124,900$93/sqft |
Source:  RMLS (OR) #236267393 Report a problem RMLS (OR) #236267393 Report a problem | ||
| 6/16/2026 | Price change | $124,900-2.3%$93/sqft |
Source: RMLS (OR) #236267393 Report a problem | ||
| 6/9/2026 | Price change | $127,900-13.9%$95/sqft |
Source: RMLS (OR) #236267393 Report a problem | ||
| 5/28/2026 | Pending sale | $148,500$110/sqft |
Source: RMLS (OR) #236267393 Report a problem | ||
| 5/4/2026 | Price change | $148,500-11.9%$110/sqft |
Source: RMLS (OR) #236267393 Report a problem | ||
| 3/19/2026 | Price change | $168,500-6.3%$125/sqft |
Source: RMLS (OR) #236267393 Report a problem | ||
| 12/9/2025 | Price change | $179,900-7.1%$134/sqft |
Source: RMLS (OR) #236267393 Report a problem | ||
| 11/7/2025 | Listed for sale | $193,700+5.3%$144/sqft |
Source: RMLS (OR) #236267393 Report a problem | ||
| 2/21/2025 | Sold | $184,000$137/sqft |
Source: RMLS (OR) #24352446 Report a problem | ||
| 1/25/2025 | Pending sale | $184,000$137/sqft |
Source: RMLS (OR) #24352446 Report a problem | ||
| 12/7/2024 | Listed for sale | $184,000$137/sqft |
Source: RMLS (OR) #24352446 Report a problem | ||
Public tax history
Tax history is unavailable.
Monthly payment
Climate risks
Neighborhood: 97113
Nearby schools
Schools provided by the listing agent
- Elementary: Cornelius
- Middle: Neil Armstrong
- High: Forest Grove
Source: RMLS (OR). This data may not be complete. We recommend contacting the local school district to confirm school assignments for this home.
Similar homes
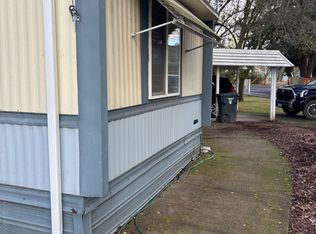
- $117,0003 bd2 ba1.2k sqft507 N 19th Ave Unit 49, Cornelius, OR 97113Active
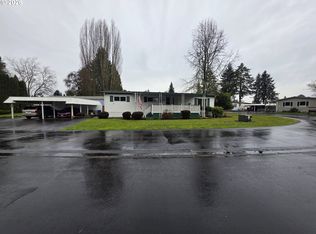
 MLS ID #402721976, Lorrie Willner, Willner Properties LLC. RMLS (OR)
 - $96,0002 bd2 ba924 sqft507 N 19th Ave Unit 15, Cornelius, OR 97113For Sale
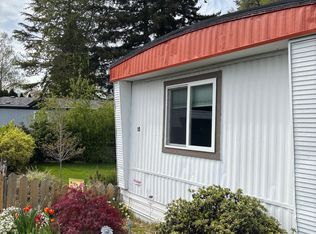 MLS ID #11694952, Jodi Cain, Cain Homes, LLC. My State MLS
 - $108,0002 bd2 ba1.2k sqft570 N 10th Ave Unit 110, Cornelius, OR 97113Active
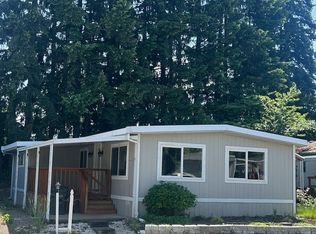
 MLS ID #558593622, Kathleen Mauldin, MORE Realty. RMLS (OR)
 - $99,9003 bd2 ba1k sqft570 N 10th Ave Unit 25, Cornelius, OR 97113Active
 MLS ID #127795369, Lucy Hebert, West Valley Realty. RMLS (OR)
 - $89,0003 bd1 ba1.1k sqft570 N 10th Ave Unit 29, Cornelius, OR 97113ActiveMLS ID #143173549, Kathleen Mauldin, MORE Realty. RMLS (OR)
- $79,9902 bd1 ba784 sqft507 N 19th Ave Unit 74, Cornelius, OR 97113For Sale
 MLS ID #841660, DANIEL RAMIREZ, Exp Realty, Llc. WVMLS
 - $129,9002 bd2 ba1.3k sqft1901 SE Minter Bridge Rd Unit 15, Hillsboro, OR 97123ActiveMLS ID #691212096, Kobe Jenson, eXp Realty, LLC. RMLS (OR)
- $135,0002 bd2 ba1k sqft1901 SE Minter Bridge Rd Unit 20, Hillsboro, OR 97123ActiveMLS ID #343589355, Kathleen Mauldin, MORE Realty. RMLS (OR)
- $139,0003 bd2 ba1.1k sqft3831 Pacific Ave Space D-002, Forest Grove, OR 97116ActiveMLS ID #233310458, Kathleen Mauldin, MORE Realty. RMLS (OR)
- $125,0003 bd2 ba1.4k sqft1000 S McKern Ct #19, Newberg, OR 97132ActiveMLS ID #458003612, Niki Alipoor, Keller Williams Realty Portland Premiere. RMLS (OR)
- $135,0003 bd2 ba1.5k sqft625 SW 9th St Unit 28, Dundee, OR 97115For SaleMLS ID #844986, JUAN VASQUEZ, Windermere Heritage. WVMLS
- $109,0002 bd2 ba1.1k sqft1901 SE Minter Bridge Rd Unit 38, Hillsboro, OR 97123ActiveMLS ID #654197447, Lorrie Willner, Willner Properties LLC. RMLS (OR)
- $118,0003 bd2 ba1.2k sqft1000 S McKern Ct #102, Newberg, OR 97132ActiveMLS ID #293053724, Milan Ridenhour, Berkshire Hathaway HomeServices NW Real Estate. RMLS (OR)
- $149,9003 bd2 ba1.2k sqft863 SW Liberty Bell Dr, Beaverton, OR 97006ActiveMLS ID #456273061, Timothy Saeland, RE/MAX Equity Group. RMLS (OR)
- $135,0003 bd2 ba1.3k sqft576 SW Georgetown Way #146, Beaverton, OR 97006ActiveMLS ID #744654989, Kathleen Mauldin, MORE Realty. RMLS (OR)
- $149,9003 bd2 ba1.5k sqft12450 SW Fischer Rd Unit 103, Portland, OR 97224ActiveMLS ID #584913858, Greg Messick, RealtyNET, LLC. RMLS (OR)
- $145,0003 bd2 ba1.7k sqft100 SW 195th Ave Unit 173, Beaverton, OR 97006ActiveMLS ID #335526025, Veta Holscher, RE/MAX Equity Group. RMLS (OR)
- $130,0003 bd2 ba1.1k sqft300 S Everest St, Newberg, OR 97132ActiveMLS ID #497130348, McKenzie Cuanas, HomeSmart Realty Group. RMLS (OR)
