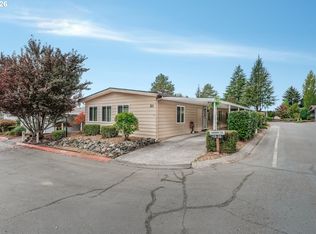
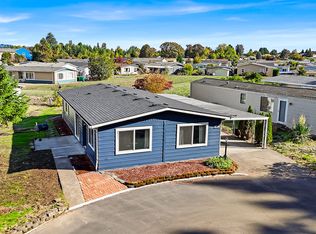
OPEN HOUSE SATURDAY 10/24 11:30-12:30PM! Welcome to Seminole Estates, a beautiful, sought-after gated 55+ community offering the perfect blend of comfort, convenience, and an active lifestyle! Ideally situated on a rare and desirable corner lot overlooking peaceful community greenspace, this spacious 3-bedroom, 2-bath home enjoys a wonderful setting with a park just steps from your private covered porch. Inside, the inviting single-level floor plan features separate living and family rooms, providing plenty of space to relax or entertain. The living room includes a cozy wood-burning fireplace, wet bar, and sound system. The spacious kitchen offers built-in appliances, pantry, peninsula with eating bar, and ample storage, along with a new dishwasher (2026). The dining area opens to the outdoors, while the generous primary suite features double closets and a private bath with soaking tub. Two additional bedrooms, a second bath with walk-in shower, and a laundry room with sink and storage complete the home. Recent improvements include a new water heater (2023) and new heat pump motor (2026), adding comfort and peace of mind. Enjoy outdoor living with a covered patio, yard, and extra-deep carport. What truly makes Seminole Estates special is its wonderful community lifestyle! Residents enjoy a welcoming remodeled clubhouse, planned social activities, swimming pool, fitness facilities, billiards, library, horseshoes, community garden, and beautifully maintained green spaces. Additional amenities include RV storage and off-street parking. Conveniently located near shopping, dining, public transit, and everyday essentials, this community offers a wonderful balance of peaceful surroundings and accessibility. Whether relaxing on your covered porch, enjoying recreational activities, or connecting with neighbors, Seminole Estates is a wonderful place to call home!
Active
$133,900
100 SW 195th Ave Unit 1, Beaverton, OR 97006
3beds
1,809sqft
Residential, Manufactured Home
Built in 1978
-- sqft lot
$-- Zestimate®
$74/sqft
$-- HOA
What's special
Cozy wood-burning fireplaceCovered patioDouble closetsAmple storagePrivate covered porchInviting single-level floor planGenerous primary suite
- 1 day
- 56
- 6
Zillow last checked:
Listing updated:
Listed by:
Gary Potts 503-753-6136,
John L. Scott,
Alaina O'Toole 503-277-3574,
John L. Scott
Source: RMLS (OR),MLS#: 394932196
Facts & features
Interior
Bedrooms & bathrooms
- Bedrooms: 3
- Bathrooms: 2
- Full bathrooms: 2
- Main level bathrooms: 2
Rooms
- Room types: Laundry, Bedroom 2, Bedroom 3, Dining Room, Family Room, Kitchen, Living Room, Primary Bedroom
Primary bedroom
- Features: Bathtub, Double Closet, Ensuite, Wallto Wall Carpet
- Level: Main
Bedroom 2
- Features: Closet, Wallto Wall Carpet
- Level: Main
Bedroom 3
- Features: Closet, Wallto Wall Carpet
- Level: Main
Dining room
- Features: Builtin Features, Exterior Entry, Sliding Doors
- Level: Main
Family room
- Features: Exterior Entry, Wallto Wall Carpet
- Level: Main
Kitchen
- Features: Builtin Range, Dishwasher, Eat Bar, Microwave, Builtin Oven, Peninsula
- Level: Main
Living room
- Features: Fireplace, Sound System, Wallto Wall Carpet, Wet Bar
- Level: Main
Heating
- Heat Pump, Fireplace(s)
Cooling
- Heat Pump
Appliances
- Included: Built In Oven, Cooktop, Dishwasher, Microwave, Range Hood, Stainless Steel Appliance(s), Washer/Dryer, Built-In Range, Electric Water Heater
- Laundry: Laundry Room
Features
- Soaking Tub, Sound System, Sink, Walkin Shower, Closet, Built-in Features, Eat Bar, Peninsula, Wet Bar, Bathtub, Double Closet, Pantry
- Flooring: Wall to Wall Carpet
- Doors: Sliding Doors
- Windows: Vinyl Frames
- Number of fireplaces: 1
- Fireplace features: Wood Burning
Interior area
- Total structure area: 1,809
- Total interior livable area: 1,809 sqft
Property
Parking
- Parking features: Carport, RV Access/Parking, Extra Deep Garage
- Has carport: Yes
Accessibility
- Accessibility features: Accessible Full Bath, Main Floor Bedroom Bath, One Level, Utility Room On Main, Walkin Shower, Accessibility
Features
- Stories: 1
- Patio & porch: Covered Patio, Patio
- Exterior features: Yard, Exterior Entry
- Has view: Yes
- View description: Park/Greenbelt
- Park: Seminole Mobile Estates
Lot
- Features: Commons, Corner Lot, Gated, SqFt 0K to 2999
Details
- Additional structures: RVParking
- Parcel number: M990878
- On leased land: Yes
- Lease amount: $1,325
Construction
Type & style
- Home type: MobileManufactured
- Property subtype: Residential, Manufactured Home
Materials
- Metal Siding
- Roof: Composition
Condition
- Resale
- New construction: No
- Year built: 1978
Utilities & green energy
- Sewer: Public Sewer
- Water: Public
Community & HOA
Community
- Security: Security Gate
- Senior community: Yes
- Subdivision: Seminole Estates
HOA
- Has HOA: No
- Amenities included: Commons, Exterior Maintenance, Gated, Gym, Library, Meeting Room, Party Room, Pool
Location
- Region: Beaverton
Financial & listing details
- Price per square foot: $74/sqft
- Tax assessed value: $68,310
- Annual tax amount: $1,003
- Date on market: 10/22/2026
- Listing terms: Cash,Conventional
- Road surface type: Paved
- Body type: Double Wide
Estimated market value
Not available
Estimated sales range
Not available
Not available
Price history
| Date | Event | Price |
|---|---|---|
| 10/22/2026 | Listed for sale | $133,900+11.6%$74/sqft |
Source:  RMLS (OR) #394932196 Report a problem RMLS (OR) #394932196 Report a problem | ||
| 8/2/2022 | Listing removed | -- |
Source:  NY State MLS Report a problem NY State MLS Report a problem | ||
| 6/13/2022 | Price change | $119,999-4%$66/sqft |
Source: NY State MLS #11076075 Report a problem | ||
| 5/24/2022 | Listed for sale | $124,995+70.1%$69/sqft |
Source: NY State MLS #11076075 Report a problem | ||
| 1/6/2016 | Sold | $73,500$41/sqft |
Source: Agent Provided Report a problem | ||
Public tax history
| Year | Property taxes | Tax assessment |
|---|---|---|
| 2018 | $611 -22.4% | $39,570 -24.1% |
| 2017 | $788 +39% | $52,150 +41.6% |
| 2016 | $567 | $36,840 +43.7% |
| 2015 | $567 +49.9% | $25,630 +20.7% |
| 2014 | $378 | $21,240 |
Find assessor info on the county website
Monthly payment
Climate risks
Neighborhood: 97006
Nearby schools
Schools provided by the listing agent
- Elementary: Tobias
- Middle: Brown
- High: Century
Source: RMLS (OR). This data may not be complete. We recommend contacting the local school district to confirm school assignments for this home.


Similar homes
- $139,0003 bd2 ba1.7k sqft100 SW 195th Ave Unit 173, Beaverton, OR 97006Active
 MLS ID #335526025, Veta Holscher, RE/MAX Equity Group. RMLS (OR)
 - $125,0002 bd2 ba1.3k sqft100 SW 195th Ave Unit 181, Beaverton, OR 97006Active
 MLS ID #596990794, Matthew Claeys, Keller Williams Sunset Corridor. RMLS (OR)
 - $149,9003 bd2 ba1.2k sqft863 SW Liberty Bell Dr, Beaverton, OR 97006Active
 MLS ID #456273061, Timothy Saeland, RE/MAX Equity Group. RMLS (OR)
 - $148,0002 bd2 ba1.1k sqft17870 SW Independence Way Space 257, Beaverton, OR 97006Active
 MLS ID #334482670, Luz Mendoza, Premiere Property Group, LLC. RMLS (OR)
 - $189,9003 bd2 ba1.6k sqft8300 NE Quatama St #159, Hillsboro, OR 97006ActiveMLS ID #314653237, Roman Rocha, Keller Williams PDX Central. RMLS (OR)
- $169,9003 bd2 ba1.1k sqft8300 NE Quatama St #77, Beaverton, OR 97006ActiveMLS ID #320976620, Darryl Bodle, Keller Williams Realty Portland Premiere. RMLS (OR)
- $175,0003 bd2 ba1.5k sqft17561 SW Hancock Way, Beaverton, OR 97006ActiveMLS ID #401551673, JoAnne Flood, Keller Williams Realty Portland Elite. RMLS (OR)
- $69,9002 bd2 ba1.7k sqft100 SW 195th Ave Unit 184, Beaverton, OR 97006ActiveMLS ID #571987145, Alberto Gamino Meza, All Professionals Real Estate. RMLS (OR)
- $125,0002 bd2 ba1.3k sqft1901 SE Minter Bridge Rd Unit 15, Hillsboro, OR 97123ActiveMLS ID #234974460, Alexis Ortiz, JMG - Jason Mitchell Group. RMLS (OR)
- $124,9003 bd2 ba1.4k sqft12450 SW Fischer Rd, Portland, OR 97224ActiveMLS ID #750403897, Diana Rojas, Realty One Group Willamette Valley. RMLS (OR)
- $75,0002 bd2 ba960 sqft690 SW Liberty Bell Dr, Beaverton, OR 97006ActiveMLS ID #367617521, Erick Flores, Knipe Realty ERA Powered. RMLS (OR)
- $189,9002 bd2 ba1.2k sqft17629 NW Shady Fir Loop, Beaverton, OR 97006ActiveMLS ID #593300304, Tracee Heyman, RE/MAX Equity Group. RMLS (OR)
- $145,0003 bd2 ba1.5k sqft12450 SW Fischer Rd Unit 103, Portland, OR 97224ActiveMLS ID #584913858, Greg Messick, RealtyNET, LLC. RMLS (OR)
- $165,0004 bd2 ba1.5k sqft4655 SE 133rd Dr #89, Portland, OR 97236ActiveMLS ID #703938906, Eduardo Reyes, Keller Williams Realty Portland Premiere. RMLS (OR)
- $200,0002 bd2 ba996 sqft6745 SW Scholls Ferry Rd APT 29, Beaverton, OR 97008ActiveMLS ID #743059604, Lorna Murray, RE/MAX Equity Group. RMLS (OR)
- $99,9953 bd2 ba1.1k sqft6900 SW 195th Ave Unit 260, Beaverton, OR 97007ActiveMLS ID #466451255, Eric Squires, All Professionals Real Estate. RMLS (OR)
- $134,9003 bd2 ba1.5k sqft1000 S McKern Ct Unit 82, Newberg, OR 97132ActiveMLS ID #221830360, Janel Draz, Real Broker. RMLS (OR)
- $89,0003 bd2 ba1k sqft10660 SW Wilsonville Rd Unit 60, Wilsonville, OR 97070ActiveMLS ID #366913254, Tina Smith, Coldwell Banker Professional. RMLS (OR)
- $165,0003 bd2 ba1.5k sqft7300 NE 100th Ave Unit 39, Vancouver, WA 98662ActiveMLS ID #336761734, Casey Arnold, Premiere Property Group, LLC. RMLS (OR)
- $144,0003 bd2 ba1.2k sqft7455 SE King Rd Unit 58, Milwaukie, OR 97222ActiveMLS ID #285766418, Mia McCormick, Redfin. RMLS (OR)
