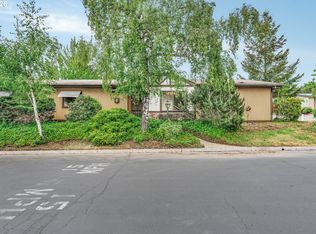
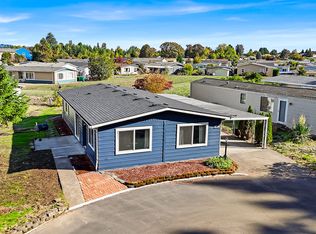
Easy living, generous spaces and a welcoming 55+ community await at this Seminole Estates home! Located in a gated Beaverton community, this spacious 2-bedroom, 2-bath manufactured home offers a comfortable layout filled with natural light and fantastic storage. A brand-new roof, newer flooring and a newer dishwasher add to its appeal. The large living room features a wall of oversized windows and flows into an equally roomy dining area with a built-in hutch. The kitchen offers extensive cabinetry, an eat bar, pantry and plenty of workspace, while the adjacent family room adds built-ins and sliders to the covered deck—perfect for relaxing outdoors in any season. The primary bedroom includes a private bath with soaking tub, generous vanity and separate shower. A second bedroom offers flexibility for guests, hobbies or an office, with separate access to the full guest bath. The oversized laundry/utility room features tall built-in cabinetry and convenient access to the covered patio and carport, making unloading groceries a breeze. Outside, enjoy multiple covered areas and space for container gardening, outdoor seating and your favorite plants. A tool shed/workshop at the end of the covered patio provides valuable project and storage space. Seminole Estates offers a clubhouse, swimming pool, library, billiards, planned activities, community garden and more. Shopping, dining and public transit are conveniently nearby. *Space rent is $1,320/mo and includes water, sewer, clubhouse and pool.
Pending
$145,000
100 SW 195th Ave Unit 20, Beaverton, OR 97006
2beds
1,440sqft
Residential, Manufactured Home
Built in 1977
-- sqft lot
$-- Zestimate®
$101/sqft
$-- HOA
What's special
Plenty of workspaceNewer dishwasherMultiple covered areasSeparate showerNewer flooringKitchen offers extensive cabinetryFantastic storage
- 26 days
- 607
- 45
Zillow last checked:
Listing updated:
Listed by:
Nick Shivers 503-389-0821,
eXp Realty, LLC,
Brian Duhrkoop 971-235-0350,
eXp Realty, LLC
Source: RMLS (OR),MLS#: 112963471
Facts & features
Interior
Bedrooms & bathrooms
- Bedrooms: 2
- Bathrooms: 2
- Full bathrooms: 2
- Main level bathrooms: 2
Rooms
- Room types: Laundry, Bedroom 2, Dining Room, Family Room, Kitchen, Living Room, Primary Bedroom
Primary bedroom
- Features: Bathroom, Ceiling Fan, Closet, Laminate Flooring, Soaking Tub
- Level: Main
- Area: 176
- Dimensions: 16 x 11
Bedroom 2
- Features: Bathroom, Closet, Laminate Flooring
- Level: Main
- Area: 110
- Dimensions: 10 x 11
Dining room
- Features: Ceiling Fan, Laminate Flooring
- Level: Main
- Area: 340
- Dimensions: 20 x 17
Family room
- Features: Builtin Features, Sliding Doors, Laminate Flooring
- Level: Main
- Area: 308
- Dimensions: 22 x 14
Kitchen
- Features: Dishwasher, Disposal, Eat Bar, Pantry, Free Standing Range
- Level: Main
- Area: 88
- Width: 11
Living room
- Features: Laminate Flooring
- Level: Main
- Area: 132
- Dimensions: 12 x 11
Heating
- Forced Air, Heat Pump
Cooling
- Central Air
Appliances
- Included: Dishwasher, Disposal, Free-Standing Range, Range Hood, Electric Water Heater
- Laundry: Laundry Room
Features
- Ceiling Fan(s), Soaking Tub, Built-in Features, Bathroom, Closet, Eat Bar, Pantry
- Flooring: Laminate
- Doors: Sliding Doors
- Windows: Vinyl Frames
- Basement: Crawl Space
Interior area
- Total structure area: 1,440
- Total interior livable area: 1,440 sqft
Property
Parking
- Parking features: Driveway, Carport, Extra Deep Garage
- Has carport: Yes
- Has uncovered spaces: Yes
Features
- Stories: 1
- Patio & porch: Covered Deck, Covered Patio
- Exterior features: Yard, Exterior Entry
- Fencing: Fenced
- Has view: Yes
- View description: Seasonal
- Park: Seminole Estates
Lot
- Features: Level, SqFt 0K to 2999
Details
- Additional structures: ToolShed
- Parcel number: M924824
- On leased land: Yes
- Lease amount: $1,320
Construction
Type & style
- Home type: MobileManufactured
- Property subtype: Residential, Manufactured Home
Materials
- Vinyl Siding
- Foundation: Pillar/Post/Pier
- Roof: Composition
Condition
- Resale
- New construction: No
- Year built: 1977
Utilities & green energy
- Sewer: Public Sewer
- Water: Public
Community & HOA
Community
- Senior community: Yes
HOA
- Has HOA: No
- Amenities included: Commons, Gated, Party Room, Pool, Sewer, Water
Location
- Region: Beaverton
Financial & listing details
- Price per square foot: $101/sqft
- Tax assessed value: $48,130
- Date on market: 9/24/2026
- Cumulative days on market: 26 days
- Listing terms: Cash,Conventional,FHA,VA Loan
- Road surface type: Paved
Estimated market value
Not available
Estimated sales range
Not available
Not available
Price history
| Date | Event | Price |
|---|---|---|
| 10/19/2026 | Pending sale | $145,000$101/sqft |
Source:  RMLS (OR) #112963471 Report a problem RMLS (OR) #112963471 Report a problem | ||
| 9/24/2026 | Listed for sale | $145,000+5.8%$101/sqft |
Source: RMLS (OR) #112963471 Report a problem | ||
| 5/26/2023 | Sold | $137,000+1.5%$95/sqft |
Source: RMLS (OR) #23452125 Report a problem | ||
| 3/11/2023 | Pending sale | $135,000$94/sqft |
Source: RMLS (OR) #23452125 Report a problem | ||
| 3/8/2023 | Listed for sale | $135,000+87.5%$94/sqft |
Source: RMLS (OR) #23452125 Report a problem | ||
| 5/24/2017 | Sold | $72,000$50/sqft |
Source: RMLS (OR) #17432571 Report a problem | ||
Public tax history
| Year | Property taxes | Tax assessment |
|---|---|---|
| 2018 | -- | -- |
| 2017 | $557 +79.2% | $36,340 +102% |
| 2016 | $311 | $17,990 |
| 2015 | $311 +5084.3% | -- |
| 2014 | $6 | -- |
Find assessor info on the county website
Monthly payment
Climate risks
Neighborhood: 97006
Nearby schools
Schools provided by the listing agent
- Elementary: Tobias
- Middle: Brown
- High: Century
Source: RMLS (OR). This data may not be complete. We recommend contacting the local school district to confirm school assignments for this home.


Similar homes
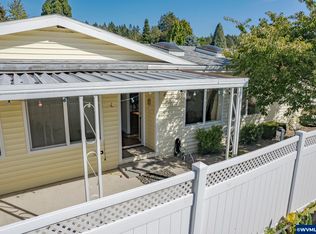
- $139,0003 bd2 ba1.7k sqft100 SW 195th Ave Unit 173, Beaverton, OR 97006Active
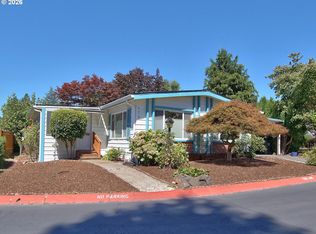
 MLS ID #335526025, Veta Holscher, RE/MAX Equity Group. RMLS (OR)
 - $125,0002 bd2 ba1.3k sqft100 SW 195th Ave Unit 181, Beaverton, OR 97006Active
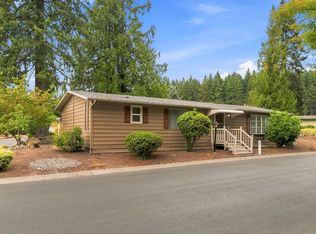 MLS ID #596990794, Matthew Claeys, Keller Williams Sunset Corridor. RMLS (OR)
 - $148,0002 bd2 ba1.1k sqft17870 SW Independence Way Space 257, Beaverton, OR 97006Active
 MLS ID #334482670, Luz Mendoza, Premiere Property Group, LLC. RMLS (OR)
 - $149,9003 bd2 ba1.2k sqft863 SW Liberty Bell Dr, Beaverton, OR 97006Active
 MLS ID #456273061, Timothy Saeland, RE/MAX Equity Group. RMLS (OR)
 - $169,9003 bd2 ba1.1k sqft8300 NE Quatama St #77, Beaverton, OR 97006ActiveMLS ID #320976620, Darryl Bodle, Keller Williams Realty Portland Premiere. RMLS (OR)
- $163,0003 bd2 ba1.4k sqft867 SW Liberty Bell Dr, Beaverton, OR 97006ActiveMLS ID #154294756, Valerie Hammack, MORE Realty. RMLS (OR)
- $165,0003 bd2 ba1.4k sqft841 SW Liberty Bell Dr #335, Beaverton, OR 97006ActiveMLS ID #339448247, Alma Lozano, eXp Realty, LLC. RMLS (OR)
- $110,0003 bd2 ba1.4k sqft823 SW Williamsburg Way, Beaverton, OR 97006ActiveMLS ID #657015503, Eduardo Reyes, Keller Williams Realty Portland Premiere. RMLS (OR)
- $189,9003 bd2 ba1.6k sqft8300 NE Quatama St #159, Hillsboro, OR 97006ActiveMLS ID #314653237, Roman Rocha, Keller Williams PDX Central. RMLS (OR)
- $195,0003 bd2 ba1.6k sqft17580 SW Hancock Way Space 280, Beaverton, OR 97006ActiveMLS ID #785369573, Mayra Valencia, Realty of America, LLC. RMLS (OR)
- $175,0003 bd2 ba1.5k sqft17561 SW Hancock Way, Beaverton, OR 97006ActiveMLS ID #401551673, JoAnne Flood, Keller Williams Realty Portland Elite. RMLS (OR)
- $119,9003 bd2 ba960 sqft428 SW Boston Way, Beaverton, OR 97006ActiveMLS ID #408914716, Cesar Gomez, Rose City Realty. RMLS (OR)
- $165,0002 bd1 ba844 sqft17815 NW Lakeway Ct, Beaverton, OR 97006ActiveMLS ID #161679624, Ernest Cooper, Cooper Realty LLC. RMLS (OR)
- $124,9992 bd2 ba840 sqft3737 SW 117th Ave Unit 65, Beaverton, OR 97005ActiveMLS ID #116133274, Eric Zechenelly, Willamette Equity Brokerage LLC. RMLS (OR)
- $179,9002 bd1 ba800 sqft455 SW Liberty Bell Dr #14, Beaverton, OR 97006For Sale
 MLS ID #846636, KATHY CAMPOS MESEN, Realty Of America, Llc. WVMLS
 - $189,9002 bd2 ba1.2k sqft17629 NW Shady Fir Loop, Beaverton, OR 97006ActiveMLS ID #593300304, Tracee Heyman, RE/MAX Equity Group. RMLS (OR)
