Well-maintained 3 bed, 2 bath triple-wide with 1,620 sq ft in Heritage Village, an all-ages community! Set on a wide lot along a gently curving street, this home has an open, light-filled layout with oversized windows and a tray ceiling in the living room. The kitchen has a center island, a stainless range, microwave and dishwasher, plenty of cabinets and a tall pantry, and it opens to a dining area with wood-look flooring. The primary suite has a spa-style bath with dual sinks, a corner soaking tub and a separate shower. Secondary bedrooms are generous, with double closets and great natural light. Outside is a gardener’s dream: roses along the front, and a backyard with two quince trees, a nectarine tree and a mint patch. Evergreens along the covered carport add privacy. Community amenities include two heated pools, a sauna, fitness center, clubhouse with kitchen, game room, playgrounds, basketball court, soccer field, walking paths and planned activities.
Active
$195,000
17580 SW Hancock Way Space 280, Beaverton, OR 97006
3beds
1,620sqft
Residential, Manufactured Home
Built in 2007
-- sqft lot
$-- Zestimate®
$120/sqft
$-- HOA
What's special
Wide lotSeparate showerDual sinksOversized windowsCorner soaking tubRoses along the frontOpen light-filled layout
- 33 days
- 401
- 33
Zillow last checked:
Listing updated:
Listed by:
Mayra Valencia 541-941-3980,
Realty of America, LLC
Source: RMLS (OR),MLS#: 785369573
Facts & features
Interior
Bedrooms & bathrooms
- Bedrooms: 3
- Bathrooms: 2
- Full bathrooms: 2
- Main level bathrooms: 2
Rooms
- Room types: Bedroom 2, Bedroom 3, Dining Room, Family Room, Kitchen, Living Room, Primary Bedroom
Primary bedroom
- Level: Main
Bedroom 2
- Level: Main
Bedroom 3
- Level: Main
Dining room
- Level: Main
Family room
- Level: Main
Kitchen
- Level: Main
Living room
- Level: Main
Heating
- Heat Pump
Cooling
- Heat Pump
Appliances
- Included: Cooktop, Dishwasher, Electric Water Heater
- Laundry: Laundry Room
Features
- Ceiling Fan(s), Soaking Tub, Vaulted Ceiling(s), Kitchen Island
- Flooring: Vinyl
- Windows: Vinyl Frames
- Basement: None
Interior area
- Total structure area: 1,620
- Total interior livable area: 1,620 sqft
Property
Parking
- Parking features: Carport, On Street
- Has carport: Yes
- Has uncovered spaces: Yes
Features
- Levels: One
- Stories: 1
- Exterior features: Yard
- Has view: Yes
- View description: Territorial
- Park: Heritage Village
Lot
- Features: SqFt 0K to 2999
Details
- Parcel number: M2157708
- On leased land: Yes
- Lease amount: $1,330
- Land lease expiration date: 1793318400000
- Zoning: R-6
Construction
Type & style
- Home type: MobileManufactured
- Property subtype: Residential, Manufactured Home
Materials
- Other, T111 Siding
- Foundation: Skirting
- Roof: Composition
Condition
- Resale
- New construction: No
- Year built: 2007
Utilities & green energy
- Sewer: Public Sewer
- Water: Public
Community & HOA
HOA
- Has HOA: No
- Amenities included: Basketball Court, Gym, Party Room, Pool
Location
- Region: Beaverton
Financial & listing details
- Price per square foot: $120/sqft
- Tax assessed value: $170,430
- Annual tax amount: $1,758
- Date on market: 10/15/2026
- Listing terms: Cash,Conventional,FHA,VA Loan
- Road surface type: Paved
- Body type: Triple Wide
Estimated market value
Not available
Estimated sales range
Not available
Not available
Price history
| Date | Event | Price |
|---|---|---|
| 10/15/2026 | Listed for sale | $195,000$120/sqft |
Source:  RMLS (OR) #785369573 Report a problem | ||
Public tax history
| Year | Property taxes | Tax assessment |
|---|---|---|
| 2025 | $1,759 +4.3% | $92,540 +3% |
| 2024 | $1,686 +6.4% | $89,850 +3% |
| 2023 | $1,584 +3.3% | $87,240 +3% |
| 2022 | $1,533 +3.7% | $84,700 |
| 2021 | $1,478 | -- |
Find assessor info on the county website
Monthly payment
Climate risks
Neighborhood: Five Oaks - Triple Creek
Nearby schools
Schools provided by the listing agent
- Elementary: Elmonica
- Middle: Five Oaks
- High: Westview
Source: RMLS (OR). This data may not be complete. We recommend contacting the local school district to confirm school assignments for this home.
- $175,8003 bd2 ba-- sqft879 SW Liberty Bell Dr SPACE 469, Beaverton, OR 97006Off Market

- $161,5003 bd2 ba1.4k sqft877 SW Liberty Bell Dr SPACE 468, Beaverton, OR 97006Off Market
- $160,0003 bd2 ba1.3k sqft17595 SW Hancock Way #282, Beaverton, OR 97006Sold

- $45,0002 bd2 ba-- sqft17563 SW Hancock Way, Beaverton, OR 97006Sold
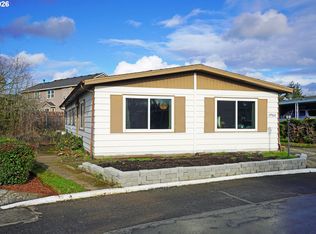
Similar homes
- $189,9003 bd2 ba1.8k sqft17548 NW Shadyfir Loop Space 21, Beaverton, OR 97006Active
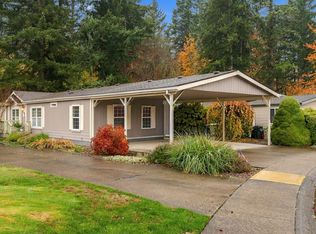
 MLS ID #663236655, Mark Manzo, Keller Williams Realty Portland Premiere. RMLS (OR)
- $210,0003 bd2 ba1.1k sqft688 SW Concord Way Space 193, Beaverton, OR 97006For Sale
 MLS ID #12040172, Pamela Waters, Heritage Village. My State MLS
- $185,0002 bd2 ba1.4k sqft474 SW Boston Way #69, Beaverton, OR 97006For Sale
 MLS ID #12011692, Pamela Waters, Heritage Village. My State MLS
- $187,5003 bd2 ba1.7k sqft100 SW 195th Ave Unit 14, Beaverton, OR 97006For Sale By Owner

- $189,9003 bd2 ba1.6k sqft8300 NE Quatama St #159, Hillsboro, OR 97006ActiveMLS ID #314653237, Roman Rocha, Keller Williams PDX Central. RMLS (OR)
- $219,0003 bd2 ba1.7k sqft811 SW Liberty Bell Dr #373, Beaverton, OR 97006For Sale
 MLS ID #846295, ARMANDO SOLANO - LOPEZ, Simplihom. WVMLS
- $189,9002 bd2 ba1.2k sqft17629 NW Shady Fir Loop, Beaverton, OR 97006ActiveMLS ID #593300304, Tracee Heyman, RE/MAX Equity Group. RMLS (OR)
- $214,9003 bd2 ba1.4k sqft100 SW 195th Ave Unit 90, Beaverton, OR 97006ActiveMLS ID #585241128, Benjamin Acosta, Rose City Realty. RMLS (OR)
- $163,0003 bd2 ba1.4k sqft867 SW Liberty Bell Dr, Beaverton, OR 97006ActiveMLS ID #154294756, Valerie Hammack, MORE Realty. RMLS (OR)
- $199,9992 bd2 ba1.1k sqft17040 SW Whitley Way Ste 202, Beaverton, OR 97006ActiveMLS ID #735322215, Dan Anderson, Keller Williams Realty Portland Elite. RMLS (OR)
- $110,0003 bd2 ba1.4k sqft823 SW Williamsburg Way, Beaverton, OR 97006ActiveMLS ID #657015503, Eduardo Reyes, Keller Williams Realty Portland Premiere. RMLS (OR)
- $133,9003 bd2 ba1.8k sqft100 SW 195th Ave Unit 1, Beaverton, OR 97006ActiveMLS ID #394932196, Gary Potts, John L. Scott. RMLS (OR)
- $119,9003 bd2 ba960 sqft428 SW Boston Way, Beaverton, OR 97006ActiveMLS ID #408914716, Cesar Gomez, Rose City Realty. RMLS (OR)
- $148,0002 bd2 ba1.1k sqft17870 SW Independence Way Space 257, Beaverton, OR 97006ActiveMLS ID #334482670, Luz Mendoza, Premiere Property Group, LLC. RMLS (OR)
- $139,0003 bd2 ba1.7k sqft100 SW 195th Ave Unit 173, Beaverton, OR 97006ActiveMLS ID #335526025, Veta Holscher, RE/MAX Equity Group. RMLS (OR)
- $238,0002 bd3 ba1.2k sqft103 NE Canvasback Way Unit 203, Beaverton, OR 97006ActiveMLS ID #272574296, John Velez, Keller Williams Realty Portland Premiere. RMLS (OR)
- $179,0002 bd2 ba1.1k sqft1653 NW Midlake Ln, Beaverton, OR 97006ActiveMLS ID #526520329, Sean Mele, Opt. RMLS (OR)
- $174,5002 bd2 ba851 sqft650 SW Meadow Dr, Beaverton, OR 97006ActiveMLS ID #549449085, John Velez, Keller Williams Realty Portland Premiere. RMLS (OR)
