"Springwood Estates" Voted as the most desirable 55+ park in Beaverton! 3 bedroom 2 bath 1994 Manufactured Home. MOVE-IN READY! This home allows space for oversized furniture and lots storage with 1,848 Sq. ft. Including extra wide side-by covered parking. Park approved to build an oversized garage. The home backs up to green space allowing you to enjoy the serene beauty of wildlife. Come view this spacious well maintained home with Living room & family room, extra large bedrooms. Large kitchen with lots of counter space & cabinets, Great for entertaining! Huge deck to enjoy with friends and family. Low maintenance yard. Roof in good condition. Park rent $1325. Club house offers monthly calendar events for the residents.
Active
$234,000
17548 NW Shadyfir Loop Space 21, Beaverton, OR 97006
3beds
1,848sqft
Residential, Manufactured Home
Built in 1993
-- sqft lot
$-- Zestimate®
$127/sqft
$1,325/mo HOA
What's special
Low maintenance yardSpace for oversized furnitureSpacious well maintained homeRoof in good conditionSerene beauty of wildlifeGreat for entertainingExtra large bedrooms
- 487 days
- 340
- 20
Zillow last checked:
Listing updated:
Listed by:
Kathleen Mauldin 503-544-3743,
MORE Realty
Source: RMLS (OR),MLS#: 703653804
Facts & features
Interior
Bedrooms & bathrooms
- Bedrooms: 3
- Bathrooms: 2
- Full bathrooms: 2
- Main level bathrooms: 2
Rooms
- Room types: Bedroom 2, Bedroom 3, Dining Room, Family Room, Kitchen, Living Room, Primary Bedroom
Primary bedroom
- Level: Main
Bedroom 2
- Level: Main
Bedroom 3
- Level: Main
Dining room
- Level: Main
Family room
- Level: Main
Kitchen
- Level: Main
Living room
- Level: Main
Heating
- Forced Air
Appliances
- Included: Dishwasher, Disposal, Free-Standing Range, Free-Standing Refrigerator, Range Hood, Washer/Dryer, Electric Water Heater
- Laundry: Common Area, Laundry Room
Features
- Ceiling Fan(s), High Ceilings, Soaking Tub, Vaulted Ceiling(s), Kitchen Island, Pantry
- Flooring: Vinyl, Wall to Wall Carpet
- Windows: Double Pane Windows, Vinyl Frames
- Basement: Crawl Space
Interior area
- Total structure area: 1,848
- Total interior livable area: 1,848 sqft
Property
Parking
- Parking features: Carport, Driveway, Oversized
- Has carport: Yes
- Has uncovered spaces: Yes
Accessibility
- Accessibility features: Main Floor Bedroom Bath, Minimal Steps, Natural Lighting, One Level, Parking, Utility Room On Main, Walkin Shower, Accessibility
Features
- Stories: 1
- Patio & porch: Deck
- Exterior features: Yard
- Has view: Yes
- View description: Seasonal, Trees/Woods
- Waterfront features: Creek
- Body of water: Willow Creek
- Park: Pine Ridge Park
Lot
- Features: Level, SqFt 0K to 2999
Details
- Additional structures: ToolShed
- Parcel number: M2041635
- On leased land: Yes
- Lease amount: $1,325
Construction
Type & style
- Home type: MobileManufactured
- Property subtype: Residential, Manufactured Home
Materials
- Cement Siding
- Foundation: Block, Pillar/Post/Pier, Skirting
- Roof: Composition
Condition
- Resale
- New construction: No
- Year built: 1993
Utilities & green energy
- Sewer: Public Sewer
- Water: Public
- Utilities for property: Cable Connected, Other Internet Service
Community & HOA
Community
- Security: Security Gate, Security Lights, Sidewalk
- Senior community: Yes
HOA
- Has HOA: No
- Amenities included: Commons, Gated, Gym, Laundry, Library, Management, Meeting Room, Party Room, Recreation Facilities, Road Maintenance, Trash
- HOA fee: $1,325 monthly
Location
- Region: Beaverton
Financial & listing details
- Price per square foot: $127/sqft
- Tax assessed value: $204,170
- Annual tax amount: $2,109
- Date on market: 6/1/2025
- Listing terms: Cash,Conventional
- Road surface type: Paved
- Body type: Double Wide
Estimated market value
Not available
Estimated sales range
Not available
Not available
Price history
| Date | Event | Price |
|---|---|---|
| 8/25/2026 | Listed for sale | $234,000$127/sqft |
Source:  RMLS (OR) #703653804 Report a problem RMLS (OR) #703653804 Report a problem | ||
| 8/22/2026 | Pending sale | $234,000$127/sqft |
Source: RMLS (OR) #703653804 Report a problem | ||
| 8/6/2026 | Listed for sale | $234,000$127/sqft |
Source: RMLS (OR) #703653804 Report a problem | ||
| 8/5/2026 | Pending sale | $234,000$127/sqft |
Source: RMLS (OR) #703653804 Report a problem | ||
| 4/5/2026 | Price change | $234,000-2.5%$127/sqft |
Source: RMLS (OR) #703653804 Report a problem | ||
| 2/20/2026 | Price change | $240,000-2%$130/sqft |
Source: RMLS (OR) #703653804 Report a problem | ||
| 2/17/2026 | Listed for sale | $245,000$133/sqft |
Source: RMLS (OR) #703653804 Report a problem | ||
| 11/2/2025 | Pending sale | $245,000$133/sqft |
Source: RMLS (OR) #703653804 Report a problem | ||
| 10/22/2025 | Price change | $245,000-2%$133/sqft |
Source: RMLS (OR) #703653804 Report a problem | ||
| 10/1/2025 | Price change | $250,000-3.5%$135/sqft |
Source: RMLS (OR) #703653804 Report a problem | ||
| 9/4/2025 | Price change | $259,000-2.3%$140/sqft |
Source: RMLS (OR) #703653804 Report a problem | ||
| 7/17/2025 | Price change | $265,000-2.6%$143/sqft |
Source: RMLS (OR) #703653804 Report a problem | ||
| 6/19/2025 | Price change | $272,000-2.2%$147/sqft |
Source: RMLS (OR) #703653804 Report a problem | ||
| 6/1/2025 | Listed for sale | $278,000$150/sqft |
Source: RMLS (OR) #703653804 Report a problem | ||
Public tax history
| Year | Property taxes | Tax assessment |
|---|---|---|
| 2025 | $2,200 +4.3% | $115,910 +3% |
| 2024 | $2,109 +6.5% | $112,540 +3% |
| 2023 | $1,981 +3.3% | $109,270 +3% |
| 2022 | $1,917 +3.7% | $106,090 |
| 2021 | $1,849 | -- |
Find assessor info on the county website
Monthly payment
Climate risks
Neighborhood: Five Oaks - Triple Creek
Nearby schools
Schools provided by the listing agent
- Elementary: Elmonica
- Middle: Five Oaks
- High: Westview
Source: RMLS (OR). This data may not be complete. We recommend contacting the local school district to confirm school assignments for this home.
- $123,7902 bd2 ba-- sqft17655 NW Shady Fir Loop, Beaverton, OR 97006Off Market
- $187,7403 bd2 ba-- sqft17661 NW Shady Fir Loop, Beaverton, OR 97006Off Market
- $201,000-- bd-- ba-- sqft17559 NW Shadyfir Loop #60, Beaverton, OR 97006Off Market
- $149,2603 bd2 ba-- sqft17559 NW Shadyfir Loop, Beaverton, OR 97006Off Market
Similar homes
- $255,0003 bd2 ba1.5k sqft17720 NW Shady Fir Loop, Beaverton, OR 97006Active

 MLS ID #435650238, Tia Strutz, MORE Realty. RMLS (OR)
 - $275,0003 bd2 ba1.7k sqft17728 NW Shady Fir Loop, Beaverton, OR 97006Active
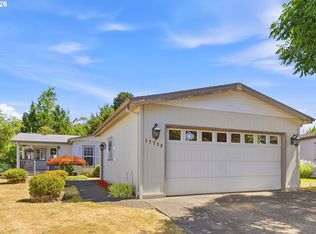 MLS ID #344453441, Kathleen Mauldin, MORE Realty. RMLS (OR)
 - $200,0002 bd2 ba1.2k sqft17629 NW Shady Fir Loop, Beaverton, OR 97006Active
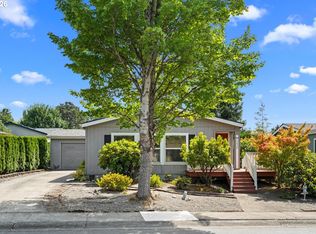 MLS ID #593300304, Tracee Heyman, RE/MAX Equity Group. RMLS (OR)
 - $245,0002 bd2 ba1k sqft17585 NW Shorewood Dr, Beaverton, OR 97006Active
 MLS ID #194542598, Deb Kemp, Vetiver Street Real Estate. RMLS (OR)
 - $225,0002 bd2 ba1.1k sqft1653 NW Midlake Ln, Beaverton, OR 97006ActiveMLS ID #526520329, Sean Mele, Opt. RMLS (OR)
- $135,0003 bd2 ba1.3k sqft576 SW Georgetown Way #146, Beaverton, OR 97006ActiveMLS ID #744654989, Kathleen Mauldin, MORE Realty. RMLS (OR)
- $260,0002 bd3 ba1.1k sqft18471 SW Annamae Ln, Beaverton, OR 97003ActiveMLS ID #127424456, Caitlin Terry, Real Broker. RMLS (OR)
- $325,0002 bd3 ba1.1k sqft10525 NE Cedar Falls Loop, Hillsboro, OR 97006ActiveMLS ID #248819618, Erik Bennett, Metro West Realty. RMLS (OR)
- $215,0002 bd2 ba960 sqft13775 SW Scholls Ferry Rd APT 23, Beaverton, OR 97008ActiveMLS ID #369205347, Whitney Robison, Keller Williams Realty Portland Premiere. RMLS (OR)
- $349,9504 bd3 ba1.8k sqft2997 SW Lars Ter, Beaverton, OR 97003ActiveMLS ID #321932256, Laurie Vizzini, Premiere Property Group, LLC. RMLS (OR)
- $339,9003 bd2 ba1.3k sqft8115 NE Wilkins St, Beaverton, OR 97006ActiveMLS ID #672056347, Julie Ann Smith, MORE Realty. RMLS (OR)
- $299,9003 bd2 ba1.3k sqft(Undisclosed Address), Beaverton, OR 97008ActiveMLS ID #432813305, Michael Melli, MORE Realty. RMLS (OR)
- $345,0003 bd3 ba1.4k sqft14315 SW Cougar Ridge Dr, Beaverton, OR 97008ActiveMLS ID #490893929, Lauren Sinha, The Agency Portland. RMLS (OR)
- $229,0002 bd2 ba1.1k sqft1500 SW Skyline Blvd APT 24, Portland, OR 97221ActiveMLS ID #647903505, Maria Moreno, Works Real Estate. RMLS (OR)
- $200,0002 bd2 ba996 sqft6745 SW Scholls Ferry Rd APT 29, Beaverton, OR 97008ActiveMLS ID #409321099, Lorna Murray, RE/MAX Equity Group. RMLS (OR)
- $330,0002 bd2 ba1.3k sqft7480 SW Kimberly Ct, Beaverton, OR 97008ActiveMLS ID #497241673, Dar Rodgers, Wholehearted Homes. RMLS (OR)
- $199,9003 bd2 ba1.5k sqft1000 S McKern Ct #52, Newberg, OR 97132ActiveMLS ID #357254582, Carrie Casey, Willcuts Company Real Estate. RMLS (OR)
- $270,0002 bd2 ba1k sqft6665 W Burnside St #447, Portland, OR 97210ActiveMLS ID #370221922, Stuart Stevens, Realty Portland. RMLS (OR)
- $249,9903 bd2 ba1.2k sqft14134 E Burnside St APT 2, Portland, OR 97233ActiveMLS ID #629755781, Jordan McAllister, MORE Realty. RMLS (OR)
- $330,0003 bd2 ba1.1k sqft9070 SW 130th Ave, Beaverton, OR 97008ActiveMLS ID #495702568, Jan Martin, Coldwell Banker Bain. RMLS (OR)
