Discover comfortable, low-maintenance living at the Village at Forest Glen, a welcoming 55+ independent living community in Beaverton. This beautifully maintained, single-level cottage-style condo features a rare dual-suite floor plan with two spacious bedrooms and two full bathrooms, offering exceptional privacy and flexibility for residents and overnight guests. With no stairs from the main entrance, the home is thoughtfully designed for easy everyday living.The bright and open living and dining area features vaulted ceilings and abundant natural light. The functional kitchen provides generous cabinet and counter space, while the adjacent laundry area includes excellent storage, an in-unit washer and dryer, and a convenient built-in ironing board. The spacious primary suite offers a walk-in closet and private en-suite bathroom, creating a peaceful place to relax. Additional highlights include updated flooring, air conditioning, a private patio, and a deeded detached garage, a rare and valuable feature that provides added convenience and peace of mind.Life at the Village at Forest Glen is about more than just a home—it is about community, connection, and convenience. Residents enjoy beautifully landscaped grounds, peaceful ponds, paved walking paths, 14 chef-prepared meals each month available for dine-in or takeout, a fitness center and exercise classes, a library, craft room, party and meeting spaces, a woodworking shop, pool table, on-site beauty salon, organized social activities, and weekly transportation to nearby shopping, dining, and local outings. Water, sewer, garbage, basic cable, and additional services are also included.Ideally located near Progress Ridge, Murrayhill, Washington Square, medical services, restaurants, shopping, and major commuting routes, this home offers the perfect blend of independence, comfort, and convenience. Enjoy a carefree lifestyle, outstanding amenities, and a true sense of community in this special Beaverton home!
Active
$215,000
13775 SW Scholls Ferry Rd APT 23, Beaverton, OR 97008
2beds
960sqft
Residential, Condominium
Built in 1985
-- sqft lot
$211,400 Zestimate®
$224/sqft
$1,473/mo HOA
What's special
Peaceful pondsUpdated flooringAir conditioningBeautifully landscaped groundsVaulted ceilingsAbundant natural lightPrivate patio
- 47 days
- 453
- 27
Zillow last checked:
Listing updated:
Listed by:
Whitney Robison 503-575-8439,
Keller Williams Realty Portland Premiere,
Carmen Mesa-Etzel 503-449-6414,
Keller Williams Realty Portland Premiere
Source: RMLS (OR),MLS#: 369205347
Facts & features
Interior
Bedrooms & bathrooms
- Bedrooms: 2
- Bathrooms: 2
- Full bathrooms: 1
- Partial bathrooms: 1
- Main level bathrooms: 2
Rooms
- Room types: Utility Room, Bedroom 2, Dining Room, Family Room, Kitchen, Living Room, Primary Bedroom
Primary bedroom
- Features: Wallto Wall Carpet
- Level: Main
- Area: 154
- Dimensions: 11 x 14
Bedroom 2
- Features: Wallto Wall Carpet
- Level: Main
- Area: 143
- Dimensions: 11 x 13
Dining room
- Level: Main
- Area: 84
- Dimensions: 12 x 7
Kitchen
- Features: Dishwasher, Microwave, Updated Remodeled, Free Standing Range, Free Standing Refrigerator
- Level: Main
- Area: 104
- Width: 13
Living room
- Level: Main
- Area: 168
- Dimensions: 12 x 14
Heating
- Zoned
Cooling
- Central Air, Wall Unit(s)
Appliances
- Included: Disposal, Stainless Steel Appliance(s), Washer/Dryer, Dishwasher, Microwave, Free-Standing Range, Free-Standing Refrigerator, Electric Water Heater
- Laundry: Laundry Room
Features
- High Ceilings, Updated Remodeled, Quartz
- Flooring: Luxury Vinyl Plank, Wall to Wall Carpet
- Windows: Double Pane Windows
- Basement: Crawl Space
Interior area
- Total structure area: 960
- Total interior livable area: 960 sqft
Property
Parking
- Total spaces: 1
- Parking features: Driveway, Detached
- Garage spaces: 1
- Has uncovered spaces: Yes
Accessibility
- Accessibility features: Accessible Entrance, Accessible Hallway, Ground Level, Natural Lighting, One Level, Parking, Accessibility
Features
- Stories: 1
- Entry location: Ground Floor
- Patio & porch: Patio
- Exterior features: Garden
- Has view: Yes
- View description: Territorial
Details
- Parcel number: R1364446
Construction
Type & style
- Home type: Condo
- Architectural style: Cottage
- Property subtype: Residential, Condominium
Materials
- Lap Siding
- Foundation: Concrete Perimeter, Stem Wall
- Roof: Composition
Condition
- Resale,Updated/Remodeled
- New construction: No
- Year built: 1985
Utilities & green energy
- Sewer: Public Sewer
- Water: Public
- Utilities for property: Cable Connected
Community & HOA
Community
- Senior community: Yes
- Subdivision: Village At Forest Glen
HOA
- Has HOA: Yes
- Amenities included: All Landscaping, Cable T V, Commons, Concierge, Exterior Maintenance, Hot Water, Library, Maintenance Grounds, Management, Meeting Room, Recreation Facilities, Sewer, Trash, Utilities, Water, Weight Room
- HOA fee: $1,473 monthly
Location
- Region: Beaverton
Financial & listing details
- Price per square foot: $224/sqft
- Tax assessed value: $178,430
- Annual tax amount: $2,512
- Date on market: 8/13/2026
- Listing terms: Cash,Conventional,VA Loan
- Road surface type: Paved
Estimated market value
$211,400
$201,000 - $222,000
$1,861/mo
Price history
| Date | Event | Price |
|---|---|---|
| 8/13/2026 | Listed for sale | $215,000+46.3%$224/sqft |
Source:  RMLS (OR) #369205347 Report a problem RMLS (OR) #369205347 Report a problem | ||
| 4/22/2019 | Sold | $147,000-2%$153/sqft |
Source: RMLS (OR) #18697252 Report a problem | ||
| 2/22/2019 | Price change | $149,950-3.3%$156/sqft |
Source: Keller Williams Realty Portland Central #18697252 Report a problem | ||
| 10/24/2018 | Listed for sale | $155,000$161/sqft |
Source: Keller Williams Realty Portland Central #18697252 Report a problem | ||
| 10/11/2018 | Pending sale | $155,000$161/sqft |
Source: Keller Williams Realty Portland Central #18697252 Report a problem | ||
| 8/24/2018 | Listed for sale | $155,000+9.9%$161/sqft |
Source: Keller Williams-PDX Central #18697252 Report a problem | ||
| 6/29/2016 | Sold | $141,000+28.9%$147/sqft |
Source: Agent Provided Report a problem | ||
| 12/9/2002 | Sold | $109,400+1.3%$114/sqft |
Source: Public Record Report a problem | ||
| 5/15/2002 | Sold | $108,000+20.1%$113/sqft |
Source: Public Record Report a problem | ||
| 11/14/1996 | Sold | $89,900$94/sqft |
Source: Public Record Report a problem | ||
Public tax history
| Year | Property taxes | Tax assessment |
|---|---|---|
| 2025 | $2,513 +4.1% | $114,370 +3% |
| 2024 | $2,413 +7.1% | $111,040 +3% |
| 2023 | $2,253 +3.3% | $107,810 +3% |
| 2022 | $2,181 +8.8% | $104,680 |
| 2021 | $2,005 -21.1% | -- |
| 2020 | $2,541 +4.2% | $125,910 +3% |
| 2019 | $2,439 +4% | $122,250 |
| 2018 | $2,344 | $122,250 +6.1% |
| 2017 | $2,344 +14.7% | $115,240 +3% |
| 2016 | $2,044 | $111,890 +2.5% |
| 2015 | $2,044 +0.4% | $109,120 +32.4% |
| 2014 | $2,035 +55.5% | $82,430 +18% |
| 2013 | $1,309 +4.9% | $69,840 +4.6% |
| 2012 | $1,248 -9.7% | $66,800 -9.7% |
| 2011 | $1,383 -28.9% | $73,980 -28.6% |
| 2010 | $1,944 -3.8% | $103,600 -4.8% |
| 2009 | $2,021 +8.3% | $108,830 -17.7% |
| 2008 | $1,866 +1% | $132,190 -1.3% |
| 2007 | $1,848 +10.1% | $133,990 +19.3% |
| 2006 | $1,678 -2.9% | $112,270 +3.4% |
| 2005 | $1,729 +5.2% | $108,600 -0.7% |
| 2004 | $1,644 +1.4% | $109,370 +10.3% |
| 2003 | $1,621 +7.5% | $99,200 -3.1% |
| 2002 | $1,507 +4.8% | $102,340 +2.9% |
| 2001 | $1,438 +6.8% | $99,450 -2.4% |
| 2000 | $1,347 | $101,940 |
Find assessor info on the county website
Monthly payment
Est. payment
Payment breakdown
Explore the cost of this home by adjusting the details. Changes won't be saved.Climate risks
Neighborhood: South Beaverton
Nearby schools
Schools provided by the listing agent
- Elementary: Hiteon
- Middle: Conestoga
- High: Southridge
Source: RMLS (OR). This data may not be complete. We recommend contacting the local school district to confirm school assignments for this home.
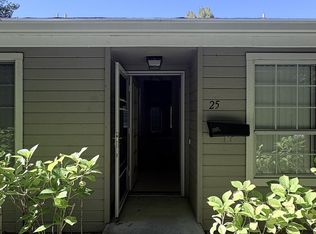
- $140,0002 bd2 ba1.1k sqft13775 SW Scholls Ferry Rd APT 25, Beaverton, OR 97008Coming Soon
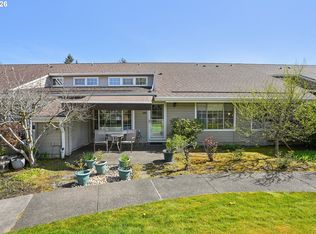
- $214,9952 bd2 ba1k sqft13775 SW Scholls Ferry Rd APT 208, Beaverton, OR 97008Pending
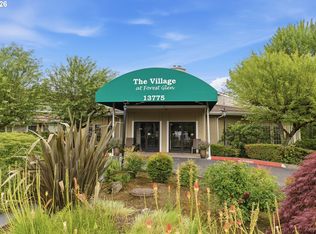
- $115,0001 bd1 ba576 sqft13775 SW Scholls Ferry Rd APT 217, Beaverton, OR 97008Sold
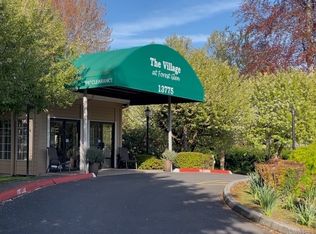
- $149,9001 bd1 ba768 sqft13775 SW Scholls Ferry Rd APT 304, Beaverton, OR 97008For Sale
Similar homes
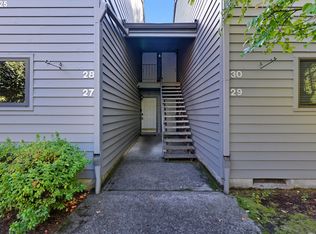
- $200,0002 bd2 ba996 sqft6745 SW Scholls Ferry Rd APT 29, Beaverton, OR 97008Active
 MLS ID #409321099, Lorna Murray, RE/MAX Equity Group. RMLS (OR)
 - $255,0002 bd1 ba1k sqft10303 SW Trapper Ter, Beaverton, OR 97008Active
 MLS ID #428690961, Spencer Voris, Keller Williams Realty Professionals. RMLS (OR)
 - $266,0002 bd2 ba971 sqft9380 SW 146th Ter #M2, Beaverton, OR 97007Active
 MLS ID #775275993, Beth Hamilton, Keller Williams Realty Professionals. RMLS (OR)
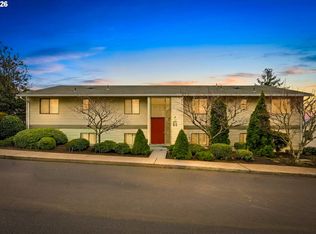
 - $219,5002 bd1 ba952 sqft12088 SW King Arthur St APT B, King City, OR 97224Active
 MLS ID #638188290, Tannaz Derthick, RE/MAX Equity Group. RMLS (OR)
 - $124,5001 bd1 ba576 sqft13775 SW Scholls Ferry Rd APT 305, Beaverton, OR 97008ActiveMLS ID #260225416, Deborah Wilkinson, Premiere Property Group, LLC. RMLS (OR)
- $245,0001 bd1 ba753 sqft9455 SW 146th Ter APT 5, Beaverton, OR 97007ActiveMLS ID #292374283, Linette Chance, Redfin. RMLS (OR)
- $255,0001 bd1 ba753 sqft9455 SW 146th Ter APT D-8, Beaverton, OR 97007ActiveMLS ID #649758943, Alicia Selliken, Real Broker. RMLS (OR)
- $185,0002 bd1 ba820 sqft15200 SW Crown Dr Unit 4, King City, OR 97224ActiveMLS ID #270681102, Elaine Simms, Ken Miller & Associates. RMLS (OR)
- $233,9502 bd1 ba908 sqft44 Eagle Crest Dr APT 19, Lake Oswego, OR 97035ActiveMLS ID #565125861, Ben Andrews, MORE Realty. RMLS (OR)
- $245,0002 bd1 ba914 sqft10820 SW Meadowbrook Dr Unit 60, Tigard, OR 97224ActiveMLS ID #721620406, Krista Britton, Real Broker. RMLS (OR)
- $285,0002 bd1 ba919 sqft14723 SW Grayling Ln, Beaverton, OR 97007ActiveMLS ID #285365795, Bethany Marsh, Keller Williams Realty Professionals. RMLS (OR)
- $228,0002 bd1 ba932 sqft47 Eagle Crest Dr Unit 13, Lake Oswego, OR 97035ActiveMLS ID #228488968, Chris Suarez, Keller Williams Sunset Corridor. RMLS (OR)
- $269,0002 bd1 ba946 sqft16268 SW Audubon St Unit 203, Beaverton, OR 97003ActiveMLS ID #435633743, Marie Conser, John L. Scott. RMLS (OR)
- $215,0002 bd2 ba900 sqft8717 SE Monterey Ave Unit 209, Happy Valley, OR 97086ActiveMLS ID #637549816, Alexis King, Windermere Realty Trust. RMLS (OR)
- $260,0002 bd2 ba994 sqft12671 SW Prince Edward Ct APT A, King City, OR 97224ActiveMLS ID #525004459, Jeanie Williams, Berkshire Hathaway HomeServices NW Real Estate. RMLS (OR)
- $262,0002 bd2 ba1k sqft16316 SW 130th Ter APT 67, Tigard, OR 97224ActiveMLS ID #420286770, Stacey Puppo, Windermere Realty Trust. RMLS (OR)
- $182,5002 bd1 ba914 sqft10820 SW Meadowbrook Dr Unit 62, Tigard, OR 97224ActiveMLS ID #239149173, Cricket Forsey, Keller Williams Realty Portland Premiere. RMLS (OR)
- $255,0002 bd1 ba884 sqft2811 SW Spring Garden St, Portland, OR 97219ActiveMLS ID #201820059, Tina Schafer, Urban Nest Realty. RMLS (OR)
- $265,0002 bd2 ba1k sqft16190 SW 130th Ter APT 15, Tigard, OR 97224ActiveMLS ID #416079591, Stacey Puppo, Windermere Realty Trust. RMLS (OR)
- $245,0002 bd2 ba1k sqft17585 NW Shorewood Dr, Beaverton, OR 97006ActiveMLS ID #194542598, Deb Kemp, Vetiver Street Real Estate. RMLS (OR)
