Rare end-unit condominium with a detached garage just steps from your door! Enjoy easy access and comfortable one-level living in this ground-level home with no entry steps at the Village at Forest Glen, a 55+ independent living community. This 2-bedroom, 2-bath home offers 1,120 square feet with new carpet, new luxury vinyl plank flooring and fresh interior paint. Relax on your patio overlooking the community’s landscaped pond and gardens. A short stroll across the charming walking bridge leads to an elevator providing convenient access to the main community building. HOA dues include 14 meals per month served in the community dining room, plus water, sewer, garbage, basic cable, grounds upkeep and exterior maintenance. Amenities include an exercise room, library, beauty salon, craft and game rooms, and a variety of community activities. Conveniently located near shopping, dining and recreation, with a community shuttle offering regular grocery-store trips for residents. A peaceful setting with the standout convenience of a nearby garage!
Active
$195,000
13775 SW Scholls Ferry Rd APT 14, Beaverton, OR 97008
2beds
1,120sqft
Residential, Condominium
Built in 1985
-- sqft lot
$-- Zestimate®
$174/sqft
$1,699/mo HOA
What's special
Fresh interior paintCharming walking bridgeNew carpet
- 2 days
- 267
- 7
Likely to sell faster than
Zillow last checked:
Listing updated:
Listed by:
Greg Kessinger 503-828-6011,
John L. Scott
Source: RMLS (OR),MLS#: 103875854
Facts & features
Interior
Bedrooms & bathrooms
- Bedrooms: 2
- Bathrooms: 2
- Full bathrooms: 2
- Main level bathrooms: 2
Rooms
- Room types: Laundry, Bedroom 2, Dining Room, Family Room, Kitchen, Living Room, Primary Bedroom
Primary bedroom
- Features: Double Sinks, Suite, Walkin Closet, Walkin Shower, Wallto Wall Carpet
- Level: Main
- Area: 238
- Dimensions: 17 x 14
Bedroom 2
- Features: Wallto Wall Carpet
- Level: Main
- Area: 140
- Dimensions: 14 x 10
Dining room
- Features: High Ceilings, Wallto Wall Carpet
- Level: Main
- Area: 104
- Dimensions: 13 x 8
Kitchen
- Features: Builtin Range, Dishwasher, Free Standing Refrigerator
- Level: Main
- Area: 80
- Width: 8
Living room
- Features: Patio, Vaulted Ceiling, Wallto Wall Carpet
- Level: Main
- Area: 169
- Dimensions: 13 x 13
Cooling
- Wall Unit(s)
Appliances
- Included: Dishwasher, Free-Standing Range, Free-Standing Refrigerator, Microwave, Washer/Dryer, Built-In Range, Electric Water Heater
- Laundry: Laundry Room
Features
- High Ceilings, High Speed Internet, Vaulted Ceiling(s), Double Vanity, Suite, Walk-In Closet(s), Walkin Shower, Pantry
- Flooring: Luxury Vinyl Plank, Wall to Wall Carpet
- Windows: Double Pane Windows
- Basement: Crawl Space
- Common walls with other units/homes: 1 Common Wall
Interior area
- Total structure area: 1,120
- Total interior livable area: 1,120 sqft
Property
Parking
- Total spaces: 1
- Parking features: Condo Garage (Deeded), Detached
- Garage spaces: 1
Accessibility
- Accessibility features: Garage On Main, Ground Level, Main Floor Bedroom Bath, Minimal Steps, One Level, Utility Room On Main, Walkin Shower, Accessibility
Features
- Levels: One
- Stories: 1
- Entry location: Main Level
- Patio & porch: Patio
- Has view: Yes
- View description: Creek/Stream, Pond
- Has water view: Yes
- Water view: Creek/Stream,Pond
- Waterfront features: Pond
Lot
- Features: Level
Details
- Parcel number: R1364357
Construction
Type & style
- Home type: Condo
- Property subtype: Residential, Condominium
Materials
- Lap Siding
- Foundation: Concrete Perimeter
- Roof: Composition
Condition
- Resale
- New construction: No
- Year built: 1985
Utilities & green energy
- Sewer: Public Sewer
- Water: Public
- Utilities for property: Cable Connected
Community & HOA
Community
- Senior community: Yes
HOA
- Has HOA: Yes
- Amenities included: All Landscaping, Cable T V, Commons, Concierge, Exterior Maintenance, Gym, Library, Meeting Room, Party Room, Recreation Facilities, Road Maintenance, Sewer, Trash, Utilities, Water, Weight Room
- HOA fee: $1,699 monthly
Location
- Region: Beaverton
Financial & listing details
- Price per square foot: $174/sqft
- Tax assessed value: $192,380
- Annual tax amount: $3,419
- Date on market: 11/12/2026
- Listing terms: Cash,Conventional
- Road surface type: Paved
Estimated market value
Not available
Estimated sales range
Not available
Not available
Price history
| Date | Event | Price |
|---|---|---|
| 11/12/2026 | Listed for sale | $195,000+68.8%$174/sqft |
Source:  RMLS (OR) #103875854 Report a problem | ||
| 10/8/2020 | Sold | $115,500$103/sqft |
Source:  RMLS (OR) #20473054 Report a problem | ||
Public tax history
| Year | Property taxes | Tax assessment |
|---|---|---|
| 2025 | $3,419 +4% | $155,860 +3% |
| 2024 | $3,289 +6.5% | $151,330 +3% |
| 2023 | $3,089 +3.9% | $146,930 +3% |
| 2022 | $2,972 +6.8% | $142,660 |
| 2021 | $2,782 +0.9% | -- |
| 2020 | $2,756 +5.9% | $134,480 +3% |
| 2019 | $2,603 +4.2% | $130,570 |
| 2018 | $2,499 | $130,570 +6.1% |
| 2017 | $2,499 +14.5% | $123,080 +3% |
| 2016 | $2,183 | $119,500 +1.1% |
| 2015 | $2,183 +0.3% | $118,240 +19.8% |
| 2014 | $2,177 +39.2% | $98,680 +18.3% |
| 2013 | $1,564 +4.9% | $83,450 +4.6% |
| 2012 | $1,490 +0.3% | $79,750 +0.3% |
| 2011 | $1,486 -17.5% | $79,500 -17.2% |
| 2010 | $1,801 -5.6% | $95,980 -4.9% |
| 2009 | $1,908 -8.4% | $100,960 -18% |
| 2008 | $2,083 +1% | $123,060 -1.4% |
| 2007 | $2,062 +10.1% | $124,770 +3.1% |
| 2006 | $1,872 -2.3% | $121,050 +2% |
| 2005 | $1,916 +4.5% | $118,620 -0.7% |
| 2004 | $1,834 +2.1% | $119,460 +10.4% |
| 2003 | $1,796 +6.8% | $108,200 -3.1% |
| 2002 | $1,682 +4.8% | $111,680 +3% |
| 2001 | $1,605 +6.8% | $108,470 -2.5% |
| 2000 | $1,503 | $111,220 |
Find assessor info on the county website
Monthly payment
Est. payment
Payment breakdown
Explore the cost of this home by adjusting the details. Changes won't be saved.Climate risks
Neighborhood: South Beaverton
Nearby schools
Schools provided by the listing agent
- Elementary: Sexton Mountain
- Middle: Conestoga
- High: Southridge
Source: RMLS (OR). This data may not be complete. We recommend contacting the local school district to confirm school assignments for this home.
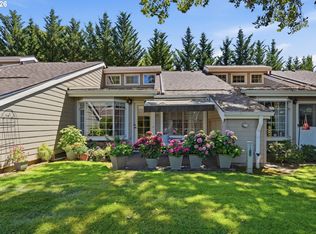
- $199,0002 bd2 ba960 sqft13775 SW Scholls Ferry Rd APT 23, Beaverton, OR 97008For Sale
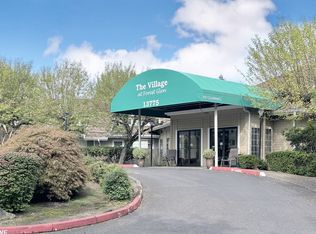
- $140,0002 bd2 ba1.1k sqft13775 SW Scholls Ferry Rd APT 25, Beaverton, OR 97008For Sale
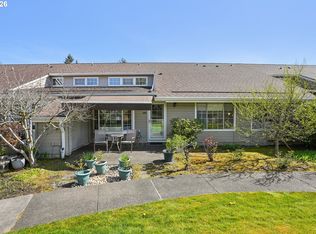
- $200,0002 bd2 ba1k sqft13775 SW Scholls Ferry Rd APT 208, Beaverton, OR 97008Sold
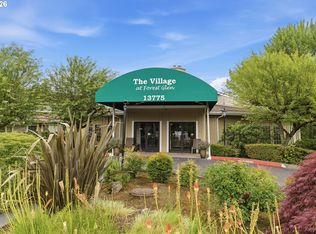
- $115,0001 bd1 ba576 sqft13775 SW Scholls Ferry Rd APT 217, Beaverton, OR 97008Sold
Similar homes
- $200,0002 bd2 ba1.1k sqft10101 SW Trapper Ter, Beaverton, OR 97008Active
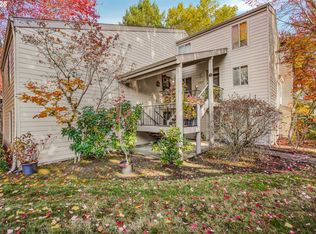
 MLS ID #155301686, Nick Shivers, eXp Realty, LLC. RMLS (OR)
- $199,0002 bd2 ba960 sqft13775 SW Scholls Ferry Rd APT 23, Beaverton, OR 97008ActiveMLS ID #369205347, Whitney Robison, Keller Williams Realty Portland Premiere. RMLS (OR)
- $215,0002 bd1 ba893 sqft10690 SW Davies Rd #48, Beaverton, OR 97008Active
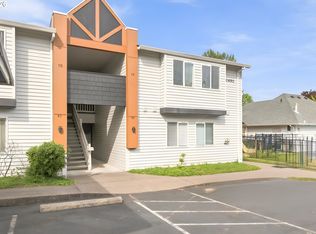 MLS ID #440294230, Marc Angelo, RE/MAX Equity Group. RMLS (OR)
- $210,0002 bd2 ba1k sqft7144 SW Murray Blvd, Beaverton, OR 97008Active
 MLS ID #243429771, Valerie Hunter, H & H Preferred Real Estate. RMLS (OR)
- $215,0002 bd2 ba1k sqft10132 SW Trapper Ter, Beaverton, OR 97008ActiveMLS ID #127652438, Sharon Parmenter, Opendoor Brokerage LLC. RMLS (OR)
- $140,0002 bd2 ba1.1k sqft13775 SW Scholls Ferry Rd APT 25, Beaverton, OR 97008ActiveMLS ID #142098667, Barry Bahmanyar, MORE Realty. RMLS (OR)
- $219,0002 bd1 ba1k sqft10163 SW Trapper Ter, Beaverton, OR 97008ActiveMLS ID #329225289, Valerie Hunter, H & H Preferred Real Estate. RMLS (OR)
- $169,9991 bd2 ba960 sqft13775 SW Scholls Ferry Rd, Beaverton, OR 97008ActiveMLS ID #248920932, Emily Gamel, All Professionals Real Estate. RMLS (OR)
- $245,0002 bd2 ba1k sqft11776 SW Boones Bend Dr, Beaverton, OR 97008ActiveMLS ID #342696731, Sharon Parmenter, Opendoor Brokerage LLC. RMLS (OR)
- $235,0002 bd2 ba1.1k sqft9925 SW Trapper Ter, Beaverton, OR 97008For Sale
 MLS ID #220226234, Christopher Trotter, Oregon Adventure Realty. Oregon Datashare
- $179,9002 bd1 ba736 sqft5484 SW Alger Ave #G-12, Beaverton, OR 97005ActiveMLS ID #263243740, Darryl Bodle, Keller Williams Realty Portland Premiere. RMLS (OR)
- $198,9002 bd1 ba891 sqft11367 SW Springwood Dr #30, Tigard, OR 97223ActiveMLS ID #453173799, Genie Shook, John L. Scott. RMLS (OR)
- $199,9002 bd1 ba891 sqft11353 SW Springwood Dr, Tigard, OR 97223ActiveMLS ID #771294695, Matt Gorman, John L. Scott. RMLS (OR)
- $199,9003 bd1 ba914 sqft13320 SW Allen Blvd APT 208, Beaverton, OR 97005ActiveMLS ID #727987979, Jordan McAllister, MORE Realty. RMLS (OR)
- $249,8002 bd2 ba1.4k sqft9955 SW Trapper Ter, Beaverton, OR 97008ActiveMLS ID #192259914, Cathleen Walker, Walker Properties Residential. RMLS (OR)
- $175,0001 bd1 ba596 sqft11044 SW Greenburg Rd APT 321, Tigard, OR 97223ActiveMLS ID #680817565, Rachel Vezina, Keller Williams PDX Central. RMLS (OR)
- $255,0002 bd1 ba1k sqft10303 SW Trapper Ter, Beaverton, OR 97008ActiveMLS ID #428690961, Spencer Voris, Keller Williams Realty Professionals. RMLS (OR)
- $199,9001 bd1 ba676 sqft14633 SW Grayling Ln, Beaverton, OR 97007ActiveMLS ID #315031907, Eddie Chanez, All Professionals Real Estate. RMLS (OR)
